This Beautiful Custom Home on 2.09 Acres is located in Bridlegate Ranch, a gated community just minutes from Bandera. It is a 4 bedroom home offering 2580 sq ft of living space with an oversized 3 car garage. There are 2 Large patios in front and back with many beautiful Majestic Oak Trees. Enjoy the wood burning fireplace in living area with gas igniter. The kitchen includes all LG Appliances including Refrigerator, an 8 ft Island & undermount lighting. Custom made Knotty Alder Cabinets throughout the home. Solid wood beams in Living Room. Propane Powered Stovetop & Tankless Water Heater with recirculating pump. Bridlegate Ranch offers many amenities including a Gated Entry, Community Club House, 2 Pools, Fitness Center, Equestrian Center, Equestrian Trails, Tennis/Pickleball Courts, Guest Rentals for Overnight Stays, 25 acre River Park with Picnic Tables, BBQ's, Walking Path, Disc Golf, Fishing, Kayaking, etc.
New construction
$765,000
811 Horseshoe Falls, Bandera, TX 78003
4beds
2,580sqft
Single Family Residence
Built in 2025
2.09 Acres Lot
$755,700 Zestimate®
$297/sqft
$55/mo HOA
What's special
Propane powered stovetopUndermount lighting
- 196 days
- 123
- 6
Zillow last checked:
Listing updated:
Listed by:
Janette Labarre TREC #716953 (909) 725-1698,
River Realty
Source: LERA MLS,MLS#: 1951456
Facts & features
Interior
Bedrooms & bathrooms
- Bedrooms: 4
- Bathrooms: 4
- Full bathrooms: 3
- 1/2 bathrooms: 1
Primary bedroom
- Features: Walk-In Closet(s), Ceiling Fan(s), Full Bath
- Area: 224
- Dimensions: 16 x 14
Bedroom 2
- Area: 144
- Dimensions: 12 x 12
Bedroom 3
- Area: 156
- Dimensions: 13 x 12
Bedroom 4
- Area: 143
- Dimensions: 11 x 13
Primary bathroom
- Features: Tub/Shower Separate, Double Vanity
- Area: 162
- Dimensions: 18 x 9
Dining room
- Area: 120
- Dimensions: 12 x 10
Kitchen
- Area: 252
- Dimensions: 12 x 21
Living room
- Area: 380
- Dimensions: 20 x 19
Heating
- Central, 2 Units, Propane Owned
Cooling
- Two Central
Appliances
- Included: Cooktop, Built-In Oven, Self Cleaning Oven, Microwave, Gas Cooktop, Refrigerator, Disposal, Dishwasher, Plumbed For Ice Maker, Water Softener Owned, Vented Exhaust Fan, Propane Water Heater
- Laundry: Main Level, Laundry Room
Features
- One Living Area, Separate Dining Room, Kitchen Island, Breakfast Bar, Pantry, 1st Floor Lvl/No Steps, High Ceilings, Open Floorplan, High Speed Internet, All Bedrooms Downstairs, Telephone, Walk-In Closet(s), Master Downstairs, Ceiling Fan(s), Chandelier, Solid Counter Tops, Custom Cabinets
- Flooring: Carpet, Ceramic Tile
- Windows: Double Pane Windows
- Has basement: No
- Attic: Pull Down Storage,Floored,Pull Down Stairs
- Number of fireplaces: 1
- Fireplace features: One, Living Room, Wood Burning, Gas Starter, Stone/Rock/Brick
Interior area
- Total interior livable area: 2,580 sqft
Property
Parking
- Total spaces: 3
- Parking features: Three Car Garage, Garage Door Opener
- Garage spaces: 3
Features
- Levels: One
- Stories: 1
- Patio & porch: Covered
- Pool features: None, Community
Lot
- Size: 2.09 Acres
- Features: 2 - 5 Acres, Level
- Residential vegetation: Mature Trees, Mature Trees (ext feat)
Details
- Parcel number: 19003000004590
Construction
Type & style
- Home type: SingleFamily
- Architectural style: Texas Hill Country
- Property subtype: Single Family Residence
Materials
- 4 Sides Masonry, Stone, Stucco
- Foundation: Slab
- Roof: Composition
Condition
- New Construction
- New construction: Yes
- Year built: 2025
Details
- Builder name: G4 CONSTRUCTION
Utilities & green energy
- Electric: BEC
- Gas: Propane Depo
- Sewer: NA, Septic
- Water: TX Water Co, Water System
- Utilities for property: Private Garbage Service
Green energy
- Indoor air quality: Integrated Pest Management
Community & HOA
Community
- Features: Waterfront Access, Tennis Court(s), Clubhouse, Playground, Jogging Trails, Sports Court, Bike Trails, BBQ/Grill, Basketball Court, Volleyball Court, Lake/River Park, School Bus
- Security: Carbon Monoxide Detector(s), Controlled Access
- Subdivision: Bridlegate
HOA
- Has HOA: Yes
- HOA fee: $660 annually
- HOA name: BRIDLEGATE HOME OWNERS ASSOCIATION
Location
- Region: Bandera
Financial & listing details
- Price per square foot: $297/sqft
- Tax assessed value: $329,170
- Annual tax amount: $4,600
- Price range: $765K - $765K
- Date on market: 3/23/2026
- Cumulative days on market: 496 days
- Listing terms: Conventional,FHA,VA Loan,Cash
- Road surface type: Paved
Estimated market value
$755,700
$718,000 - $793,000
$3,011/mo
Price history
| Date | Event | Price |
|---|---|---|
| 4/3/2026 | Price change | $765,000-1.3%$297/sqft |
Source:  LERA MLS #1951456 Report a problem LERA MLS #1951456 Report a problem | ||
| 3/23/2026 | Listed for sale | $775,000$300/sqft |
Source: LERA MLS #1951456 Report a problem | ||
| 3/19/2026 | Listing removed | $775,000$300/sqft |
Source: LERA MLS #1869032 Report a problem | ||
| 10/28/2025 | Price change | $775,000-1.8%$300/sqft |
Source: LERA MLS #1869032 Report a problem | ||
| 5/22/2025 | Listed for sale | $789,000$306/sqft |
Source: LERA MLS #1869032 Report a problem | ||
Public tax history
| Year | Property taxes | Tax assessment |
|---|---|---|
| 2025 | $4,468 +316.8% | $329,170 +312.8% |
| 2024 | $1,072 -2.7% | $79,750 +0.8% |
| 2023 | $1,102 +55.3% | $79,080 +81.8% |
| 2022 | $710 | $43,510 +22.8% |
| 2021 | -- | $35,440 -11.2% |
| 2020 | $723 | $39,900 |
| 2019 | -- | $39,900 -28.5% |
| 2018 | -- | $55,820 -3.6% |
| 2017 | -- | $57,930 -13.7% |
| 2016 | -- | $67,110 |
| 2015 | -- | $67,110 |
| 2014 | -- | $67,110 +8.7% |
| 2013 | -- | $61,740 |
| 2012 | -- | $61,740 -12.6% |
| 2010 | -- | $70,640 +20.5% |
| 2009 | -- | $58,630 |
Find assessor info on the county website
Monthly payment
Est. payment
Payment breakdown
Explore the cost of this home by adjusting the details. Changes won't be saved.Climate risks
Neighborhood: 78003
Nearby schools
Schools provided by the listing agent
- Elementary: Alkek
- Middle: Bandera
- High: Bandera
- District: Bandera Isd
Source: LERA MLS. This data may not be complete. We recommend contacting the local school district to confirm school assignments for this home.
Similar homes
- $709,9005 bd5 ba3.2k sqft1062 Lariat, Bandera, TX 78003For Sale
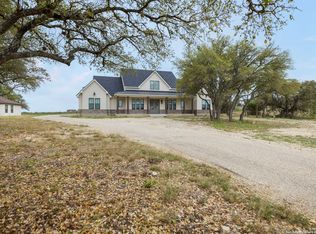
 MLS ID #1949007, Megan Lamb TREC #536646, River Realty. LERA MLS
 - $628,9993 bd3 ba2.8k sqft956 Horseshoe Falls, Bandera, TX 78003New Construction
 MLS ID #1994971, Brian Montgomery TREC #611978, Vortex Realty. LERA MLS
 - $699,5003 bd3 ba2.7k sqft977 PINTO CYN, Bandera, TX 78003New Construction
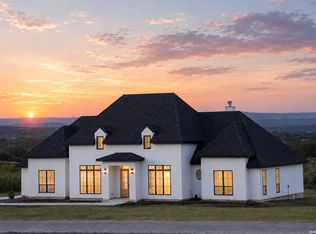 MLS ID #1993448, Dan Negru TREC #829024, Alliance Realty Group. LERA MLS
 - $859,9995 bd4 ba3.2k sqft344 MARTINGALE TRAIL, Bandera, TX 78003New Construction
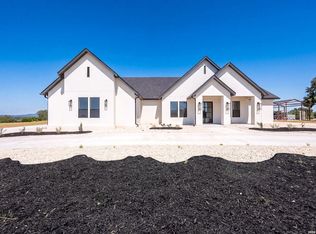 MLS ID #2014808, Eli Sanciuc TREC #633835, Anchor Realty. LERA MLS
 - $699,0004 bd3 ba2.6k sqft731 RIO AZUL DR, Pipe Creek, TX 78063For SaleMLS ID #2015181, Traci Frasier TREC #643065, Legacy Broker Group. LERA MLS
- $1,099,0004 bd5 ba3.2k sqft762 BUCKSKIN TRL, Bandera, TX 78003For SaleMLS ID #2003600, Janette Labarre TREC #716953, River Realty. LERA MLS
- $412,0003 bd2 ba1.9k sqft445 SPANISH GRANT CIR, Bandera, TX 78003For SaleMLS ID #2021321, Emerald Villarreal TREC #813965, 1st Choice Realty Group. LERA MLS
- $800,0004 bd3 ba3.3k sqft1076 SADDLEBACK RIDGE TRL, Bandera, TX 78003For SaleMLS ID #1958866, Megan Lamb TREC #536646, River Realty. LERA MLS
- $722,0004 bd4 ba2.8k sqft541 RIO AZUL DR, Pipe Creek, TX 78063For SaleMLS ID #2012966, Mark Phillips TREC #636392, Hill Country Flat Fee Realty. LERA MLS
- $499,0003 bd3 ba2.4k sqft1070 Kings Ranch, Bandera, TX 78003For SaleMLS ID #2004013, Kimberly Paul TREC #653516, Coldwell Banker Stagecoach Realty. LERA MLS
- $725,0004 bd4 ba2.9k sqft18715 CANYON VIEW PASS, Helotes, TX 78023For SaleMLS ID #2021057, Dainelle Scott TREC #671645, Keller Williams Boerne. LERA MLS
- $795,0003 bd3 ba2.8k sqft12458 CROW RNCH, Boerne, TX 78006For SaleMLS ID #1968836, Ryan Richmond TREC #728618, Keller Williams City-View. LERA MLS
- $789,0004 bd4 ba3k sqft250 Private Road 2775, Mico, TX 78056For SaleMLS ID #2002816, Jesse Roel TREC #707555, Epique Realty LLC. LERA MLS
- $649,5004 bd5 ba3.8k sqft412 Bear Springs Trl, Pipe Creek, TX 78063For SaleMLS ID #2010913, Sandra Castillo TREC #776858, eXp Realty. LERA MLS
- $459,9904 bd3 ba2.1k sqft450 Spanish Grant, Bandera, TX 78003For SaleMLS ID #2015434, Christopher Wood TREC #715719, HomeLab, LLC. LERA MLS
- $399,9993 bd2 ba2.1k sqft174 Edgewood, Bandera, TX 78003For SaleMLS ID #1994355, Chelsea Schmidt TREC #791565, Homestead & Ranch Real Estate. LERA MLS
- $465,0003 bd3 ba2.2k sqft490 North Star Dr, Bandera, TX 78003New ConstructionMLS ID #1969440, Brian Montgomery TREC #611978, Vortex Realty. LERA MLS
- $650,0004 bd3 ba2.6k sqft230 Oak Country, Helotes, TX 78023For SaleMLS ID #2016564, Gloria Tribble TREC #638885, JPAR San Antonio. LERA MLS
- $499,0004 bd3 ba2.1k sqft181 DEERWOOD CIR, Bandera, TX 78003New ConstructionMLS ID #1991565, Joel Almosara TREC #757737, Coldwell Banker D'Ann Harper. LERA MLS
- $779,9004 bd3 ba3.4k sqft94 Monarca, Boerne, TX 78006For SaleMLS ID #1997365, Jason Payne TREC #672274, Coldwell Banker D'Ann Harper. LERA MLS
