This stunning New Custom Home is on 2.02 acres in Prestigious Bridlegate Ranch. This is a 3 Bedroom, and a Study (that could be a Bedroom), 2 Bath Home. It offers over 2200 square feet as well as a 640 square foot metal RV Barn with Electricity. Home Energy Efficiency Rating of 54. The Kitchen boasts a Propane fueled 5 burner cooktop, Double Ovens, Microwave and Large Breakfast Bar. All Drawers and Cabinets throughout the House are Soft Close. There is a Spacious Covered Back Patio for you to enjoy your down time! 20 X 19 Fenced Garden with Automatic Sprinklers and Fire Pit Area in Backyard. Beautifully landscaped and de-rocked lot. 20 KW Cummins Whole House GENERATOR Included! Come and enjoy your Hill Country Retreat! Bridlegate offers many amenities including a Gated Entry, Community ClubHouse, 2 Pools, Fitness Center, Equestrian Center, Equestrian Trails, Tennis/Pickleball Courts, Guest Rentals for Overnight Stays, 25 acre River Park with Picnic Tables, BBQ's, Walking Path, Disc Golf, Fishing, Kayaking, etc.
For sale
$686,000
798 Horseshoe Falls, Bandera, TX 78003
3beds
2,208sqft
Single Family Residence
Built in 2025
2.02 Acres Lot
$-- Zestimate®
$311/sqft
$58/mo HOA
What's special
Spacious covered back patioDouble ovensLarge breakfast bar
- 1 day
- 99
- 0
Zillow last checked:
Listing updated:
Listed by:
Janette Labarre TREC #716953 (909) 725-1698,
River Realty
Source: LERA MLS,MLS#: 2022304
Facts & features
Interior
Bedrooms & bathrooms
- Bedrooms: 3
- Bathrooms: 2
- Full bathrooms: 2
Primary bedroom
- Features: Walk-In Closet(s), Multi-Closets, Ceiling Fan(s), Full Bath
- Area: 255
- Dimensions: 15 x 17
Bedroom 2
- Area: 168
- Dimensions: 14 x 12
Bedroom 3
- Area: 156
- Dimensions: 13 x 12
Primary bathroom
- Features: Shower Only, Double Vanity
- Area: 156
- Dimensions: 13 x 12
Dining room
- Area: 143
- Dimensions: 13 x 11
Family room
- Area: 340
- Dimensions: 20 x 17
Kitchen
- Area: 130
- Dimensions: 13 x 10
Office
- Area: 104
- Dimensions: 13 x 8
Heating
- Central, Propane Owned
Cooling
- Central Air
Appliances
- Included: Cooktop, Built-In Oven, Self Cleaning Oven, Microwave, Gas Cooktop, Disposal, Dishwasher, Water Softener Owned, Gas Water Heater, Double Oven, Propane Water Heater
Features
- One Living Area, Separate Dining Room, Eat-in Kitchen, Breakfast Bar, Study/Library, Shop, Master Downstairs, Ceiling Fan(s), Chandelier, Solid Counter Tops, Custom Cabinets
- Flooring: Vinyl
- Windows: Window Coverings
- Has basement: No
- Has fireplace: No
- Fireplace features: Not Applicable
Interior area
- Total interior livable area: 2,208 sqft
Property
Parking
- Total spaces: 2
- Parking features: Two Car Garage, Attached, Garage Faces Side, Garage Door Opener
- Attached garage spaces: 2
Features
- Levels: One
- Stories: 1
- Patio & porch: Covered
- Pool features: None, Community
Lot
- Size: 2.02 Acres
Details
- Additional structures: Workshop
- Parcel number: 19003000004490
Construction
Type & style
- Home type: SingleFamily
- Property subtype: Single Family Residence
Materials
- 3 Sides Masonry, Stone, Stucco, Siding
- Foundation: Slab
- Roof: Composition
Condition
- Pre-Owned
- New construction: No
- Year built: 2025
Details
- Builder name: Tilson
Utilities & green energy
- Electric: BEC
- Gas: Propane Depo
- Sewer: Septic, Septic
- Water: TX Water Co
- Utilities for property: Private Garbage Service
Community & HOA
Community
- Features: Waterfront Access, Tennis Court(s), Clubhouse, Playground, Jogging Trails, Sports Court, Bike Trails, BBQ/Grill, Basketball Court, Volleyball Court, Lake/River Park, Bridle Path
- Security: Smoke Detector(s), Carbon Monoxide Detector(s), Controlled Access
- Subdivision: Bridlegate
HOA
- Has HOA: Yes
- HOA fee: $693 annually
- HOA name: BRIDLEGATE HOME OWNERS ASSOC
Location
- Region: Bandera
Financial & listing details
- Price per square foot: $311/sqft
- Tax assessed value: $511,730
- Annual tax amount: $5,138
- Price range: $686K - $686K
- Date on market: 10/8/2026
- Cumulative days on market: 3 days
- Listing terms: Conventional,FHA,VA Loan,Cash
Estimated market value
Not available
Estimated sales range
Not available
Not available
Price history
| Date | Event | Price |
|---|---|---|
| 10/8/2026 | Listed for sale | $686,000$311/sqft |
Source:  LERA MLS #2022304 Report a problem LERA MLS #2022304 Report a problem | ||
Public tax history
| Year | Property taxes | Tax assessment |
|---|---|---|
| 2026 | -- | $511,730 +58% |
| 2025 | $4,396 +318.3% | $323,850 +314.2% |
| 2024 | $1,051 -2.6% | $78,190 +1% |
| 2023 | $1,079 +56.2% | $77,430 +82.9% |
| 2022 | $691 | $42,340 +23.4% |
| 2021 | -- | $34,320 -11.4% |
| 2020 | $702 | $38,740 |
| 2019 | -- | $38,740 -31.6% |
| 2018 | -- | $56,610 -0.8% |
| 2017 | -- | $57,060 -14.4% |
| 2016 | -- | $66,650 |
| 2015 | -- | $66,650 |
| 2014 | -- | $66,650 +8.7% |
| 2013 | -- | $61,320 |
| 2012 | -- | $61,320 +16.5% |
| 2010 | -- | $52,620 -9.6% |
| 2009 | -- | $58,230 |
Find assessor info on the county website
Monthly payment
Est. payment
Payment breakdown
Explore the cost of this home by adjusting the details. Changes won't be saved.Climate risks
Neighborhood: 78003
Nearby schools
Schools provided by the listing agent
- Elementary: Alkek
- Middle: Bandera
- High: Bandera
- District: Bandera Isd
Source: LERA MLS. This data may not be complete. We recommend contacting the local school district to confirm school assignments for this home.
Similar homes
- $689,0004 bd4 ba3.1k sqft3828 Palomino Spgs, Bandera, TX 78003New Construction

 MLS ID #2021255, Aya Hussein TREC #759956, Resi Realty, LLC. LERA MLS
 - $699,9994 bd4 ba2.8k sqft1014 Horseshoe Falls, Bandera, TX 78003New Construction
 MLS ID #2018127, Eli Sanciuc TREC #633835, Anchor Realty. LERA MLS
 - $685,0003 bd3 ba2.4k sqft217 Wild Horse, Pipe Creek, TX 78063For Sale
 MLS ID #2021928, Terry West TREC #564815, Coldwell Banker Stagecoach Realty. LERA MLS
 - $525,0004 bd3 ba2.2k sqft138 Comanche Path, Bandera, TX 78003For Sale
 MLS ID #2022510, Rozlyn Reeves TREC #693184, Coldwell Banker Stagecoach Realty. LERA MLS
 - $620,0004 bd2 ba2.2k sqft545 HIGHGATE DR, Bandera, TX 78003For SaleMLS ID #2018839, Tammy Adams TREC #792431, Homestead & Ranch Real Estate. LERA MLS
- $699,5003 bd3 ba2.7k sqft977 PINTO CYN, Bandera, TX 78003New ConstructionMLS ID #1993448, Dan Negru TREC #829024, Alliance Realty Group. LERA MLS
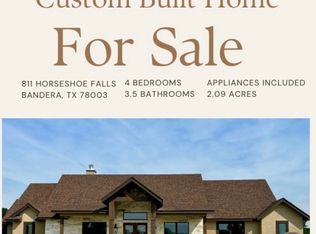
- $765,0004 bd4 ba2.5k sqft811 Horseshoe Falls, Bandera, TX 78003New ConstructionMLS ID #1951456, Janette Labarre TREC #716953, River Realty. LERA MLS
- $709,9005 bd5 ba3.2k sqft1062 Lariat, Bandera, TX 78003For SaleMLS ID #1949007, Megan Lamb TREC #536646, River Realty. LERA MLS
- $715,0004 bd4 ba2.9k sqft344 Buckskin Trail, Bandera, TX 78003New ConstructionMLS ID #2019605, Andrew Cuzman TREC #833151, Keller Williams Heritage. LERA MLS
- $600,0003 bd3 ba2.8k sqft956 Horseshoe Falls, Bandera, TX 78003New ConstructionMLS ID #1994971, Brian Montgomery TREC #611978, Vortex Realty. LERA MLS
- $674,8903 bd2 ba1.7k sqft1355 BROAD OAK DR, Bandera, TX 78003For SaleMLS ID #2001536, Annie Molnar TREC #773472, eXp Realty. LERA MLS
- $559,9004 bd3 ba2.6k sqft828 Martingale, Bandera, TX 78003For SaleMLS ID #2011639, Edward McClintick TREC #303307, Joseph Walter Realty, LLC. LERA MLS
- $690,0004 bd3 ba3k sqft559 VAQUERO DR, Pipe Creek, TX 78063For SaleMLS ID #2020388, Sandra Johnston TREC #580914, Pinnacle Realty Advisors. LERA MLS
- $750,0003 bd3 ba2k sqft514 BURNING TREE LN, Bandera, TX 78003For SaleMLS ID #2010998, Stephanie Breithaupt TREC #710110, San Antonio Elite Realty. LERA MLS
- $749,9994 bd4 ba3k sqft213 Lucky Ridge, Bandera, TX 78003New ConstructionMLS ID #2018220, Eli Sanciuc TREC #633835, Anchor Realty. LERA MLS
- $875,0003 bd3 ba3.2k sqft1133 Horseshoe Falls, Bandera, TX 78003For SaleMLS ID #1868191, Chelsea Schmidt TREC #791565, Homestead & Ranch Real Estate. LERA MLS
- $412,0003 bd2 ba1.9k sqft445 SPANISH GRANT CIR, Bandera, TX 78003For SaleMLS ID #2021321, Emerald Villarreal TREC #813965, 1st Choice Realty Group. LERA MLS
- $799,9993 bd3 ba3k sqft181 Highland Meadows, Bandera, TX 78003For SaleMLS ID #1894723, Susan Hallmark TREC #175064, Kuper Sotheby's Int'l Realty. LERA MLS
- $699,0004 bd3 ba2.6k sqft731 RIO AZUL DR, Pipe Creek, TX 78063For SaleMLS ID #2015181, Traci Frasier TREC #643065, Legacy Broker Group. LERA MLS
- $798,0004 bd4 ba2.6k sqft337 HIGHLAND MDWS, Bandera, TX 78003New ConstructionMLS ID #1999146, Olivia Bodea TREC #799068, Black Swan TX Realty. LERA MLS
