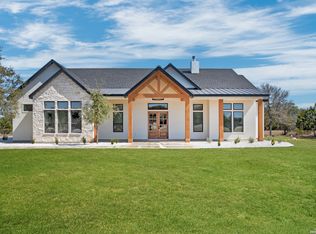
Welcome home to this beautifully crafted newly built modern residence situated on 2.01 acres in Bandera, Texas, offering the perfect blend of luxury, space, and Hill Country living. Thoughtfully designed with an open-concept layout, this home showcases quality craftsmanship and high-end finishes throughout. Vaulted and coffered ceilings enhance the spacious feel of the main living areas, while hardwood flooring spans the main level, including all bedrooms. The heart of the home opens into a bright and inviting living space, ideal for both everyday living and entertaining. The gourmet kitchen is a true centerpiece, featuring an oversized island, custom cabinetry, and a full THOR appliance package, including the refrigerator. A gas range, custom vent hood, and decorative sconce lighting framing the kitchen window combine style with functionality. The primary suite is conveniently located on the main level, offering a private retreat with ample space and comfort. An additional secondary suite upstairs provides flexibility for guests, extended family, or a private living area. This 4-bedroom, 3.5-bath home is turn-key and move-in ready, and includes a 1-2-10 builder warranty for added peace of mind. Outside, the expansive 2.01-acre lot provides privacy, room to roam, and endless potential for outdoor living, future enhancements, or simply enjoying the peaceful surroundings of the Texas Hill Country. This property presents a rare opportunity to own a high-quality new construction home on acreage-truly a must-see to appreciate the design, space, and setting.
Pending
Price cut: $15K (9/23)
$709,000
731 Highland Meadows, Bandera, TX 78003
4beds
2,818sqft
Single Family Residence
Built in 2026
2.01 Acres Lot
$703,000 Zestimate®
$252/sqft
$58/mo HOA
What's special
Quality craftsmanshipHigh-end finishesVaulted and coffered ceilingsCustom vent hoodAdditional secondary suite upstairsOversized islandGourmet kitchen
- 60 days
- 360
- 24
Zillow last checked:
Listing updated:
Listed by:
Andrew Cuzman TREC #833151 (678) 507-7714,
Keller Williams Heritage
Source: LERA MLS,MLS#: 2008123
Facts & features
Interior
Bedrooms & bathrooms
- Bedrooms: 4
- Bathrooms: 4
- Full bathrooms: 3
- 1/2 bathrooms: 1
Primary bedroom
- Features: Sitting Room, Walk-In Closet(s), Full Bath
- Area: 252
- Dimensions: 14 x 18
Bedroom 2
- Area: 120
- Dimensions: 12 x 10
Bedroom 3
- Area: 132
- Dimensions: 12 x 11
Bedroom 4
- Area: 352
- Dimensions: 16 x 22
Primary bathroom
- Features: Tub/Shower Separate, Separate Vanity, Double Vanity, Soaking Tub
- Area: 180
- Dimensions: 15 x 12
Dining room
- Area: 100
- Dimensions: 10 x 10
Kitchen
- Area: 264
- Dimensions: 11 x 24
Living room
- Area: 408
- Dimensions: 17 x 24
Office
- Area: 70
- Dimensions: 7 x 10
Heating
- Heat Pump, Electric
Cooling
- Central Air
Appliances
- Included: Self Cleaning Oven, Microwave, Range, Gas Cooktop, Refrigerator, Disposal, Dishwasher, Plumbed For Ice Maker, Electric Water Heater, Plumb for Water Softener
- Laundry: Main Level, Washer Hookup, Dryer Connection
Features
- One Living Area, Separate Dining Room, Kitchen Island, Pantry, Study/Library, Loft, Utility Room Inside, High Ceilings, Open Floorplan, High Speed Internet, Walk-In Closet(s), Master Downstairs, Ceiling Fan(s), Chandelier, Solid Counter Tops, Custom Cabinets
- Flooring: Ceramic Tile, Wood
- Has basement: No
- Attic: Access Only
- Number of fireplaces: 1
- Fireplace features: One
Interior area
- Total interior livable area: 2,818 sqft
Video & virtual tour
Property
Parking
- Total spaces: 2
- Parking features: Two Car Garage, Garage Door Opener
- Garage spaces: 2
Accessibility
- Accessibility features: 2+ Access Exits, Int Door Opening 32"+, Accessible Entrance, Accessible Hallway(s), No Carpet, Level Lot
Features
- Levels: Two
- Stories: 2
- Patio & porch: Patio, Covered
- Exterior features: Sprinkler System, Rain Gutters
- Pool features: None, Community
- Has view: Yes
- View description: County VIew
Lot
- Size: 2.01 Acres
- Features: 1 - 2 Acres, 2 - 5 Acres
- Residential vegetation: Mature Trees
Details
- Parcel number: 19003000004800
Construction
Type & style
- Home type: SingleFamily
- Architectural style: Contemporary,Texas Hill Country
- Property subtype: Single Family Residence
Materials
- Stone, Stucco
- Foundation: Slab
- Roof: Composition
Condition
- New Construction
- New construction: Yes
- Year built: 2026
Details
- Builder name: JG Legacy Homes
Utilities & green energy
- Electric: Bandera elec
- Gas: Propane Tank
- Sewer: septic, Aerobic Septic
- Water: texas water
Community & HOA
Community
- Features: Tennis Court(s), Clubhouse, Playground, Jogging Trails, Sports Court
- Security: Smoke Detector(s), Prewired, Controlled Access
- Subdivision: Bridlegate
HOA
- Has HOA: Yes
- HOA fee: $698 annually
- HOA name: BRIDLEGATE
Location
- Region: Bandera
Financial & listing details
- Price per square foot: $252/sqft
- Tax assessed value: $74,110
- Annual tax amount: $978
- Price range: $709K - $709K
- Date on market: 8/13/2026
- Cumulative days on market: 59 days
- Listing terms: Conventional,FHA,VA Loan,Cash
Estimated market value
$703,000
$668,000 - $738,000
$2,870/mo
Price history
| Date | Event | Price |
|---|---|---|
| 10/8/2026 | Pending sale | $709,000$252/sqft |
Source:  LERA MLS #2008123 Report a problem LERA MLS #2008123 Report a problem | ||
| 10/2/2026 | Contingent | $709,000$252/sqft |
Source: LERA MLS #2008123 Report a problem | ||
| 9/23/2026 | Price change | $709,000-2.1%$252/sqft |
Source: LERA MLS #2008123 Report a problem | ||
| 9/4/2026 | Price change | $724,000-0.7%$257/sqft |
Source: LERA MLS #2008123 Report a problem | ||
| 8/13/2026 | Listed for sale | $729,000$259/sqft |
Source: LERA MLS #2008123 Report a problem | ||
Public tax history
| Year | Property taxes | Tax assessment |
|---|---|---|
| 2026 | -- | $74,110 -3% |
| 2025 | $1,037 -1% | $76,400 -2% |
| 2024 | $1,048 -2.6% | $77,960 +1% |
| 2023 | $1,075 +56.4% | $77,190 +83% |
| 2022 | $688 | $42,170 +23.4% |
| 2021 | -- | $34,160 -11.4% |
| 2020 | $699 | $38,570 |
| 2019 | -- | $38,570 -32% |
| 2018 | -- | $56,710 -0.4% |
| 2017 | -- | $56,930 -14.5% |
| 2016 | -- | $66,580 |
| 2015 | -- | $66,580 |
| 2014 | -- | $66,580 +8.7% |
| 2013 | -- | $61,250 |
| 2012 | -- | $61,250 +16.5% |
| 2010 | -- | $52,560 -9.6% |
| 2009 | -- | $58,170 |
Find assessor info on the county website
Monthly payment
Est. payment
Payment breakdown
Explore the cost of this home by adjusting the details. Changes won't be saved.Climate risks
Neighborhood: 78003
Nearby schools
Schools provided by the listing agent
- Elementary: Alkek
- Middle: Bandera
- High: Bandera
- District: Bandera Isd
Source: LERA MLS. This data may not be complete. We recommend contacting the local school district to confirm school assignments for this home.
Similar homes
- $689,0004 bd4 ba3.1k sqft3828 Palomino Spgs, Bandera, TX 78003New Construction

 MLS ID #2021255, Aya Hussein TREC #759956, Resi Realty, LLC. LERA MLS
 - $798,0004 bd4 ba2.6k sqft337 HIGHLAND MDWS, Bandera, TX 78003New Construction
 MLS ID #1999146, Olivia Bodea TREC #799068, Black Swan TX Realty. LERA MLS
 - $600,0003 bd3 ba2.8k sqft956 Horseshoe Falls, Bandera, TX 78003New Construction
 MLS ID #1994971, Brian Montgomery TREC #611978, Vortex Realty. LERA MLS
 - $799,9995 bd4 ba3.2k sqft344 MARTINGALE TRAIL, Bandera, TX 78003New Construction
 MLS ID #2014808, Eli Sanciuc TREC #633835, Anchor Realty. LERA MLS
 - $722,0004 bd4 ba2.8k sqft541 RIO AZUL DR, Pipe Creek, TX 78063For SaleMLS ID #2012966, Mark Phillips TREC #636392, Hill Country Flat Fee Realty. LERA MLS
- $660,0003 bd3 ba2.5k sqft389 RIO CIR, Pipe Creek, TX 78063For SaleMLS ID #1997343, Claudia Herrera TREC #773784, Exquisite Properties, LLC. LERA MLS
- $995,0003 bd3 ba2.4k sqft236 Bridle Chase, Bandera, TX 78003For SaleMLS ID #1996865, Haley Catlett TREC #585703, Keller Williams City-View. LERA MLS
- $699,0003 bd3 ba2.5k sqft622 CR 2753, Mico, TX 78056For SaleMLS ID #2010363, Kari Menchaca TREC #651976, Galm Real Estate, LLC. LERA MLS
- $575,0003 bd2 ba1.9k sqft218 Edgewood Cir, Bandera, TX 78003For SaleMLS ID #1912733, Priscilla Seymour TREC #610297, BHHS PenFed Realty. LERA MLS
- $789,0004 bd4 ba3k sqft250 Private Road 2775, Mico, TX 78056For SaleMLS ID #2002816, Jesse Roel TREC #707555, Epique Realty LLC. LERA MLS
- $525,0003 bd3 ba3.1k sqft336 Knollwood, Bandera, TX 78003New ConstructionMLS ID #1949686, Joseph Hatem TREC #436643, Keller Williams Boerne. LERA MLS
- $779,9004 bd3 ba3.4k sqft94 Monarca, Boerne, TX 78006For SaleMLS ID #1997365, Jason Payne TREC #672274, Coldwell Banker D'Ann Harper. LERA MLS
- $459,7003 bd2 ba2k sqft499 Wood View Cir, Bandera, TX 78003New ConstructionMLS ID #2011561, Alex Mihaila TREC #794382, Mihaila Realty LTD. LERA MLS
- $784,9504 bd5 ba3.9k sqft921 COUNTY ROAD 2801 E, Mico, TX 78056For SaleMLS ID #1994906, Angela Rodriguez TREC #680363, Coldwell Banker D'Ann Harper. LERA MLS
- $890,0004 bd4 ba3.5k sqft28827 BALCONES CRK, Boerne, TX 78006For SaleMLS ID #2021107, Dainelle Scott TREC #671645, Keller Williams Boerne. LERA MLS
- $647,0004 bd3 ba2.7k sqft204 Mount Pisgah Dr, Comfort, TX 78013For SaleMLS ID #2017069, Isabel Duran TREC #700424, RE/MAX Preferred, REALTORS. LERA MLS
- $750,0004 bd4 ba3.6k sqft139 Wildrose Hl, Boerne, TX 78006For SaleMLS ID #1994282, Nova Stephenson TREC #686153, Compass RE Texas, LLC - SA. LERA MLS
- $950,0004 bd4 ba3.3k sqft103 HIGH SIERRA DR, Boerne, TX 78006For SaleMLS ID #1973330, Dainelle Scott TREC #671645, Keller Williams Boerne. LERA MLS
- $605,0004 bd3 ba2.2k sqft819 Pr 2775, Mico, TX 78056For SaleMLS ID #2004660, Scott Malouff TREC #658231, Keller Williams Heritage. LERA MLS
