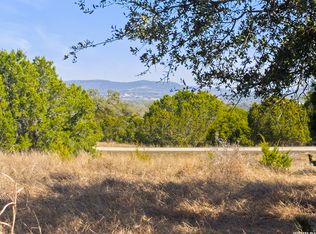
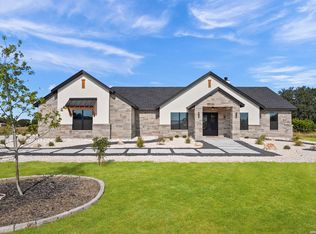
SELLERS OFFERING UP TO $10,000 IN CLOSING COST ASSISTANCE WITH ACCEPTABLE OFFERS! A seller-paid 2-1 rate buydown is also available with the preferred lender, making this beautiful home an even greater value. Enjoy lower monthly payments for the first two years. Subject to buyer qualification, loan program requirements, and current rates and terms. See the flyer in the Documents tab for details. Welcome home to this beautifully designed residence on 2.01 acres in Bandera's gated Bridlegate community, where mature trees in both the front and backyard offer privacy and a peaceful Hill Country setting. Featuring a stone and stucco exterior and a 3-car garage, this two-story home offers 3,361 square feet, 4 bedrooms, 3 full bathrooms, and an oversized game room. The inviting living room features a gas fireplace, creating a comfortable gathering space for everyday living and entertaining. The kitchen showcases ceiling-height custom cabinetry, quartz countertops, and an appliance package that includes a 6-burner gas stove, microwave drawer, refrigerator, and dishwasher. Conveniently located on the main level, the primary suite features tray ceilings, an oversized closet, and a spacious bathroom with a freestanding soaking tub, double vanities, and a separate shower. An additional first-floor bedroom offers flexibility as a home office, with another full bathroom and the utility room also downstairs. Upstairs, two bedrooms and the oversized game room provide generous space for guests, recreation, or an additional living area. Outside, the outdoor kitchen includes a gas stove, sink, and refrigerator, making it easy to cook and entertain while enjoying the tree-lined acreage. Mature trees and open space create an inviting backdrop for relaxing, gathering, and enjoying the outdoors. Bridlegate residents enjoy gated entry, a community pool, clubhouse, tennis and sports courts, trails, a park, and equestrian facilities with a horse arena. With thoughtfully selected finishes, a versatile layout, and room to spread out, this home brings together comfort, privacy, and Hill Country living.
New construction
Price cut: $500 (11/2)
$724,400
1088 Buckskin Trail, Bandera, TX 78003
4beds
3,361sqft
Single Family Residence
Built in 2026
2.01 Acres Lot
$721,700 Zestimate®
$216/sqft
$58/mo HOA
What's special
Gas fireplaceTree-lined acreageQuartz countertopsSpacious bathroomFreestanding soaking tubStone and stucco exteriorOversized game room
- 25 days
- 466
- 73
Likely to sell faster than
Zillow last checked:
Listing updated:
Listed by:
Andrew Cuzman TREC #833151 (678) 507-7714,
Keller Williams Heritage
Source: LERA MLS,MLS#: 2022832
Facts & features
Interior
Bedrooms & bathrooms
- Bedrooms: 4
- Bathrooms: 3
- Full bathrooms: 3
Primary bedroom
- Area: 256
- Dimensions: 16 x 16
Bedroom 2
- Area: 198
- Dimensions: 18 x 11
Bedroom 3
- Area: 208
- Dimensions: 13 x 16
Bedroom 4
- Area: 221
- Dimensions: 13 x 17
Primary bathroom
- Features: Tub/Shower Separate, Separate Vanity, Double Vanity, Soaking Tub
- Area: 221
- Dimensions: 13 x 17
Kitchen
- Area: 361
- Dimensions: 19 x 19
Living room
- Area: 374
- Dimensions: 17 x 22
Heating
- Central, Electric
Cooling
- Two Central
Appliances
- Included: Built-In Oven, Self Cleaning Oven, Microwave, Gas Cooktop, Refrigerator, Dishwasher, Trash Compactor, Electric Water Heater, Plumb for Water Softener
- Laundry: Main Level, Washer Hookup, Dryer Connection
Features
- One Living Area, Liv/Din Combo, Eat-in Kitchen, Kitchen Island, Pantry, Study/Library, Game Room, Utility Room Inside, Secondary Bedroom Down, High Ceilings, Open Floorplan, High Speed Internet, Walk-In Closet(s), Master Downstairs, Ceiling Fan(s), Chandelier, Solid Counter Tops, Custom Cabinets
- Flooring: Ceramic Tile, Wood
- Has basement: No
- Attic: Access Only
- Number of fireplaces: 1
- Fireplace features: One, Living Room, Gas, Glass Doors
Interior area
- Total interior livable area: 3,361 sqft
Property
Parking
- Total spaces: 3
- Parking features: Three Car Garage, Garage Faces Side, Oversized, Garage Door Opener
- Garage spaces: 3
Accessibility
- Accessibility features: 2+ Access Exits, Int Door Opening 32"+, Accessible Entrance, Accessible Hallway(s), No Carpet, Level Lot
Features
- Levels: Two
- Stories: 2
- Patio & porch: Patio, Covered
- Exterior features: Barbecue, Gas Grill, Sprinkler System, Rain Gutters, Outdoor Kitchen
- Pool features: None, Community
- Has view: Yes
- View description: County VIew
Lot
- Size: 2.01 Acres
- Features: 2 - 5 Acres, Level
- Residential vegetation: Mature Trees, Mature Trees (ext feat)
Details
- Parcel number: 19003000004890
- Horses can be raised: Yes
Construction
Type & style
- Home type: SingleFamily
- Architectural style: Contemporary,Traditional,Texas Hill Country
- Property subtype: Single Family Residence
Materials
- 4 Sides Masonry, Stone, Stucco
- Foundation: Slab
- Roof: Composition
Condition
- New Construction
- New construction: Yes
- Year built: 2026
Details
- Builder name: Liberty Homes NW
Utilities & green energy
- Electric: BEC
- Gas: Propane Depo
- Sewer: Septic, Aerobic Septic
- Water: Texas water
- Utilities for property: Cable Available
Community & HOA
Community
- Features: Tennis Court(s), Clubhouse, Playground, Jogging Trails, Sports Court, Bike Trails, BBQ/Grill, Volleyball Court, Lake/River Park, Bridle Path
- Security: Smoke Detector(s), Controlled Access
- Subdivision: Bridlegate
HOA
- Has HOA: Yes
- HOA fee: $698 annually
- HOA name: BRIDLEGATE
Location
- Region: Bandera
Financial & listing details
- Price per square foot: $216/sqft
- Tax assessed value: $74,110
- Annual tax amount: $978
- Price range: $724.4K - $724.4K
- Date on market: 10/10/2026
- Cumulative days on market: 25 days
- Listing terms: Conventional,FHA,VA Loan,Cash
Estimated market value
$721,700
$686,000 - $758,000
$3,023/mo
Price history
| Date | Event | Price |
|---|---|---|
| 11/2/2026 | Price change | $724,400-0.1%$216/sqft |
Source:  LERA MLS #2022832 Report a problem | ||
| 10/10/2026 | Listed for sale | $724,900$216/sqft |
Source: LERA MLS #2022832 Report a problem | ||
Public tax history
| Year | Property taxes | Tax assessment |
|---|---|---|
| 2026 | -- | $74,110 -3% |
| 2025 | $1,037 -1% | $76,400 -2% |
| 2024 | $1,048 -2.6% | $77,960 +1% |
| 2023 | $1,075 +56.4% | $77,190 +83% |
| 2022 | $688 | $42,170 +23.4% |
| 2021 | -- | $34,160 -11.4% |
| 2020 | $699 | $38,570 |
| 2019 | -- | $38,570 -32% |
| 2018 | -- | $56,710 -0.4% |
| 2017 | -- | $56,930 -14.5% |
| 2016 | -- | $66,580 |
| 2015 | -- | $66,580 |
| 2014 | -- | $66,580 +55.3% |
| 2013 | -- | $42,880 |
| 2012 | -- | $42,880 -18.4% |
| 2010 | -- | $52,560 -9.6% |
| 2009 | -- | $58,170 |
Find assessor info on the county website
Monthly payment
Est. payment
Payment breakdown
Explore the cost of this home by adjusting the details. Changes won't be saved.Climate risks
Neighborhood: 78003
Nearby schools
Schools provided by the listing agent
- Elementary: Alkek
- Middle: Bandera
- High: Bandera
- District: Bandera Isd
Source: LERA MLS. This data may not be complete. We recommend contacting the local school district to confirm school assignments for this home.

Similar homes
- $699,9994 bd4 ba2.8k sqft1014 Horseshoe Falls, Bandera, TX 78003New Construction

 MLS ID #2027462, Eli Sanciuc TREC #633835, Anchor Realty. LERA MLS
- $709,9004 bd4 ba2.9k sqft344 Buckskin Trail, Bandera, TX 78003New Construction
 MLS ID #2019605, Andrew Cuzman TREC #833151, Keller Williams Heritage. LERA MLS
- $729,0004 bd4 ba2.6k sqft835 Highland Meadows, Bandera, TX 78003New Construction
 MLS ID #2027810, Andrew Cuzman TREC #833151, Keller Williams Heritage. LERA MLS
- $799,9993 bd3 ba3k sqft181 Highland Meadows, Bandera, TX 78003For Sale
 MLS ID #1894723, Susan Hallmark TREC #175064, Kuper Sotheby's Int'l Realty. LERA MLS
- $749,9994 bd4 ba3k sqft213 Lucky Ridge, Bandera, TX 78003New ConstructionMLS ID #2018220, Eli Sanciuc TREC #633835, Anchor Realty. LERA MLS
- $765,0004 bd4 ba2.5k sqft811 Horseshoe Falls, Bandera, TX 78003New ConstructionMLS ID #1951456, Janette Labarre TREC #716953, River Realty. LERA MLS
- $875,0003 bd3 ba3.2k sqft1133 Horseshoe Falls, Bandera, TX 78003For SaleMLS ID #1868191, Chelsea Schmidt TREC #791565, Homestead & Ranch Real Estate. LERA MLS
- $686,0003 bd2 ba2.2k sqft798 Horseshoe Falls, Bandera, TX 78003For SaleMLS ID #2022304, Janette Labarre TREC #716953, River Realty. LERA MLS
- $699,9003 bd3 ba2.7k sqft977 PINTO CYN, Bandera, TX 78003New ConstructionMLS ID #1993448, Dan Negru TREC #829024, Alliance Realty Group. LERA MLS
- $750,0003 bd3 ba2k sqft514 BURNING TREE LN, Bandera, TX 78003For SaleMLS ID #2010998, Stephanie Breithaupt TREC #710110, San Antonio Elite Realty. LERA MLS
- $559,9004 bd3 ba2.6k sqft828 Martingale, Bandera, TX 78003For SaleMLS ID #2011639, Edward McClintick TREC #303307, Joseph Walter Realty, LLC. LERA MLS
- $799,0003 bd3 ba3.8k sqft443 BRIDLEGATE BLVD, Bandera, TX 78003For SaleMLS ID #1955218, Shawn Morrison TREC #444887, Cross Texas Real Estate. LERA MLS
- $799,9995 bd4 ba3.3k sqft1063 Lariat Trace, Bandera, TX 78003New ConstructionMLS ID #2018229, Eli Sanciuc TREC #633835, Anchor Realty. LERA MLS
- $690,0004 bd3 ba3k sqft559 VAQUERO DR, Pipe Creek, TX 78063For SaleMLS ID #2020388, Sandra Johnston TREC #580914, Pinnacle Realty Advisors. LERA MLS
- $1,069,0004 bd5 ba3.2k sqft762 BUCKSKIN TRL, Bandera, TX 78003For SaleMLS ID #2003600, Janette Labarre TREC #716953, River Realty. LERA MLS
- $799,9995 bd4 ba3.2k sqft344 MARTINGALE TRAIL, Bandera, TX 78003New ConstructionMLS ID #2014808, Eli Sanciuc TREC #633835, Anchor Realty. LERA MLS
- $600,0003 bd3 ba2.8k sqft956 Horseshoe Falls, Bandera, TX 78003New ConstructionMLS ID #1994971, Brian Montgomery TREC #611978, Vortex Realty. LERA MLS
- $620,0004 bd2 ba2.2k sqft545 HIGHGATE DR, Bandera, TX 78003For SaleMLS ID #2018839, Tammy Adams TREC #792431, Homestead & Ranch Real Estate. LERA MLS
- $674,0004 bd3 ba2.6k sqft731 RIO AZUL DR, Pipe Creek, TX 78063For SaleMLS ID #2015181, Traci Frasier TREC #643065, Legacy Broker Group. LERA MLS
- $674,8903 bd2 ba1.7k sqft1355 BROAD OAK DR, Bandera, TX 78003For SaleMLS ID #2001536, Annie Molnar TREC #773472, eXp Realty. LERA MLS
