Skip main navigation
Sold
  • Price Unknown

    1172 Buckskin Trail, Bandera, TX 78003

    4beds
    2,779sqft
    Single Family Residence
    Built in 2025
    2.01 Acres Lot
    $695,200 Zestimate®
    $--/sqft
    $3,394 Estimated rent

    Home value

    $695,200

    Estimated sales range

    Not available

    $3,394/mo

    Zestimate® history
    Loading
    Loading...

    Owner options

    List your home for rent

    $3,394/mo

    Rent Zestimate®

    Find your next renter with Zillow Rental Manager. Plus, with online applications, you can quickly screen prospective tenants – for free.

    Learn more

    $3,394/mo

    Rent Zestimate®

    Refinance and save

    $660/mo

    Est. payment

    Refinancing to a lower rate could help reduce your monthly payments and save thousands over the life of the loan.

    See today's rates

    $660/mo

    Est. payment

    Explore your selling options

    Work with a Zillow partner agent

    Leverage their expertise and Zillow's premium Showcase listings to get your home seen by more buyers.

    Get started

    List with your own agent

    Get your home in front of millions of buyers by listing it on Zillow.

    Learn how to do it

    Sell it yourself

    Take full control of how buyers see your home on Zillow by listing For Sale by Owner (FSBO).

    List your home

    What's special

    Wood flooring throughoutOversized insulated two-car garageOversized quartz islandOversized walk-in showerLarge custom walk-in closetCustom vent hoodGourmet kitchen
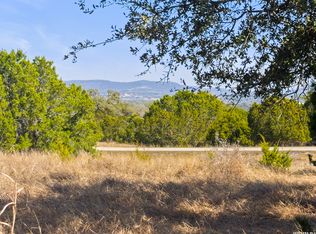
    Welcome home to this beautifully crafted single-level custom residence located in the prestigious gated community of Bridlegate in Bandera, Texas. Offering approximately 2,800 square feet, this thoughtfully designed floor plan features 4 bedrooms, 3.5 bathrooms, and a dedicated office, blending luxury, comfort, and Hill Country charm. The office near the front entry provides a quiet and functional space ideal for working from home. The heart of the home opens into a stunning great room with vaulted ceilings, creating an inviting atmosphere perfect for everyday living and entertaining. The gourmet kitchen is a chef's dream, featuring an oversized quartz island, premium THOR appliance package, a 48-inch 6-burner gas range, custom vent hood, pot filler, TCL beverage refrigerator, and a spacious walk-in pantry with convenient access from the garage for easy grocery unloading. The primary suite is a true retreat with vaulted ceilings, a large custom walk-in closet, dual vanities, an oversized walk-in shower, and a soaking tub designed for relaxation. Additional highlights include wood flooring throughout, custom windows and doors that flood the home with natural light, and a laundry/utility room complete with a pet wash station. This home is built with efficiency and quality in mind, featuring foam insulation in all exterior walls and ceilings (including the garage), a single central HVAC system for the home, and a mini-split system in the garage for added comfort and versatility. The oversized insulated two-car garage includes an EV charging outlet. Step outside to enjoy the expansive two-acre lot, offering privacy, open space, and the peaceful beauty of the Texas Hill Country-ideal for outdoor living, future enhancements, or simply taking in the scenic surroundings. Located within the gated Bridlegate community, residents enjoy access to resort-style amenities including a clubhouse, pool, fitness center, equestrian facilities, hiking trails, and private river access-just minutes from Bandera and within an easy drive to San Antonio. A rare opportunity to own a high-end custom home on acreage in one of Bandera's most sought-after communities-this property is truly a must-see.

    Zillow last checked:

    Listing updated:

    Listed by:

    Andrew Cuzman TREC #833151 (678) 507-7714,

    Keller Williams Heritage

    Source: LERA MLS,MLS#: 1930599MLS Logo

    Facts & features

    Interior

    Bedrooms & bathrooms
    • Bedrooms: 4
    • Bathrooms: 4
    • Full bathrooms: 3
    • 1/2 bathrooms: 1
    Primary bedroom
    • Features: Sitting Room, Walk-In Closet(s), Full Bath
    • Area: 272
    • Dimensions: 16 x 17
    Bedroom 2
    • Area: 168
    • Dimensions: 12 x 14
    Bedroom 3
    • Area: 144
    • Dimensions: 12 x 12
    Bedroom 4
    • Area: 156
    • Dimensions: 13 x 12
    Primary bathroom
    • Features: Tub/Shower Separate, Separate Vanity, Soaking Tub
    • Area: 170
    • Dimensions: 10 x 17
    Dining room
    • Area: 112
    • Dimensions: 14 x 8
    Kitchen
    • Area: 440
    • Dimensions: 20 x 22
    Living room
    • Area: 360
    • Dimensions: 18 x 20
    Office
    • Area: 132
    • Dimensions: 11 x 12
    Heating
    • Heat Pump, Electric
    Cooling
    • Central Air
    Appliances
    • Included: Self Cleaning Oven, Microwave, Range, Gas Cooktop, Refrigerator, Disposal, Dishwasher, Plumbed For Ice Maker, Electric Water Heater
    • Laundry: Laundry Room, Washer Hookup, Dryer Connection
    Features
    • One Living Area, Separate Dining Room, Kitchen Island, Pantry, Study/Library, Utility Room Inside, 1st Floor Lvl/No Steps, High Ceilings, Open Floorplan, High Speed Internet, All Bedrooms Downstairs, Walk-In Closet(s), Ceiling Fan(s), Chandelier, Custom Cabinets
    • Flooring: Ceramic Tile, Wood, Other
    • Has basement: No
    • Number of fireplaces: 1
    • Fireplace features: One, Living Room
    Interior area
    • Total interior livable area: 2,779 sqft

    Property

    Parking
    • Total spaces: 2
    • Parking features: Two Car Garage, Garage Door Opener
    • Garage spaces: 2
    Features
    • Levels: One
    • Stories: 1
    • Patio & porch: Patio, Covered
    • Exterior features: Rain Gutters
    • Pool features: None, Community
    • Has view: Yes
    • View description: County VIew
    Lot
    • Size: 2.01 Acres
    • Features: Corner Lot, 1 - 2 Acres, 2 - 5 Acres
    • Residential vegetation: Mature Trees
    Details
    • Parcel number: 19003000004860

    Construction

    Type & style
    • Home type: SingleFamily
    • Architectural style: Contemporary,Texas Hill Country
    • Property subtype: Single Family Residence
    Materials
    • Stucco
    • Foundation: Slab
    • Roof: Composition
    Condition
    • New Construction
    • New construction: Yes
    • Year built: 2025
    Details
    • Builder name: Liberty Homes

    Utilities & green energy

    • Sewer: Aerobic Septic

    Community & HOA

    Community
    • Features: Tennis Court(s), Clubhouse, Playground, Jogging Trails, Sports Court
    • Security: Smoke Detector(s), Prewired, Controlled Access
    • Subdivision: Bridlegate
    HOA
    • Has HOA: Yes
    • HOA fee: $660 annually
    • HOA name: BRIDLEGATE
    Location
    • Region: Bandera

    Financial & listing details

    • Tax assessed value: $76,170
    • Annual tax amount: $1,356
    • Date on market: 12/30/2025
    • Cumulative days on market: 59 days
    • Listing terms: Conventional,FHA,VA Loan,Cash

    Price history

    DateEventPrice
    3/19/2026Sold--
    Source: LERA MLS #1930599 Report a problem
    2/27/2026Pending sale$694,999$250/sqft
    Source: LERA MLS #1930599 Report a problem
    2/20/2026Contingent$694,999$250/sqft
    Source: LERA MLS #1930599 Report a problem
    1/23/2026Price change$694,999-0.7%$250/sqft
    Source: LERA MLS #1930599 Report a problem
    12/30/2025Listed for sale$699,999$252/sqft
    Source: LERA MLS #1930599 Report a problem

    Public tax history

    YearProperty taxesTax assessment
    2025$1,034 -1%$76,170 -2%
    2024$1,045 -2.6%$77,720 +1%
    2023$1,072 +56.5%$76,940 +83.2%
    2022$685 $42,000 +23.5%
    2021-- $34,000 -11.5%
    2020$696 $38,400
    2019-- $38,400 -32.4%
    2018-- $56,800
    2017-- $56,800 -14.6%
    2016-- $66,500
    2015-- $66,500 +42.9%
    2014-- $46,550 +8.7%
    2013-- $42,830
    2012-- $42,830 -18.4%
    2010-- $52,500 -9.6%
    2009-- $58,100
    Find assessor info on the county website

    Neighborhood: 78003

    Nearby schools

    GreatSchools rating
    Schools provided by the listing agent
    • Elementary: Alkek
    • Middle: Bandera
    • High: Bandera
    • District: Bandera Isd

    Source: LERA MLS. This data may not be complete. We recommend contacting the local school district to confirm school assignments for this home.

    Get a cash offer in 3 minutes
    Find out how much your home could sell for in as little as 3 minutes with a no-obligation cash offer.
    Estimated market value
    $695,200
    Get a cash offer in 3 minutes
    Find out how much your home could sell for in as little as 3 minutes with a no-obligation cash offer.
    Estimated market value
    $695,200