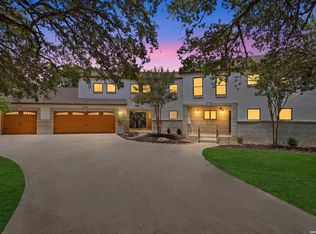
Rare opportunity to own a truly stunning home in the heart of downtown Boerne. This thoughtfully designed home blends classic Hill Country style with subtle farmhouse influences, creating a warm and refined space both inside and out. From the welcoming entry to the well-appointed kitchen, every detail has been carefully considered. The open layout is spacious and inviting, with beautiful wood accents that add character throughout the home. The primary suite offers a private retreat with two closets and a well-designed bathroom. Upstairs features three bedrooms, two full bathrooms, and a cozy loft. Step outside to a covered patio with a fireplace, a sleek pool, and a spacious yard that still leaves plenty of room to enjoy the outdoors, host gatherings, or simply relax and take in the surroundings. This is a unique opportunity to own a custom home in one of Boerne's most desirable locations, just minutes from local shops, dining, and year-round events in downtown Boerne. Note: This property is located on two lots (115 & 113 E Evergreen St.), and features an LOE Addition, therefore the lots must be sold together
For sale
Price cut: $150K (7/6)
$1,500,000
115 & 113 E Evergreen, Boerne, TX 78006
4beds
3,200sqft
:
Get pre-qualified$10,043/mo
Single Family Residence
Built in 2016
0.29 Acres Lot
$1,428,300 Zestimate®
$469/sqft
$-- HOA
What's special
- 132 days |
- 581 |
- 18 |
Zillow last checked:
Listing updated:
Listed by:
Brendan Ivie TREC #814593 (210) 452-4403,
Real Broker, LLC
Source: LERA MLS,MLS#: 1951737
Facts & features
Interior
Bedrooms & bathrooms
- Bedrooms: 4
- Bathrooms: 4
- Full bathrooms: 3
- 1/2 bathrooms: 1
Primary bedroom
- Features: Walk-In Closet(s), Full Bath
- Area: 196
- Dimensions: 14 x 14
Bedroom 2
- Area: 180
- Dimensions: 15 x 12
Bedroom 3
- Area: 110
- Dimensions: 11 x 10
Bedroom 4
- Area: 276
- Dimensions: 12 x 23
Primary bathroom
- Features: Tub/Shower Separate
- Area: 126
- Dimensions: 14 x 9
Dining room
- Area: 204
- Dimensions: 17 x 12
Kitchen
- Area: 182
- Dimensions: 14 x 13
Living room
- Area: 255
- Dimensions: 17 x 15
Heating
- Central, Electric
Cooling
- Central Air
Appliances
- Included: Washer, Dryer, Built-In Oven, Range
- Laundry: Main Level, Laundry Room
Features
- Liv/Din Combo, Kitchen Island, Pantry, Study/Library, Loft, Walk-In Closet(s), Master Downstairs, Ceiling Fan(s)
- Flooring: Carpet, Ceramic Tile, Wood
- Has basement: No
- Number of fireplaces: 2
- Fireplace features: Two
Interior area
- Total interior livable area: 3,200 sqft
Property
Parking
- Total spaces: 1
- Parking features: Attached, One Car Carport
- Has attached garage: Yes
- Carport spaces: 1
Features
- Levels: Two
- Stories: 2
- Patio & porch: Covered
- Exterior features: Sprinkler System
- Has private pool: Yes
- Pool features: In Ground
- Fencing: Privacy
Lot
- Size: 0.29 Acres
- Features: Curbs, Streetlights
- Residential vegetation: Mature Trees
Details
- Additional structures: Shed(s)
- Parcel number: 1545000001040
Construction
Type & style
- Home type: SingleFamily
- Property subtype: Single Family Residence
Materials
- Stone
- Foundation: Slab
- Roof: Metal
Condition
- Pre-Owned
- New construction: No
- Year built: 2016
Details
- Builder name: Fewell Custom Homes
Community & HOA
Community
- Features: None
- Subdivision: Loe Addition
Location
- Region: Boerne
Financial & listing details
- Price per square foot: $469/sqft
- Annual tax amount: $20,229
- Price range: $1.5M - $1.5M
- Date on market: 3/24/2026
- Cumulative days on market: 133 days
- Listing terms: Conventional,FHA,VA Loan,Cash
- Road surface type: Paved, Asphalt
Estimated market value
$1,428,300
$1.36M - $1.50M
$3,808/mo
Price history
| Date | Event | Price |
|---|---|---|
| 7/6/2026 | Price change | $1,500,000-9.1%$469/sqft |
Source:  LERA MLS #1951737 Report a problem LERA MLS #1951737 Report a problem | ||
| 3/24/2026 | Listed for sale | $1,650,000$516/sqft |
Source: LERA MLS #1951737 Report a problem | ||
Public tax history
Tax history is unavailable.
Monthly payment
Est. payment
Payment breakdown
Explore the cost of this home by adjusting the details. Changes won't be saved.Climate risks
Neighborhood: 78006
Nearby schools
GreatSchools rating
- 10/10Cibolo Creek Elementary SchoolGrades: PK-5Distance: 1.8 mi
- 9/10Boerne Middle SouthGrades: 6-8Distance: 2.4 mi
- 8/10Boerne - Samuel V Champion High SchoolGrades: 9-12Distance: 1.4 mi
Schools provided by the listing agent
- Elementary: Cibolo Creek
- Middle: Boerne Middle S
- High: Champion
- District: Boerne
Source: LERA MLS. This data may not be complete. We recommend contacting the local school district to confirm school assignments for this home.
- $1,554,5004 bd4 ba3.2k sqft115 E Evergreen St, Boerne, TX 78006Off Market

- $221,8200.29 Acres113 E Evergreen St, Boerne, TX 78006Off Market
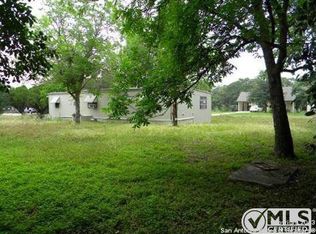
- $699,0002 bd2 ba1.4k sqft119 E Evergreen St, Boerne, TX 78006For Sale

- $468,800-- bd1 ba1.5k sqft123 E Evergreen St, Boerne, TX 78006Off Market
- $843,500-- bd2 ba1.4k sqft120 E Evergreen St, Boerne, TX 78006Off Market
- $695,1003 bd2 ba1.8k sqft116 E Evergreen St, Boerne, TX 78006Off Market
- $473,900-- bd2 ba1.9k sqft114 E Hosack St, Boerne, TX 78006Off Market
- $295,500-- bd-- ba1.7k sqft114 E Hosack St, Boerne, TX 78006Off Market
A local agent can set up tours, give advice and negotiate with sellers.
Similar homes
- $1,650,0004 bd5 ba4.3k sqft643 MENGER SPGS, Boerne, TX 78006For Sale
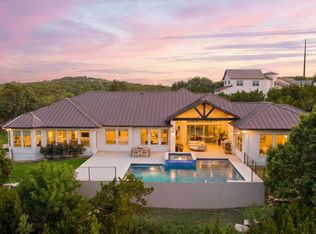
 MLS ID #1971300, Jamie Amerman TREC #710217, Phyllis Browning Company. LERA MLS
 - $879,0004 bd3 ba2.7k sqft230 W HOSACK ST, Boerne, TX 78006For Sale
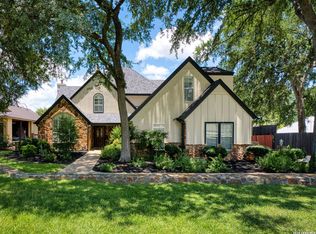 MLS ID #1993162, Susan Hallmark TREC #175064, Kuper Sotheby's Int'l Realty. LERA MLS
 - $1,299,0004 bd4 ba4.1k sqft824 WATERSTONE PKWY, Boerne, TX 78006For Sale
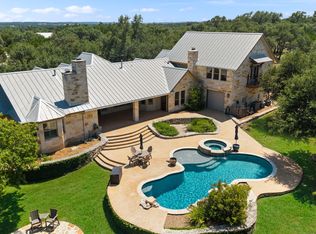 MLS ID #2005504, Taylor Julian TREC #583042, All City San Antonio Registered Series. LERA MLS
 - $1,355,0004 bd4 ba3.3k sqft101 RANCH VW, Boerne, TX 78006For Sale
 MLS ID #1968024, Gary Peterson TREC #466406, The Agency San Antonio. LERA MLS
 - $1,629,0004 bd5 ba4k sqft426 CORDILLERA TRCE, Boerne, TX 78006For SaleMLS ID #1991156, Jamie Amerman TREC #710217, Phyllis Browning Company. LERA MLS
- $750,0004 bd4 ba2.9k sqft313 JAMES ST, Boerne, TX 78006For SaleMLS ID #1937727, Amy Ogden TREC #614411, Keller Williams Boerne. LERA MLS
- $1,035,0004 bd3 ba3.1k sqft53 Verde Point, Boerne, TX 78006For SaleMLS ID #2005461, Patricia Nelson TREC #526443, San Antonio Portfolio KW RE. LERA MLS
- $750,0004 bd3 ba3k sqft109 El Cielo, Boerne, TX 78006For SaleMLS ID #1958723, Dainelle Scott TREC #671645, Keller Williams Boerne. LERA MLS
- $2,150,0004 bd5 ba4.7k sqft117 BITTER SPGS, Boerne, TX 78006For SaleMLS ID #1991241, Carey Stewart TREC #666306, Bluebonnet Realty. LERA MLS
- $995,0003 bd3 ba2.8k sqft603 Graham, Boerne, TX 78006For SaleMLS ID #1932063, Susan Willis TREC #627908, Kuper Sotheby's Int'l Realty. LERA MLS
- $998,0004 bd4 ba3.3k sqft103 HIGH SIERRA DR, Boerne, TX 78006For SaleMLS ID #1973330, Dainelle Scott TREC #671645, Keller Williams Boerne. LERA MLS
- $775,0004 bd4 ba3.6k sqft139 Wildrose Hl, Boerne, TX 78006For SaleMLS ID #1994282, Nova Stephenson TREC #686153, Compass RE Texas, LLC - SA. LERA MLS
- $1,399,0004 bd3 ba4k sqft55 Brook Ridge, Boerne, TX 78015For SaleMLS ID #1960772, Halvin Gahm TREC #727659, Keller Williams Boerne. LERA MLS
- $995,0005 bd4 ba3.4k sqft616 Blue Diamond, Boerne, TX 78006For SaleMLS ID #1994806, Bizzy Darling TREC #648521, Coldwell Banker D'Ann Harper. LERA MLS
- $1,195,0004 bd4 ba3.4k sqft112 Cibolo Hollow N, Boerne, TX 78015For SaleMLS ID #1964840, Amanda Schonfeld TREC #547525, Coldwell Banker D'Ann Harper. LERA MLS
- $785,0005 bd5 ba4.1k sqft164 Cool Rock, Boerne, TX 78006For SaleMLS ID #1993770, Kelly Barta TREC #816329, Phyllis Browning Company. LERA MLS
- $1,540,0004 bd4 ba4.2k sqft31360 WILD OAK HL, Fair Oaks Ranch, TX 78015For SaleMLS ID #1969998, Shani Beilstein TREC #641555, Kuper Sotheby's Int'l Realty. LERA MLS
- $1,150,0004 bd4 ba3.3k sqft106 RIVERWOOD, Boerne, TX 78006For SaleMLS ID #1996233, Carey Yeager TREC #668908, CR Realty, LLC. LERA MLS
- $945,0005 bd5 ba4.2k sqft28906 Balcones Crk, Boerne, TX 78006For SaleMLS ID #1973179, Dainelle Scott TREC #671645, Keller Williams Boerne. LERA MLS
- $1,450,0004 bd4 ba3.5k sqft22311 White Doe Pass, San Antonio, TX 78255For SaleMLS ID #1965422, Karen Cavaness TREC #605760, BHHS PenFed Realty. LERA MLS
