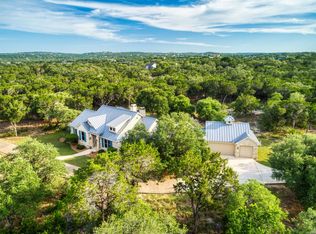
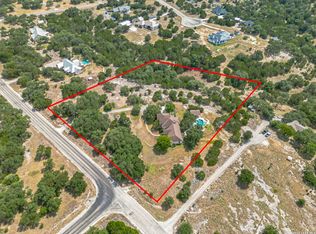
Your own piece of Texas Hill Country awaits. Set on 3.04 scenic acres along Spring Creek, this expansive 3,996 sq ft property offers the perfect blend of comfort, space, and outdoor enjoyment ideal for cooling off and relaxing during the hot summer months. The property is enhanced by mature trees throughout, providing natural beauty, shade, and added privacy. Inside, you'll find 4 spacious bedrooms and 3.5 baths, along with a thoughtfully designed layout that includes a formal dining room, dedicated living room with a cozy fireplace, and a generous family room. Entertainment is effortless with a game room and a fully equipped media room, while a formal study/office provides a quiet space for work or reading. The private primary suite offers a peaceful retreat, complete with direct access to the back patio perfect for enjoying quiet mornings or unwinding in the evening. The primary bath features a walk-in shower, a soaking tub for relaxing, and separate vanities. The home also features a 3-car garage, a private well, and a storage shed for added convenience. Step outside to enjoy the front balcony or relax on the back patio, both offering breathtaking Hill Country views. Residents also enjoy access to a community amenity featuring three parks along the Guadalupe River perfect for summertime tubing and making the most of the Texas heat. This property delivers privacy, functionality, and classic Texas charm all in one exceptional package. Schedule your showing today!
For sale
Price cut: $25K (7/28)
$1,175,000
314 Hoskins, Boerne, TX 78006
4beds
3,996sqft
Single Family Residence
Built in 2006
3.04 Acres Lot
$1,123,700 Zestimate®
$294/sqft
$23/mo HOA
What's special
Storage shedFormal dining roomGenerous family roomThoughtfully designed layoutGame roomFully equipped media roomMature trees throughout
- 176 days
- 193
- 10
Zillow last checked:
Listing updated:
Listed by:
Joel Garza TREC #612514 (210) 740-4592,
Texas Edge Realty
Source: LERA MLS,MLS#: 1962612
Facts & features
Interior
Bedrooms & bathrooms
- Bedrooms: 4
- Bathrooms: 4
- Full bathrooms: 3
- 1/2 bathrooms: 1
Primary bedroom
- Features: Walk-In Closet(s), Ceiling Fan(s), Full Bath
- Area: 280
- Dimensions: 20 x 14
Bedroom 2
- Area: 195
- Dimensions: 15 x 13
Bedroom 3
- Area: 224
- Dimensions: 16 x 14
Bedroom 4
- Area: 182
- Dimensions: 14 x 13
Primary bathroom
- Features: Tub/Shower Separate, Double Vanity
- Area: 216
- Dimensions: 18 x 12
Dining room
- Area: 143
- Dimensions: 13 x 11
Family room
- Area: 272
- Dimensions: 17 x 16
Kitchen
- Area: 240
- Dimensions: 16 x 15
Living room
- Area: 132
- Dimensions: 12 x 11
Office
- Area: 224
- Dimensions: 16 x 14
Heating
- Central, Electric
Cooling
- Two Central
Appliances
- Included: Microwave, Range, Dishwasher
- Laundry: Main Level, Washer Hookup, Dryer Connection
Features
- Two Living Area, Separate Dining Room, Eat-in Kitchen, Study/Library, Game Room, Media Room, Walk-In Closet(s), Master Downstairs, Ceiling Fan(s)
- Flooring: Carpet, Ceramic Tile
- Windows: Double Pane Windows
- Has basement: No
- Number of fireplaces: 1
- Fireplace features: One
Interior area
- Total interior livable area: 3,996 sqft
Video & virtual tour
Property
Parking
- Total spaces: 3
- Parking features: Three Car Garage
- Garage spaces: 3
Features
- Levels: Two
- Stories: 2
- Patio & porch: Deck
- Pool features: None
- Has view: Yes
- View description: County VIew
- Has water view: Yes
- Water view: Water
- Waterfront features: Waterfront, Creek, Water Access, Water Front Improved
Lot
- Size: 3.04 Acres
- Features: Irregular Lot, 2 - 5 Acres, Rolling Slope
- Residential vegetation: Mature Trees, Mature Trees (ext feat)
Details
- Additional structures: Shed(s)
- Parcel number: 1564220004730
Construction
Type & style
- Home type: SingleFamily
- Architectural style: Ranch
- Property subtype: Single Family Residence
Materials
- Stone, Wood Siding
- Foundation: Slab
- Roof: Composition
Condition
- Pre-Owned
- New construction: No
- Year built: 2006
Utilities & green energy
- Electric: Bandera Elec
- Sewer: Septic, Aerobic Septic
Community & HOA
Community
- Features: Waterfront Access, Playground, BBQ/Grill
- Subdivision: River Mountain Ranch
HOA
- Has HOA: Yes
- HOA fee: $275 annually
- HOA name: RIVER MOUNTAIN RANCH POA
Location
- Region: Boerne
Financial & listing details
- Price per square foot: $294/sqft
- Tax assessed value: $947,530
- Annual tax amount: $13,198
- Price range: $1.2M - $1.2M
- Date on market: 4/30/2026
- Cumulative days on market: 177 days
- Listing terms: Conventional,FHA,VA Loan,Cash
- Road surface type: Paved
Estimated market value
$1,123,700
$1.07M - $1.18M
$4,567/mo
Price history
| Date | Event | Price |
|---|---|---|
| 7/28/2026 | Price change | $1,175,000-2.1%$294/sqft |
Source:  LERA MLS #1962612 Report a problem LERA MLS #1962612 Report a problem | ||
| 4/30/2026 | Listed for sale | $1,200,000$300/sqft |
Source: LERA MLS #1962612 Report a problem | ||
Public tax history
| Year | Property taxes | Tax assessment |
|---|---|---|
| 2025 | -- | $858,666 +10% |
| 2024 | -- | $780,605 +10% |
| 2023 | -- | $709,641 +10% |
| 2022 | -- | $645,128 +10% |
| 2021 | -- | $586,480 +7.1% |
| 2020 | -- | $547,610 |
| 2019 | $4,154 -48.1% | $547,610 +13.4% |
| 2018 | $8,008 | $483,080 |
| 2017 | $8,008 +2.2% | $483,080 |
| 2016 | $7,838 +14.5% | $483,080 +8.3% |
| 2015 | $6,847 | $446,040 +4.2% |
| 2014 | $6,847 | $427,900 |
| 2013 | $6,847 | $427,900 -0.5% |
| 2012 | -- | $430,120 |
| 2011 | -- | $430,120 -12% |
| 2010 | -- | $488,960 +15.8% |
| 2008 | -- | $422,280 +0.3% |
| 2007 | -- | $421,060 |
Find assessor info on the county website
Monthly payment
Est. payment
Payment breakdown
Explore the cost of this home by adjusting the details. Changes won't be saved.Climate risks
Neighborhood: 78006
Nearby schools
Schools provided by the listing agent
- Elementary: Curington
- Middle: Boerne Middle N
- High: Boerne
- District: Boerne
Source: LERA MLS. This data may not be complete. We recommend contacting the local school district to confirm school assignments for this home.

Similar homes
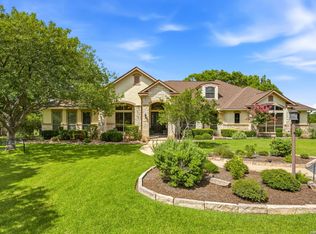
- $1,150,0004 bd4 ba3.3k sqft106 RIVERWOOD, Boerne, TX 78006For Sale
 MLS ID #1996233, Carey Yeager TREC #668908, CR Realty, LLC. LERA MLS
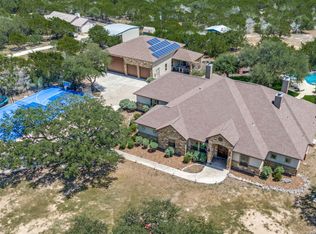
 - $1,150,0004 bd3 ba3.7k sqft178 CONCHO LN, Boerne, TX 78006For Sale
 MLS ID #2011546, Lana Marinin TREC #629504, Texas Prestige Realty. LERA MLS
 - $1,299,9004 bd5 ba4.6k sqft103 Driftwood, Boerne, TX 78006For Sale
 MLS ID #2003953, Leslie Brown TREC #579381, Phyllis Browning Company. LERA MLS
 - $1,399,0004 bd5 ba4.1k sqft114 Hoskins Trail, Boerne, TX 78006For Sale
 MLS ID #2006903, Kacey Wells TREC #675161, HighRidge Land and Homes. LERA MLS
 - $1,035,0004 bd3 ba3.1k sqft53 Verde Point, Boerne, TX 78006For SaleMLS ID #2005461, Patricia Nelson TREC #526443, San Antonio Portfolio KW RE. LERA MLS
- $744,9004 bd3 ba2.6k sqft318 RIVER RIDGE, Boerne, TX 78006For SaleMLS ID #1939775, Denise McLarty TREC #369065, Keller Williams Realty-SW. LERA MLS
- $1,749,0005 bd7 ba5.7k sqft144 Riverwood, Boerne, TX 78006For SaleMLS ID #1963238, Richard Grimes TREC #534901, San Antonio Portfolio KW RE. LERA MLS
- $1,098,0004 bd4 ba3.4k sqft112 Cibolo Hollow N, Boerne, TX 78015For SaleMLS ID #1964840, Amanda Schonfeld TREC #547525, Coldwell Banker D'Ann Harper. LERA MLS
- $765,0006 bd4 ba2.7k sqft501 River Mountain Drive, Boerne, TX 78006For SaleMLS ID #1859600, Dawn Richards TREC #685096, Keller Williams City-View. LERA MLS
- $1,050,0003 bd3 ba2.7k sqft107 KITTY KAT LN, Boerne, TX 78006For SaleMLS ID #1998835, Matthew Resnick TREC #561533, Kuper Sotheby's Int'l Realty. LERA MLS
- $1,399,0004 bd4 ba4.1k sqft148 Balcones Bend, Boerne, TX 78006For SaleMLS ID #1999366, Kevin Best TREC #461928, San Antonio Portfolio KW RE. LERA MLS
- $895,0003 bd3 ba2.9k sqft112 Juniper, Boerne, TX 78006For SaleMLS ID #1993442, Patricia Nelson TREC #526443, San Antonio Portfolio KW RE. LERA MLS
- $950,0004 bd4 ba3.3k sqft103 HIGH SIERRA DR, Boerne, TX 78006For SaleMLS ID #1973330, Dainelle Scott TREC #671645, Keller Williams Boerne. LERA MLS
- $1,164,0004 bd6 ba4.1k sqft30185 BRIDLEGATE DR, Bulverde, TX 78163For SaleMLS ID #2007269, Anthony Boelens TREC #658082, JPAR San Antonio. LERA MLS
- $950,0004 bd4 ba3.3k sqft25206 Spider Rock, Boerne, TX 78006For SaleMLS ID #2021181, A David Marne TREC #460605, Half Priced Real Estate, Inc.. LERA MLS
- $1,075,0004 bd4 ba2.9k sqft875 Shepherds, Bulverde, TX 78163For SaleMLS ID #2018808, Melissa Cassel TREC #550031, Realty Nation. LERA MLS
- $1,199,9004 bd5 ba4.3k sqft2120 Oakland Bend, San Antonio, TX 78258For SaleMLS ID #1963428, Javier Cantu TREC #527972, 5 L Realty, LLC. LERA MLS
- $799,0004 bd4 ba2.8k sqft9707 WINDWOOD DR, Boerne, TX 78006For SaleMLS ID #2011767, Tyler Bradford TREC #818448, Our Texas Real Estate. LERA MLS
- $1,199,0005 bd5 ba4.1k sqft8 BRAEBURN CT, Bulverde, TX 78163For SaleMLS ID #2008135, Brandon Foster TREC #609423, eXp Realty. LERA MLS
- $1,200,0005 bd6 ba4k sqft921 GREAT TREE DR, San Antonio, TX 78260For SaleMLS ID #1964821, Craig Browning TREC #606186, Phyllis Browning Company. LERA MLS
