Skip main navigation
Sold
  • Price Unknown

    34824 Thanksgiving Trl, Bulverde, TX 78163

    5beds
    3,005sqft
    Single Family Residence
    Built in 2025
    1.18 Acres Lot
    $922,200 Zestimate®
    $--/sqft
    $3,832 Estimated rent

    Home value

    $922,200

    $848,000 - $1.01M

    $3,832/mo

    Zestimate® history
    Loading
    Loading...

    Owner options

    List your home for rent

    $3,832/mo

    Rent Zestimate®

    Find your next renter with Zillow Rental Manager. Plus, with online applications, you can quickly screen prospective tenants – for free.

    Learn more

    $3,832/mo

    Rent Zestimate®

    Refinance and save

    $975/mo

    Est. payment

    Refinancing to a lower rate could help reduce your monthly payments and save thousands over the life of the loan.

    See today's rates

    $975/mo

    Est. payment

    Explore your selling options

    Work with a Zillow partner agent

    Leverage their expertise and Zillow's premium Showcase listings to get your home seen by more buyers.

    Get started

    List with your own agent

    Get your home in front of millions of buyers by listing it on Zillow.

    Learn how to do it

    Sell it yourself

    Take full control of how buyers see your home on Zillow by listing For Sale by Owner (FSBO).

    List your home

    What's special

    Outdoor kitchenDual master suitesExpansive open floor planAll-glass wine cellarHidden safe roomQuartz waterfall islandVaulted ceilings
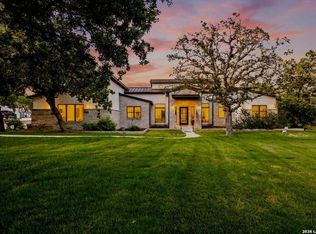
    Discover modern elegance blended seamlessly with comfort in this stunning home located in the highly sought-after Belle Oaks neighborhood. Featuring an impressive 5 bedrooms and 3.5 baths, or an option for 4 bedrooms with an office, this home perfectly caters to your lifestyle needs. Step inside to an expansive open floor plan highlighted by a gourmet gas kitchen. Culinary enthusiasts will delight in the gas 6 burner stove with grille, a significant centerpiece for cooking and entertaining. The striking quartz waterfall island and backsplash add a touch of contemporary sophistication, while the butler pantry ensures ample storage space. Entertaining is made effortless with the all-glass wine cellar and an outdoor kitchen, offering you a magnificent setting to host gatherings. Vast tile floors extend throughout, leading to dual master suites with vaulted ceilings - one providing a hidden safe room for added privacy. The utility in this home is unmatched, with features including a thoughtfully designed dog wash station and EV outlets in the spacious 3 car garage. The modern touch of foam insulation ensures energy efficiency, setting a warm and sustainable atmosphere. Outside, embrace tranquility by immersing yourself in the natural beauty of mature trees on this expansive 1-acre lot. The serene environment of Belle Oaks offers a perfect retreat from the hustle and bustle of everyday life. This beautifully crafted home embodies luxury living while accommodating every practical need. Don't miss the opportunity to make this dream home yours today!

    Zillow last checked:

    Listing updated:

    Listed by:

    Rebekah Avallone TREC #733711 (210) 364-6236,

    Real Broker, LLC

    Source: LERA MLS,MLS#: 1843719MLS Logo

    Facts & features

    Interior

    Bedrooms & bathrooms
    • Bedrooms: 5
    • Bathrooms: 4
    • Full bathrooms: 3
    • 1/2 bathrooms: 1
    Primary bedroom
    • Area: 324
    • Dimensions: 18 x 18
    Bedroom
    • Area: 210
    • Dimensions: 14 x 15
    Bedroom 2
    • Area: 182
    • Dimensions: 13 x 14
    Bedroom 3
    • Area: 196
    • Dimensions: 14 x 14
    Bedroom 4
    • Area: 144
    • Dimensions: 12 x 12
    Primary bathroom
    • Features: Tub/Shower Separate, Separate Vanity, Soaking Tub
    • Area: 162
    • Dimensions: 18 x 9
    Kitchen
    • Area: 300
    • Dimensions: 20 x 15
    Living room
    • Area: 400
    • Dimensions: 20 x 20
    Heating
    • Central, Electric
    Cooling
    • Central Air
    Appliances
    • Included: Range, Gas Cooktop, Indoor Grill, Refrigerator, Disposal, Dishwasher
    • Laundry: Washer Hookup, Dryer Connection
    Features
    • One Living Area, Liv/Din Combo, Separate Dining Room, Eat-in Kitchen, Kitchen Island, Breakfast Bar, Pantry, Study/Library, Utility Room Inside, 1st Floor Lvl/No Steps, High Ceilings, Open Floorplan, All Bedrooms Downstairs, Walk-In Closet(s), Master Downstairs, Ceiling Fan(s)
    • Flooring: Ceramic Tile
    • Windows: Window Coverings
    • Has basement: No
    • Number of fireplaces: 1
    • Fireplace features: One
    Interior area
    • Total structure area: 3,005
    • Total interior livable area: 3,005 sqft

    Property

    Parking
    • Total spaces: 3
    • Parking features: Three Car Garage
    • Garage spaces: 3
    Features
    • Levels: One
    • Stories: 1
    • Pool features: None, Community
    Lot
    • Size: 1.18 Acres
    Details
    • Parcel number: 100073014200

    Construction

    Type & style
    • Home type: SingleFamily
    • Property subtype: Single Family Residence
    Materials
    • 4 Sides Masonry, Stucco
    • Foundation: Slab
    • Roof: Metal
    Condition
    • New Construction
    • New construction: Yes
    • Year built: 2025
    Details
    • Builder name: TIMBERLINE INC

    Utilities & green energy

    • Sewer: Septic

    Community & neighborhood

    Security
    • Security features: Controlled Access
    Community
    • Community features: Clubhouse, Playground, Jogging Trails, BBQ/Grill
    Location
    • Region: Bulverde
    • Subdivision: Belle Oaks Ranch Phase Ii

    HOA & financial

    HOA
    • Has HOA: Yes
    • HOA fee: $975 annually
    • Association name: BELLE OAKS

    Other

    Other facts
    • Listing terms: Conventional,VA Loan,Cash

    Price history

    DateEventPrice
    3/28/2025Sold--
    Source: LERA MLS #1843719 Report a problem
    3/23/2025Pending sale$959,000$319/sqft
    Source: LERA MLS #1843719 Report a problem
    3/19/2025Contingent$959,000$319/sqft
    Source: LERA MLS #1843719 Report a problem
    2/20/2025Listed for sale$959,000+467.5%$319/sqft
    Source: LERA MLS #1843719 Report a problem
    9/1/2023Listing removed--
    Source: Central Texas MLS #498885 Report a problem
    7/4/2023Price change$169,000-3.4%$56/sqft
    Source: Central Texas MLS #498885 Report a problem
    2/24/2023Listed for sale$175,000$58/sqft
    Source: Central Texas MLS #498885 Report a problem

    Public tax history

    YearProperty taxesTax assessment
    2025-- $158,750 -10.2%
    2024$3,094 -8.8%$176,710 -10%
    2023$3,394 -8.7%$196,340
    2022$3,718 +31.2%$196,340 +38.3%
    2021$2,835 +131.3%$142,000 +15.8%
    2020$1,225 $122,640

    Find assessor info on the county website

    Neighborhood: 78163

    Nearby schools

    GreatSchools rating
    Schools provided by the listing agent
    • Elementary: Rahe Bulverde Elementary
    • Middle: Spring Branch
    • High: Smithson Valley
    • District: Comal

    Source: LERA MLS. This data may not be complete. We recommend contacting the local school district to confirm school assignments for this home.

    Get a cash offer in 3 minutes
    Find out how much your home could sell for in as little as 3 minutes with a no-obligation cash offer.
    Estimated market value
    $922,200
    Get a cash offer in 3 minutes
    Find out how much your home could sell for in as little as 3 minutes with a no-obligation cash offer.
    Estimated market value
    $922,200