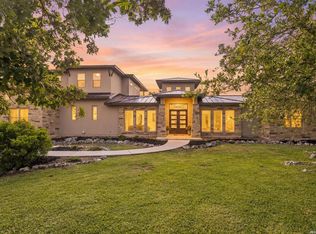
Welcome to this exceptional custom residence, one of only 13 homes in an exclusive private community in Boerne. Set on approximately 1.1 acres, this thoughtfully designed home offers 3,815 square feet with 4 bedrooms, 4 full bathrooms, a dedicated office, and an oversized 3-car garage. The open-concept interior is filled with natural light and highlighted by soaring vaulted ceilings, elegant finishes, and spacious living areas designed for both everyday comfort and entertaining. The gourmet kitchen serves as the heart of the home, featuring an impressive appliance package, abundant cabinetry, generous counter space, and a well-appointed butler's pantry for additional storage and preparation space. The primary suite provides a private retreat with a beautifully appointed bathroom and spacious walk-in closet. Upstairs, a versatile loft complete with a wet bar and full bathroom creates the perfect game room, media space, or private guest retreat. Additional highlights include a dedicated dog-wash station, an expansive covered patio, and an outdoor kitchen overlooking the private acreage. Offering luxury, privacy, and a rare opportunity to live in an intimate Boerne community, this remarkable property is ready to welcome its next owner.
New construction
$1,350,000
31422 Stephanie Way, Boerne, TX 78015
4beds
3,815sqft
Single Family Residence
Built in 2026
1.1 Acres Lot
$1,326,000 Zestimate®
$354/sqft
$11/mo HOA
What's special
Elegant finishesVersatile loftDedicated officeOpen-concept interiorNatural lightWet barSpacious walk-in closet
- 12 days
- 522
- 40
Likely to sell faster than
Zillow last checked:
Listing updated:
Listed by:
Andrew Cuzman TREC #833151 (678) 507-7714,
Keller Williams Heritage
Source: LERA MLS,MLS#: 2014984
Facts & features
Interior
Bedrooms & bathrooms
- Bedrooms: 4
- Bathrooms: 5
- Full bathrooms: 4
- 1/2 bathrooms: 1
Primary bedroom
- Features: Walk-In Closet(s), Full Bath
- Area: 288
- Dimensions: 16 x 18
Bedroom 2
- Area: 180
- Dimensions: 12 x 15
Bedroom 3
- Area: 156
- Dimensions: 12 x 13
Bedroom 4
- Area: 182
- Dimensions: 13 x 14
Primary bathroom
- Features: Tub/Shower Separate, Separate Vanity, Double Vanity, Soaking Tub
- Area: 180
- Dimensions: 10 x 18
Dining room
- Area: 256
- Dimensions: 16 x 16
Kitchen
- Area: 380
- Dimensions: 20 x 19
Living room
- Area: 450
- Dimensions: 25 x 18
Office
- Area: 156
- Dimensions: 12 x 13
Heating
- Central, Electric
Cooling
- Two Central
Appliances
- Included: Cooktop, Built-In Oven, Range, Gas Cooktop, Indoor Grill, Refrigerator, Disposal, Dishwasher, Vented Exhaust Fan, Electric Water Heater
- Laundry: Main Level, Laundry Room, Washer Hookup, Dryer Connection
Features
- One Living Area, Separate Dining Room, Eat-in Kitchen, Two Eating Areas, Kitchen Island, Pantry, Study/Library, Game Room, Media Room, Loft, Utility Room Inside, High Ceilings, Open Floorplan, High Speed Internet, Walk-In Closet(s), Master Downstairs, Ceiling Fan(s), Chandelier, Wet Bar, Solid Counter Tops, Custom Cabinets
- Flooring: Ceramic Tile, Wood
- Windows: Double Pane Windows
- Has basement: No
- Attic: Access Only
- Number of fireplaces: 1
- Fireplace features: One
Interior area
- Total interior livable area: 3,815 sqft
Property
Parking
- Total spaces: 3
- Parking features: Three Car Garage, Garage Door Opener
- Garage spaces: 3
Features
- Levels: Two
- Stories: 2
- Patio & porch: Patio, Covered
- Exterior features: Gas Grill, Sprinkler System, Rain Gutters, Outdoor Kitchen
- Pool features: None
- Has view: Yes
- View description: County VIew
Lot
- Size: 1.1 Acres
- Features: Greenbelt, 1 - 2 Acres, Level
- Residential vegetation: Mature Trees, Partially Wooded, Mature Trees (ext feat)
Details
- Parcel number: 372895
Construction
Type & style
- Home type: SingleFamily
- Architectural style: Contemporary,Texas Hill Country
- Property subtype: Single Family Residence
Materials
- Stone, Stucco
- Foundation: Slab
- Roof: Metal
Condition
- New Construction
- New construction: Yes
- Year built: 2026
Details
- Builder name: Liberty Homes NW LLC
Utilities & green energy
- Sewer: Aerobic Septic
- Utilities for property: Cable Available
Community & HOA
Community
- Features: None
- Subdivision: Enclave At Fair Oaks
HOA
- Has HOA: Yes
- HOA fee: $130 annually
- HOA name: FAIR OAKS RANCH HOMEOWNERS ASSOCIATION
Location
- Region: Boerne
Financial & listing details
- Price per square foot: $354/sqft
- Tax assessed value: $168,640
- Annual tax amount: $2,808
- Price range: $1.4M - $1.4M
- Date on market: 9/8/2026
- Cumulative days on market: 13 days
- Listing terms: Conventional,FHA,VA Loan,Cash
Estimated market value
$1,326,000
$1.26M - $1.39M
$5,112/mo
Price history
| Date | Event | Price |
|---|---|---|
| 9/8/2026 | Listed for sale | $1,350,000+629.7%$354/sqft |
Source:  LERA MLS #2014984 Report a problem LERA MLS #2014984 Report a problem | ||
| 8/7/2022 | Listing removed | -- |
Source: LERA MLS #1604769 Report a problem | ||
| 7/10/2022 | Price change | $185,000-14%$48/sqft |
Source: LERA MLS #1604769 Report a problem | ||
| 6/12/2022 | Price change | $215,000-10.4%$56/sqft |
Source: LERA MLS #1604769 Report a problem | ||
| 5/6/2022 | Listed for sale | $240,000+141.2%$63/sqft |
Source: LERA MLS #1604769 Report a problem | ||
| 7/22/2020 | Listing removed | $99,500$26/sqft |
Source: Fulmer Realty, LLC #1420727 Report a problem | ||
| 4/2/2020 | Price change | $99,500-23.2%$26/sqft |
Source: Fulmer Realty, LLC #1420727 Report a problem | ||
| 10/28/2019 | Listed for sale | $129,500$34/sqft |
Source: Fulmer Realty, LLC #1420727 Report a problem | ||
Public tax history
| Year | Property taxes | Tax assessment |
|---|---|---|
| 2025 | $2,327 +2.1% | $168,640 |
| 2024 | $2,279 -1% | $168,640 |
| 2023 | $2,302 -12.5% | $168,640 |
| 2022 | $2,630 +33.4% | $168,640 +40.8% |
| 2021 | $1,971 +41% | $119,750 +40% |
| 2020 | $1,398 -3.8% | $85,530 |
| 2019 | $1,452 -2.9% | $85,530 |
| 2018 | $1,495 | $85,530 |
| 2017 | -- | $85,530 |
| 2016 | $1,759 +2.9% | $85,530 |
| 2015 | $1,710 | $85,530 |
| 2014 | $1,710 | $85,530 |
Find assessor info on the county website
Monthly payment
Est. payment
Payment breakdown
Explore the cost of this home by adjusting the details. Changes won't be saved.Climate risks
Neighborhood: 78015
Nearby schools
Schools provided by the listing agent
- Elementary: Rahe Bulverde Elementary
- Middle: Spring Branch
- High: Smithson Valley
- District: Comal
Source: LERA MLS. This data may not be complete. We recommend contacting the local school district to confirm school assignments for this home.

Similar homes
- $1,349,0004 bd3 ba4k sqft55 Brook Ridge, Boerne, TX 78015For Sale

 MLS ID #1960772, Halvin Gahm TREC #727659, Keller Williams Boerne. LERA MLS
 - $1,290,0004 bd4 ba4k sqft41 WOODLAND VW, Fair Oaks Ranch, TX 78015For Sale
 MLS ID #1993539, Mindi Stange TREC #646223, All City San Antonio Registered Series. LERA MLS
 - $995,0004 bd4 ba3.3k sqft29440 RED BUD HL, Fair Oaks Ranch, TX 78015For Sale
 MLS ID #1945827, Dainelle Scott TREC #671645, Keller Williams Boerne. LERA MLS
 - $825,0004 bd3 ba3.2k sqft8520 ALYDAR CIR, Fair Oaks Ranch, TX 78015For Sale
 MLS ID #2016420, Leslie Brown TREC #579381, Phyllis Browning Company. LERA MLS
 - $849,0004 bd4 ba3.7k sqft32015 Scarteen, Fair Oaks Ranch, TX 78015For SaleMLS ID #2016403, Mark Phillips TREC #636392, Hill Country Flat Fee Realty. LERA MLS
- $1,599,0004 bd5 ba4.1k sqft5 RANCH PT, Fair Oaks Ranch, TX 78015New ConstructionMLS ID #2011797, Halvin Gahm TREC #727659, Keller Williams Boerne. LERA MLS
- $1,374,9004 bd5 ba4.1k sqft302 LAUGHING DOG, Boerne, TX 78006New ConstructionLERA MLS
- $799,0004 bd4 ba3.3k sqft31039 Keeneland Dr, Boerne, TX 78015For SaleMLS ID #2015612, Alexis Weigand TREC #528450, Real Broker, LLC. LERA MLS
- $1,025,0004 bd4 ba3.5k sqft8639 RAINTREE WOODS DR, Fair Oaks Ranch, TX 78015For SaleMLS ID #2011456, Jennifer Wilson TREC #566157, Redefining Home Real Estate Brokerage. LERA MLS
- $1,175,0004 bd5 ba4.8k sqft7938 Colonial Woods, Boerne, TX 78015For SaleMLS ID #1999696, Austin Ingram TREC #661729, Gingrich Group, LLC. LERA MLS
- $1,150,0005 bd4 ba3.6k sqft29357 Raintree Rdg, Boerne, TX 78015For SaleMLS ID #2006654, Michelle Buchanan TREC #590383, Magnolia Realty. LERA MLS
- $1,800,0004 bd5 ba4k sqft68 Ranch Heights, Fair Oaks Ranch, TX 78015New ConstructionMLS ID #2012869, Paige Japhet TREC #660787, Red Wagon Properties. LERA MLS
- $1,099,0004 bd4 ba3.8k sqft29279 Seabiscuit Dr, Boerne, TX 78015For SaleMLS ID #1969269, Shane Neal TREC #608871, eXp Realty. LERA MLS
- $939,9994 bd4 ba3.4k sqft30137 Valley Run, Fair Oaks Ranch, TX 78015For SaleMLS ID #2014009, David Garcia TREC #684055, SERHANT.. LERA MLS
- $1,098,0004 bd4 ba3.4k sqft112 Cibolo Hollow N, Boerne, TX 78015For SaleMLS ID #1964840, Amanda Schonfeld TREC #547525, Coldwell Banker D'Ann Harper. LERA MLS
- $950,0004 bd6 ba3.8k sqft4708 W AMMANN RD, Bulverde, TX 78163For SaleMLS ID #2017722, Anthony Boelens TREC #658082, JPAR San Antonio. LERA MLS
- $899,9003 bd3 ba3.4k sqft31421 WILD OAK HL, Fair Oaks Ranch, TX 78015For SaleMLS ID #1973490, Charles Wasson TREC #660409, Laughy Hilger Group Real Estate. LERA MLS
- $875,0004 bd4 ba3.7k sqft8715 Timberland Trl, Boerne, TX 78015For SaleMLS ID #2013021, Michelle Buchanan TREC #590383, Magnolia Realty. LERA MLS
- $924,0003 bd3 ba3.3k sqft8413 Wembley, Fair Oaks Ranch, TX 78015For SaleMLS ID #1969492, Sada Carlsen TREC #779177, Cibolo Creek Realty, LLC. LERA MLS
