Skip main navigation
Sold
  • Price Unknown

    31414 STEPHANIE WAY, Boerne, TX 78015

    3beds
    2,936sqft
    Single Family Residence
    Built in 2018
    1.03 Acres Lot
    $846,700 Zestimate®
    $--/sqft
    $5,540 Estimated rent

    Home value

    $846,700

    $804,000 - $898,000

    $5,540/mo

    Zestimate® history
    Loading
    Loading...

    Owner options

    List your home for rent

    $5,540/mo

    Rent Zestimate®

    Find your next renter with Zillow Rental Manager. Plus, with online applications, you can quickly screen prospective tenants – for free.

    Learn more

    $5,540/mo

    Rent Zestimate®

    Refinance and save

    $130/mo

    Est. payment

    Refinancing to a lower rate could help reduce your monthly payments and save thousands over the life of the loan.

    See today's rates

    $130/mo

    Est. payment

    Explore your selling options

    Work with a Zillow partner agent

    Leverage their expertise and Zillow's premium Showcase listings to get your home seen by more buyers.

    Get started

    List with your own agent

    Get your home in front of millions of buyers by listing it on Zillow.

    Learn how to do it

    Sell it yourself

    Take full control of how buyers see your home on Zillow by listing For Sale by Owner (FSBO).

    List your home

    What's special

    Prestigious gated communityCozy fireplaceModern designElegant dining roomFabulous outdoor kitchenFair oaks ranchOpen floor plan
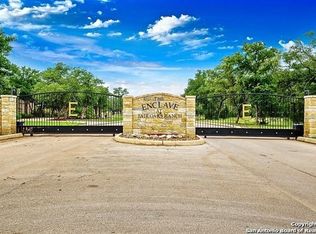
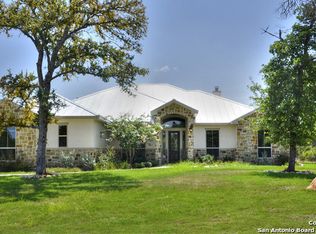
    OPEN HOUSE: SATURDAY, NOV 11- 11-2PM Nestled within the prestigious gated community of THE ENCLAVE in FAIR OAKS RANCH, this stunning single story contemporary home redefines elegance on a sprawling 1-acre lot in the heart of the Texas Hill Country. With its modern design featuring a metal roof, stucco exterior, and tasteful real wood accents, this property exudes sophistication from the moment you arrive. Step inside to discover a bright and open floor plan that effortlessly combines style, functionality, and energy efficiency. The heart of the home is a well-appointed kitchen with a large island, offering custom cabinetry, walk-in pantry, and beautiful granite counters. Culinary enthusiasts will appreciate the gourmet features, including a 5-burner gas cooktop, SUBZERO Refrigerator, and stainless appliances. The adjacent main living area features large windows, beautiful wood flooring, trayed ceiling and cozy fireplace. The elegant dining room is perfect for hosting memorable family gatherings. The home office, complete with a closet, can easily double as a fourth bedroom or guest room, adding versatility to the home. The primary suite is a true sanctuary, showcasing a luxurious master bath that is sure to impress with free standing tub, huge shower and large custom closet. Additional two secondary bedrooms feature walk-in closets and share a well-appointed Jack & Jill bathroom. Outdoor living is a delight on the expansive covered back patio, with a fabulous outdoor kitchen, providing an inviting space for relaxation and entertaining. The backyard offers beautiful landscaping and the utmost privacy, thanks to a high privacy fence, though it's worth noting that the yard extends far beyond the fence, encompassing the full acre of this incredible property. This upscale contemporary home is a rare find, offering a harmonious blend of luxury, comfort, and the beauty of the Texas Hill Country. Join the Fair Oaks Ranch Country Club for two-eighteen hole golf courses, tennis, pickleball, pools & athletic center!

    Zillow last checked:

    Listing updated:

    Listed by:

    Robin Saunders TREC #397955 (210) 288-6879,

    San Antonio Portfolio KW RE

    Source: LERA MLS,MLS#: 1732179MLS Logo

    Facts & features

    Interior

    Bedrooms & bathrooms
    • Bedrooms: 3
    • Bathrooms: 3
    • Full bathrooms: 2
    • 1/2 bathrooms: 1
    Primary bedroom
    • Features: Split, Outside Access, Walk-In Closet(s), Ceiling Fan(s), Full Bath
    • Area: 294
    • Dimensions: 21 x 14
    Bedroom 2
    • Area: 156
    • Dimensions: 13 x 12
    Bedroom 3
    • Area: 156
    • Dimensions: 13 x 12
    Primary bathroom
    • Features: Tub/Shower Separate, Double Vanity, Soaking Tub
    • Area: 256
    • Dimensions: 16 x 16
    Dining room
    • Area: 216
    • Dimensions: 18 x 12
    Kitchen
    • Area: 300
    • Dimensions: 20 x 15
    Living room
    • Area: 378
    • Dimensions: 21 x 18
    Office
    • Area: 132
    • Dimensions: 12 x 11
    Heating
    • Central, Propane Owned
    Cooling
    • 13-15 SEER AX, Ceiling Fan(s), Two Central
    Appliances
    • Included: Cooktop, Built-In Oven, Self Cleaning Oven, Microwave, Gas Cooktop, Indoor Grill, Refrigerator, Disposal, Dishwasher, Plumbed For Ice Maker, Electric Water Heater, Plumb for Water Softener, Double Oven, 2+ Water Heater Units, ENERGY STAR Qualified Appliances
    • Laundry: Main Level, Washer Hookup, Dryer Connection
    Features
    • One Living Area, Separate Dining Room, Eat-in Kitchen, Two Eating Areas, Kitchen Island, Breakfast Bar, Pantry, Study/Library, Utility Room Inside, Secondary Bedroom Down, 1st Floor Lvl/No Steps, High Ceilings, Open Floorplan, High Speed Internet, All Bedrooms Downstairs, Telephone, Walk-In Closet(s), Master Downstairs, Ceiling Fan(s), Chandelier, Solid Counter Tops, Custom Cabinets, Programmable Thermostat
    • Flooring: Ceramic Tile, Wood
    • Windows: Double Pane Windows, Low Emissivity Windows, Storm Windows, Skylight(s)
    • Has basement: No
    • Attic: Pull Down Storage
    • Number of fireplaces: 1
    • Fireplace features: One, Living Room, Glass Doors
    Interior area
    • Total structure area: 2,936
    • Total interior livable area: 2,936 sqft

    Property

    Parking
    • Total spaces: 3
    • Parking features: Three Car Garage, Garage Faces Side, Garage Door Opener
    • Garage spaces: 3
    Accessibility
    • Accessibility features: 2+ Access Exits, Int Door Opening 32"+, Accessible Entrance, Accessible Hallway(s), Entry Slope less than 1 foot, No Carpet, No Steps Down, Level Lot, Level Drive, No Stairs, First Floor Bath, Full Bath/Bed on 1st Flr, First Floor Bedroom, Stall Shower
    Features
    • Levels: One
    • Stories: 1
    • Patio & porch: Covered
    • Exterior features: Barbecue, Gas Grill, Sprinkler System, Lighting
    • Pool features: None
    • Fencing: Privacy,Wrought Iron
    • Has view: Yes
    • View description: County VIew
    Lot
    • Size: 1.03 Acres
    • Features: 1 - 2 Acres, Level, Curbs
    • Residential vegetation: Mature Trees
    Details
    • Parcel number: 160278000400

    Construction

    Type & style
    • Home type: SingleFamily
    • Property subtype: Single Family Residence
    Materials
    • 4 Sides Masonry, Stone, Foam Insulation
    • Foundation: Slab
    • Roof: Metal
    Condition
    • Pre-Owned
    • New construction: No
    • Year built: 2018
    Details
    • Builder name: DIAMOND BAR CUSTOM

    Utilities & green energy

    • Electric: CPS
    • Gas: PROPANE
    • Sewer: SEPTIC, Septic
    • Water: FAIROAKS, Water System
    • Utilities for property: Cable Available, City Garbage service
    Green energy
    • Water conservation: Water-Smart Landscaping

    Community & neighborhood

    Security
    • Security features: Smoke Detector(s), Security System Owned, Carbon Monoxide Detector(s), Controlled Access
    Location
    • Region: Boerne
    • Subdivision: Fair Oaks Ranch

    HOA & financial

    HOA
    • Has HOA: Yes
    • HOA fee: $130 annually
    • Association name: FAIR OAKS RANCH HOMEOWNERS ASSOCIATION
    • Second association name: Enclave At Fair Oaks Ranch HOA
    Other financial information
    • Additional fee information: HOA Fee 2: $0.00 Annually

    Other

    Other facts
    • Listing terms: Conventional,VA Loan,Cash
    • Road surface type: Paved

    Price history

    DateEventPrice
    12/5/2023Sold--
    Source: LERA MLS #1732179 Report a problem
    11/12/2023Pending sale$815,000$278/sqft
    Source: LERA MLS #1732179 Report a problem
    11/8/2023Listed for sale$815,000-3.3%$278/sqft
    Source: LERA MLS #1732179 Report a problem
    11/1/2023Listing removed--
    Source: LERA MLS #1717697 Report a problem
    10/22/2023Price change$843,000-0.2%$287/sqft
    Source: LERA MLS #1717697 Report a problem
    10/6/2023Listed for sale$845,000$288/sqft
    Source: LERA MLS #1717697 Report a problem
    10/1/2023Pending sale$845,000$288/sqft
    Source: LERA MLS #1717697 Report a problem
    9/22/2023Listed for sale$845,000+50.9%$288/sqft
    Source: LERA MLS #1717697 Report a problem
    2/26/2021Sold--
    Source: LERA MLS #1466929 Report a problem
    1/12/2021Price change$559,900-1%$191/sqft
    Source: LERA MLS #1466929 Report a problem
    12/30/2020Pending sale$565,500$193/sqft
    Source: Fulmer Realty, LLC #1466929 Report a problem
    6/30/2020Listed for sale$565,500+391.7%$193/sqft
    Source: Fulmer Realty, LLC #1466929 Report a problem
    11/20/2015Listing removed$115,000$39/sqft
    Source: Keller Williams - San Antonio City-View #1117796 Report a problem
    5/30/2015Listed for sale$115,000$39/sqft
    Source: Keller Williams - San Antonio City-View #1117796 Report a problem

    Public tax history

    YearProperty taxesTax assessment
    2025-- $806,206 +5.6%
    2024$7,166 $763,600 +25.4%
    2023-- $608,916 +10%
    2022$8,632 -3.8%$553,560 +1.6%
    2021$8,968 +10.7%$545,000 +9.9%
    2020$8,105 +20.8%$495,930 +25.5%
    2019$6,707 +348.7%$395,040 +361.9%
    2018$1,495 $85,530
    2017-- $85,530
    2016$1,759 +2.9%$85,530
    2015$1,710 $85,530
    2014$1,710 $85,530

    Find assessor info on the county website

    Neighborhood: 78015

    Nearby schools

    GreatSchools rating
    Schools provided by the listing agent
    • Elementary: Rahe Bulverde Elementary
    • Middle: Spring Branch
    • High: Smithson Valley
    • District: Comal

    Source: LERA MLS. This data may not be complete. We recommend contacting the local school district to confirm school assignments for this home.

    Get a cash offer in 3 minutes
    Find out how much your home could sell for in as little as 3 minutes with a no-obligation cash offer.
    Estimated market value
    $846,700
    Get a cash offer in 3 minutes
    Find out how much your home could sell for in as little as 3 minutes with a no-obligation cash offer.
    Estimated market value
    $846,700