WELCOME HOME! This lovely property is situated on 5.09 acres in the beautiful Texas Hill Country. Here, you get the best of both worlds. You'll enjoy the peaceful space you're seeking while also being conveniently located just off of Highway 46 for an easy drive to shopping, dining and schools. One of the best advantages of living here is the agricultural exemption due to the herd of roaming Texas Longhorn cattle. That property tax exemption means a much more affordable housing payment. The presence of those magnificent animals adds to the charm of living in this tranquil country setting with just 21 tracts in Doehne Oaks, (pronounced "Day-nee"). This home features an attractive stone and stucco exterior with a metal roof. The interior open floor plan is spacious, features wonderful built-in shelving at the family room perfect for displaying your prized treasures. The bonus room, with wet-bar, makes a terrific game room or home office. Wait until you see the enormous closet in the primary suite. Enjoy the picturesque views from your expansive front and back covered patios. Your guests will love sitting by the fire pit on chilly evenings. The golfer in your family is sure to get a kick out of hitting practice shots out to the turfed target green in the side yard. This home is carpet-free and the secondary bedrooms share the always practical Jack and Jill bathroom. In addition to the attached side-entry garage, there is a carport useful for storing equipment. This is your opportunity to acquire a meticulously cared-for, sparkling clean home nestled amongst the beauty of mature landscape. Schedule your private showing today.
For sale
$899,000
1148 Imhoff Lane, New Braunfels, TX 78132
3beds
2,560sqft
Single Family Residence
Built in 2018
5.09 Acres Lot
$-- Zestimate®
$351/sqft
$20/mo HOA
What's special
Open floor planBuilt-in shelvingStone and stucco exteriorMature landscapeFire pitJack and jill bathroomMetal roof
- 570 days
- 288
- 19
Zillow last checked:
Listing updated:
Listed by:
Tanya Ramos TREC #654209 (210) 931-5600,
Texas Premier Realty
Source: LERA MLS,MLS#: 1849489
Facts & features
Interior
Bedrooms & bathrooms
- Bedrooms: 3
- Bathrooms: 3
- Full bathrooms: 2
- 1/2 bathrooms: 1
Primary bedroom
- Features: Walk-In Closet(s), Ceiling Fan(s), Full Bath
- Area: 224
- Dimensions: 16 x 14
Bedroom 2
- Area: 180
- Dimensions: 15 x 12
Bedroom 3
- Area: 121
- Dimensions: 11 x 11
Primary bathroom
- Features: Shower Only, Double Vanity
- Area: 120
- Dimensions: 12 x 10
Dining room
- Area: 220
- Dimensions: 20 x 11
Family room
- Area: 418
- Dimensions: 22 x 19
Kitchen
- Area: 272
- Dimensions: 17 x 16
Heating
- Central, Propane Owned
Cooling
- Central Air
Appliances
- Included: Microwave, Gas Cooktop, Dishwasher, Plumbed For Ice Maker
- Laundry: Main Level, Laundry Room, Washer Hookup, Dryer Connection
Features
- One Living Area, Liv/Din Combo, Pantry, Game Room, Open Floorplan, High Speed Internet, Walk-In Closet(s), Master Downstairs, Ceiling Fan(s)
- Flooring: Painted/Stained
- Windows: Window Coverings
- Has basement: No
- Has fireplace: No
- Fireplace features: Not Applicable
Interior area
- Total interior livable area: 2,560 sqft
Property
Parking
- Total spaces: 4
- Parking features: Two Car Garage, Garage Faces Side, Two Car Carport
- Garage spaces: 2
- Carport spaces: 2
- Covered spaces: 4
Accessibility
- Accessibility features: 2+ Access Exits, No Carpet, No Stairs, First Floor Bath, Full Bath/Bed on 1st Flr, First Floor Bedroom, Stall Shower
Features
- Levels: One
- Stories: 1
- Patio & porch: Patio, Covered
- Exterior features: Rain Gutters
- Pool features: None
- Fencing: Partial
Lot
- Size: 5.09 Acres
- Features: 5 - 14 Acres, Ag Exempt
- Residential vegetation: Mature Trees, Partially Wooded, Mature Trees (ext feat)
Details
- Parcel number: 160102001600
Construction
Type & style
- Home type: SingleFamily
- Architectural style: Texas Hill Country
- Property subtype: Single Family Residence
Materials
- Stone, Stucco
- Foundation: Slab
- Roof: Metal
Condition
- Pre-Owned
- New construction: No
- Year built: 2018
Utilities & green energy
- Sewer: Septic
- Water: Private Well
- Utilities for property: Cable Available
Community & HOA
Community
- Features: None
- Subdivision: Doehne Oaks
HOA
- Has HOA: Yes
- HOA fee: $240 annually
- HOA name: DOEHNE OAKS HOMEOWNERS ASSOCIATION
Location
- Region: New Braunfels
Financial & listing details
- Price per square foot: $351/sqft
- Tax assessed value: $1,049,710
- Annual tax amount: $8,630
- Price range: $899K - $899K
- Date on market: 3/13/2025
- Cumulative days on market: 571 days
- Listing terms: Conventional,Cash
- Road surface type: Paved
Estimated market value
Not available
Estimated sales range
Not available
Not available
Price history
| Date | Event | Price |
|---|---|---|
| 6/4/2026 | Listed for sale | $899,000-2.8%$351/sqft |
Source:  LERA MLS #1849489 Report a problem LERA MLS #1849489 Report a problem | ||
| 12/4/2025 | Price change | $925,000-5.1%$361/sqft |
Source: LERA MLS #1849489 Report a problem | ||
| 7/15/2025 | Price change | $975,000-11.4%$381/sqft |
Source: LERA MLS #1849489 Report a problem | ||
| 3/13/2025 | Listed for sale | $1,100,000$430/sqft |
Source: LERA MLS #1849489 Report a problem | ||
| 7/2/2015 | Sold | -- |
Source:  Central Texas MLS #211511 Report a problem Central Texas MLS #211511 Report a problem | ||
Public tax history
| Year | Property taxes | Tax assessment |
|---|---|---|
| 2025 | $2,706 -24.2% | $888,590 +7% |
| 2024 | $3,571 +5.5% | $830,624 +15.8% |
| 2023 | $3,385 -25.2% | $717,217 +7.2% |
| 2022 | $4,527 -24.9% | $669,311 +10.2% |
| 2021 | $6,027 +9.9% | $607,110 +11.6% |
| 2020 | $5,486 -3.7% | $544,000 +5.2% |
| 2019 | $5,696 +93589.1% | $517,170 +248.8% |
| 2018 | $6 | $148,280 +4% |
| 2017 | -- | $142,580 +43106.1% |
| 2016 | $6 +3.3% | $330 -2.9% |
| 2015 | $6 | $340 +6.3% |
| 2014 | $6 | $320 |
Find assessor info on the county website
Monthly payment
Est. payment
Payment breakdown
Explore the cost of this home by adjusting the details. Changes won't be saved.Climate risks
Neighborhood: 78132
Nearby schools
Schools provided by the listing agent
- Elementary: Bill Brown
- Middle: Smithson Valley
- High: Smithson Valley
- District: Comal
Source: LERA MLS. This data may not be complete. We recommend contacting the local school district to confirm school assignments for this home.
- $1,062,600-- bd2 ba2.8k sqft1154 Imhoff Ln, New Braunfels, TX 78132Off Market
- $1,521,1205.14 acres1138 Imhoff Ln, New Braunfels, TX 78132Off Market
- $1,438,8004 bd4 ba3.3k sqft909 Homestead Rdg, New Braunfels, TX 78132Off Market
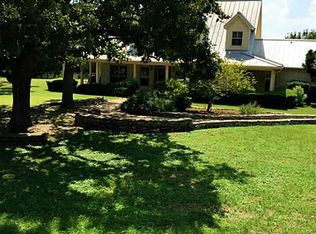
- $1,765,300-- bd3 ba4.2k sqft1147 Imhoff Ln, New Braunfels, TX 78132Off Market
Similar homes
- $779,9004 bd4 ba2.9k sqft25867 Lewis Ranch Rd, New Braunfels, TX 78132Active

 MLS ID #626134, Shila Egalite, Engel & Volkers San Antonio. Central Texas MLS
 - $995,0004 bd3 ba2.9k sqft26511 Forest Link, New Braunfels, TX 78132For Sale
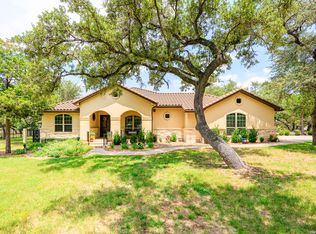
 MLS ID #2007196, Katherine Walker-Rodriguez TREC #643357, Fil-Am Realty. LERA MLS
 - $850,0003 bd2 ba2.3k sqft922 Santa Cruz Ln, New Braunfels, TX 78132For Sale
 MLS ID #2014002, Gabriela Castillo TREC #756301, Exquisite Properties, LLC. LERA MLS
 - $895,0004 bd4 ba3.3k sqft144 Gruene Hvn, New Braunfels, TX 78132For Sale
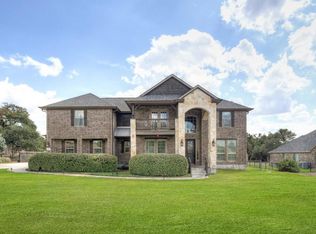 MLS ID #16628223, Erin Nichole Alofoje, SoCo Realty. HAR
 - $899,0002 bd3 ba1.7k sqft1161 Cindy Sue, Canyon Lake, TX 78133For SaleMLS ID #1965472, Misty Kempe TREC #678106, Fathom Realty LLC. LERA MLS
- $824,5004 bd2 ba2.4k sqft30870 Bridlegate, Bulverde, TX 78163For SaleMLS ID #2012572, Patricia Chavez TREC #498385, Keller Williams Heritage. LERA MLS
- $639,9003 bd3 ba2.4k sqft833 Pinnacle Pkwy, New Braunfels, TX 78132Active
 MLS ID #9404717, Martha Olmos, Bramlett Partners. Unlock MLS
 - $699,0004 bd3 ba2.6k sqft2127 Oakwood, New Braunfels, TX 78132For SaleMLS ID #2008262, Steven Koleno TREC #779766, Beycome Brokerage Realty LLC. LERA MLS
- $975,0003 bd5 ba3k sqft221 BENTWOOD DR, Spring Branch, TX 78070For SaleMLS ID #1994163, Denise Tristan TREC #570651, IH 10 Realty. LERA MLS
- $699,0004 bd3 ba2.5k sqft1126 Ensenada Dr, Canyon Lake, TX 78133For SaleMLS ID #2016261, Dennis Heath TREC #738287, Option One Real Estate. LERA MLS
- $894,0004 bd3 ba2.2k sqft151 Village, Canyon Lake, TX 78133For SaleMLS ID #1930318, Kimberly Gray TREC #669111, Keller Williams Heritage. LERA MLS
- $850,0003 bd3 ba2.3k sqft45 Cibolo View, Boerne, TX 78006For SaleMLS ID #2004924, Halvin Gahm TREC #727659, Keller Williams Boerne. LERA MLS
- $675,0003 bd4 ba2.1k sqft643 Shady Holw, New Braunfels, TX 78132ActiveMLS ID #6564639, Pete Russian, Compass RE Texas, LLC. Unlock MLS
- $1,100,0003 bd3 ba3.3k sqft32746 Stahl Lane, Bulverde, TX 78163For SaleMLS ID #2003428, Catherine Lodge TREC #659769, Kuper Sotheby's Int'l Realty. LERA MLS
- $595,0004 bd4 ba3.3k sqft323 Sugarcane, New Braunfels, TX 78132For SaleMLS ID #2021055, A David Marne TREC #460605, Half Priced Real Estate, Inc.. LERA MLS
- $579,9004 bd4 ba3k sqft1216 MEYER PKWY, New Braunfels, TX 78132For SaleMLS ID #1972153, Kimberly Murillo-Armstrong TREC #787694, eXp Realty. LERA MLS
- $1,299,9005 bd3 ba3k sqft40900 Fm 3159, Canyon Lake, TX 78133For SaleMLS ID #2015423, Brian Skelton TREC #624279, BHHS Don Johnson REALTORS -Spr. LERA MLS
- $899,0004 bd3 ba3.4k sqft2014 Whispering Water, Spring Branch, TX 78070For SaleMLS ID #1952954, Kelly Armke TREC #647942, Larry Hull & Associates. LERA MLS
- $839,9003 bd3 ba2.8k sqft2051 Phantom Rider, Spring Branch, TX 78070For SaleMLS ID #1943981, Joey Gonzales TREC #638974, Keller Williams Legacy. LERA MLS
- $560,0003 bd3 ba3k sqft1137 LIMESTONE WAY, New Braunfels, TX 78132For SaleMLS ID #2020427, Veronica Bradley TREC #699763, Epique Realty LLC. LERA MLS
