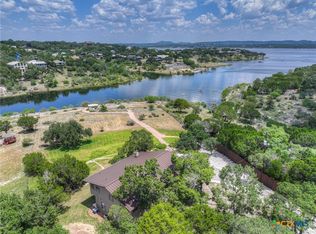
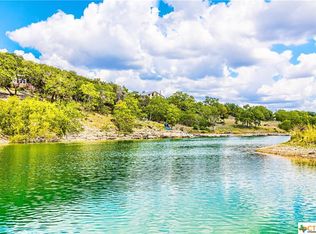
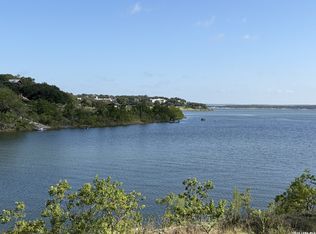
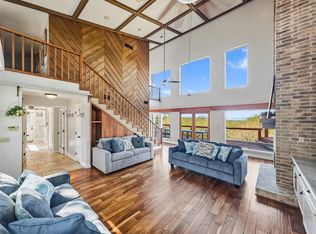
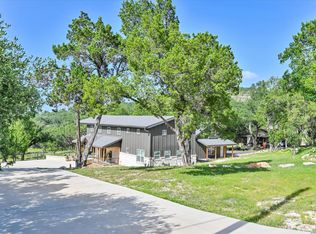
Canyon Lake is at full capacity-this is your chance to enjoy the lake! 407 Nancy is a one-of-a-kind waterfront retreat with 275 feet of Army Corps water frontage on the south side of the lake! Nestled on nearly 3 acres-two platted lots combined into one-this property offers unmatched space, privacy with a gentle slope to the water's edge. Outdoor living takes center stage-highlights include two expansive decks, a bocce court, and a charming gazebo. Inside, the home boasts a bright, open layout with the living room, kitchen, dining area, primary suite, and a secondary bedroom all on the main level. The lower level features a large bedroom, a full bath, a versatile flex space, and an office. Both living spaces open to covered patios- where you can soak in sweeping views of the lake and surrounding hills. Practicality meets convenience with abundant storage and parking, including a detached oversized two-car garage, covered boat storage, and a fully fenced property. A dedicated dog run with direct access to the home makes it pet-friendly, too. Located near the Turkey Cove boat ramp, this lake house offers easy access to the water. It is just a short drive to Canyon Lake's dining and entertainment, the Guadalupe River, New Braunfels, Gruene, and Whitewater Amphitheater. Whether you're looking for a full-time residence, a weekend getaway, or an income-producing short-term rental, this property delivers. A true lakeside paradise-don't miss this rare opportunity!
For sale
Price cut: $80K (7/24)
$1,195,000
407 Nancy, Canyon Lake, TX 78133
3beds
2,034sqft
:
Get pre-qualified$7,825/mo
Single Family Residence
Built in 1981
2.8 Acres Lot
$1,132,500 Zestimate®
$588/sqft
$2/mo HOA
What's special
Fully fenced propertyTwo expansive decksBocce courtCharming gazeboCovered boat storageVersatile flex spaceBright open layout
- 313 days |
- 253 |
- 5 |
Zillow last checked:
Listing updated:
Listed by:
Susan Dikin TREC #542407 (210) 744-8047,
Kuper Sotheby's Int'l Realty
Source: LERA MLS,MLS#: 1899286
Facts & features
Interior
Bedrooms & bathrooms
- Bedrooms: 3
- Bathrooms: 2
- Full bathrooms: 2
Primary bedroom
- Level: Upper
- Area: 154
- Dimensions: 14 x 11
Bedroom 2
- Area: 110
- Dimensions: 11 x 10
Bedroom 3
- Area: 100
- Dimensions: 10 x 10
Primary bathroom
- Features: Tub/Shower Combo
- Area: 99
- Dimensions: 11 x 9
Dining room
- Area: 99
- Dimensions: 11 x 9
Family room
- Area: 315
- Dimensions: 21 x 15
Kitchen
- Area: 81
- Dimensions: 9 x 9
Living room
- Area: 315
- Dimensions: 21 x 15
Office
- Area: 110
- Dimensions: 11 x 10
Heating
- Central, Electric
Cooling
- Two Central
Appliances
- Included: Washer, Dryer, Cooktop, Microwave, Range, Refrigerator, Disposal, Dishwasher, Electric Water Heater, Plumb for Water Softener
- Laundry: Upper Level, Laundry Room, Washer Hookup, Dryer Connection
Features
- Two Living Area, Liv/Din Combo, Breakfast Bar, Pantry, Study/Library, Game Room, Utility Room Inside, Secondary Bedroom Down, 1st Floor Lvl/No Steps, Open Floorplan, High Speed Internet, Walk-In Closet(s), Ceiling Fan(s)
- Flooring: Ceramic Tile, Vinyl
- Windows: Window Coverings
- Has basement: No
- Number of fireplaces: 1
- Fireplace features: One, Living Room
Interior area
- Total interior livable area: 2,034 sqft
Video & virtual tour
Property
Parking
- Total spaces: 2
- Parking features: Two Car Garage, Detached, RV/Boat Parking, Bus/RV Garage
- Garage spaces: 2
Features
- Levels: Two
- Stories: 2
- Patio & porch: Patio, Covered, Deck
- Exterior features: Rain Gutters
- Pool features: None
- On waterfront: Yes
- Waterfront features: Lake Front, Waterfront, Water Front Improved
Lot
- Size: 2.8 Acres
- Residential vegetation: Mature Trees
Details
- Additional structures: Gazebo, Boat House
- Parcel number: 130335449000
Construction
Type & style
- Home type: SingleFamily
- Property subtype: Single Family Residence
Materials
- Siding
- Foundation: Slab
- Roof: Composition
Condition
- Pre-Owned
- New construction: No
- Year built: 1981
Utilities & green energy
- Electric: PEC
- Gas: n/a
- Sewer: Septic, Septic
- Water: CLWSC, Water System
- Utilities for property: Cable Available
Community & HOA
Community
- Features: Other
- Security: Smoke Detector(s), Security System Owned
- Subdivision: Canyon Lake Village West
HOA
- Has HOA: Yes
- HOA fee: $24 annually
- HOA name: CANYON LAKE VILLAGE WEST
Location
- Region: Canyon Lake
Financial & listing details
- Price per square foot: $588/sqft
- Tax assessed value: $709,866
- Annual tax amount: $10,266
- Price range: $1.2M - $1.2M
- Date on market: 9/26/2025
- Cumulative days on market: 313 days
- Listing terms: Conventional,Cash
- Road surface type: Paved
Estimated market value
$1,132,500
$1.08M - $1.19M
$2,390/mo
Price history
| Date | Event | Price |
|---|---|---|
| 7/24/2026 | Price change | $1,195,000-6.3%$588/sqft |
Source:  LERA MLS #1899286 Report a problem LERA MLS #1899286 Report a problem | ||
| 9/26/2025 | Listed for sale | $1,275,000+218.8%$627/sqft |
Source: LERA MLS #1899286 Report a problem | ||
| 3/7/2012 | Listing removed | $399,900$197/sqft |
Source: Homes.com #149767 Report a problem | ||
| 3/6/2012 | Listed for sale | $399,900$197/sqft |
Source: Homes.com #149767 Report a problem | ||
| 12/21/2009 | Listing removed | $399,900$197/sqft |
Source: Homes.com #149767 Report a problem | ||
| 8/2/2008 | Price change | $399,900-6.8%$197/sqft |
Source: Homes.com #706726 Report a problem | ||
| 4/22/2008 | Listed for sale | $429,000$211/sqft |
Source: Homes.com #706726 Report a problem | ||
Public tax history
| Year | Property taxes | Tax assessment |
|---|---|---|
| 2025 | $10,466 -0.8% | $709,866 -2.5% |
| 2024 | $10,550 -9.1% | $727,871 -7.9% |
| 2023 | $11,602 -11.4% | $790,000 |
| 2022 | $13,097 +84.8% | $790,000 +94.2% |
| 2021 | $7,088 0% | $406,900 -0.2% |
| 2020 | $7,090 -1.5% | $407,860 +2.1% |
| 2019 | $7,196 +3.6% | $399,313 +6.1% |
| 2018 | $6,947 | $376,210 -3% |
| 2017 | -- | $387,960 +4% |
| 2016 | $6,761 +6.9% | $373,010 +4.3% |
| 2015 | $6,327 | $357,680 +2.3% |
| 2014 | $6,327 | $349,790 +9.4% |
| 2013 | -- | $319,610 -5.3% |
| 2012 | -- | $337,610 +62.8% |
| 2011 | -- | $207,370 -38.1% |
| 2010 | -- | $335,000 +5.3% |
| 2009 | -- | $318,060 |
| 2008 | -- | -- |
| 2007 | -- | -- |
| 2006 | -- | -- |
| 2005 | -- | -- |
| 2004 | -- | -- |
| 2003 | -- | -- |
| 2002 | -- | -- |
| 2001 | -- | -- |
| 2000 | -- | $115,370 |
Find assessor info on the county website
Monthly payment
Est. payment
Payment breakdown
Explore the cost of this home by adjusting the details. Changes won't be saved.Climate risks
Neighborhood: 78133
Nearby schools
GreatSchools rating
- 9/10Mt Valley Elementary SchoolGrades: PK-5Distance: 3.7 mi
- 8/10Mt Valley Middle SchoolGrades: 6-8Distance: 3.7 mi
- 7/10Canyon Lake High SchoolGrades: 9-12Distance: 6 mi
Schools provided by the listing agent
- Elementary: Startzville
- Middle: Smithson Valley
- High: Canyon Lake
- District: Comal
Source: LERA MLS. This data may not be complete. We recommend contacting the local school district to confirm school assignments for this home.
- $957,9004 bd2 ba1.8k sqft393 Nancy Dr, Canyon Lake, TX 78133Off Market

- $1,095,0003 bd3 ba2.7k sqft435 Nancy Dr, Canyon Lake, TX 78133For Sale
- $1,043,9004 bd3 ba1.5k sqft379 Nancy Dr, Canyon Lake, TX 78133Off Market
- $1,132,600-- bd2 ba2.3k sqft449 Nancy Dr, Canyon Lake, TX 78133Off Market
- $450,5004 bd3 ba1.5k sqft365 Nancy Dr, Canyon Lake, TX 78133Off Market
- $--3 bd3 ba2.6k sqft463 Nancy Dr, Canyon Lake, TX 78133Sold
- $103,0500.8 acres351 Nancy Dr, Canyon Lake, TX 78133Off Market
- $1,183,400-- bd2 ba3.2k sqft1692 Laurie Dr, Canyon Lake, TX 78133Off Market
A local agent can set up tours, give advice and negotiate with sellers.
Similar homes
- $1,150,0003 bd3 ba2k sqft161 VILLAGE DR, Canyon Lake, TX 78133For Sale
 MLS ID #1995775, Michael Anderson TREC #681393, All City San Antonio Registered Series. LERA MLS
 - $995,0005 bd3 ba2.5k sqft798 Fawn Trl, Canyon Lake, TX 78133Active
 MLS ID #6723957, Sean Fuentes, eXp Realty, LLC. Unlock MLS
 - $924,0005 bd5 ba2.3k sqft123 ELK RDG, Canyon Lake, TX 78133For Sale
 MLS ID #2006037, Katie Foerster TREC #619461, Keller Williams Heritage. LERA MLS
 - $995,0004 bd4 ba2.7k sqft349 WHITE OAK DR, Canyon Lake, TX 78133For Sale
 MLS ID #1998502, Drew Cantwell TREC #533261, Spring Creek Properties. LERA MLS
 - $1,299,9004 bd4 ba3k sqft259 Oak Hideaway, Canyon Lake, TX 78133For Sale
 MLS ID #176744, Frank E Baker, Keller Williams Heritage. HLMLS as distributed by MLS GRID
 - $1,150,0005 bd3 ba2.7k sqft955 Skyline Dr, Canyon Lake, TX 78133For SaleMLS ID #22739029, Randol Tellkamp, Capital Real Estate Commercial, Inc.. HAR
- $690,0004 bd3 ba2.3k sqft1932 Canyon Lake Dr, Canyon Lake, TX 78133For SaleMLS ID #2004537, Amy McKeithen TREC #680165, Orchard Brokerage. LERA MLS
- $894,0004 bd3 ba2.2k sqft151 Village, Canyon Lake, TX 78133For SaleMLS ID #1930318, Kimberly Gray TREC #669111, Keller Williams Heritage. LERA MLS
- $1,195,0003 bd2 ba2.1k sqft1806 Ponderosa, New Braunfels, TX 78132For SaleMLS ID #1940269, Doris Dee Banks TREC #382278, RE/MAX GO - NB. LERA MLS
- $1,450,0003 bd4 ba2.3k sqft716 River Cliff Dr, Canyon Lake, TX 78133ActiveMLS ID #7355459, Russell Martinez, Res and Ranch LLC. Unlock MLS
- $899,0003 bd3 ba2.5k sqft1121 Kings Cove Dr, Canyon Lake, TX 78133ActiveMLS ID #2553069, Cody Bradstreet, Compass RE Texas, LLC. Unlock MLS
- $643,0003 bd2 ba2.1k sqft845 Gallagher, Canyon Lake, TX 78133For SaleMLS ID #1954917, Tina Morris TREC #523504, Keller Williams Heritage. LERA MLS
- $949,9004 bd4 ba2.6k sqft408 Edge Hill Drive, Canyon Lake, TX 78133For SaleMLS ID #178649, Frank E Baker, Keller Williams Heritage. HLMLS as distributed by MLS GRID
- $874,9004 bd3 ba2.1k sqft1121 Bradstreet, Canyon Lake, TX 78133For SaleMLS ID #178569, Frank E Baker, Keller Williams Heritage. HLMLS as distributed by MLS GRID
- $600,0003 bd2 ba1.6k sqft600 Windrush, Canyon Lake, TX 78133ActiveMLS ID #3017659, Jessica Richardson, Phyllis Browning Company - NB. Unlock MLS
- $724,9004 bd3 ba2.7k sqft971 Barbara Drive, New Braunfels, TX 78130For SaleMLS ID #178208, Frank E Baker, Keller Williams Heritage. HLMLS as distributed by MLS GRID
- $749,0004 bd3 ba2.2k sqft205 CODY CT, Canyon Lake, TX 78133For SaleMLS ID #1968728, Mary Rice TREC #751277, Real Broker, LLC. LERA MLS
- $660,0003 bd2 ba1.6k sqft528 Rimrock Pass, Canyon Lake, TX 78133For SaleMLS ID #1951454, Malina Bercher TREC #781687, Kuper Sotheby's Int'l Realty. LERA MLS
- $899,9003 bd3 ba2.1k sqft717 Riviera, Canyon Lake, TX 78133For SaleMLS ID #1963463, Elizabeth Vigil-Gafford TREC #664638, DWELLVERSE LLC. LERA MLS
- $924,9003 bd3 ba2.6k sqft307 Mesa Dr, Wimberley, TX 78676For SaleMLS ID #21349931, Jeff Coffman. NTREIS
