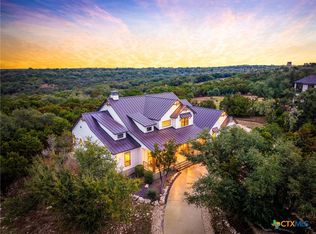
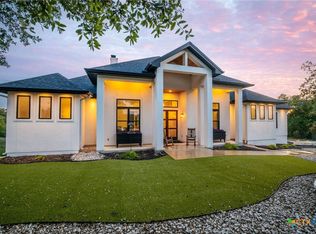
Open House, Sunday, September 6th, 2:00 - 4:00 pm. Set on a beautiful 1.28-acre cul-de-sac lot in Vintage Oaks, this stunning single-story home offers the kind of space, comfort, and Hill Country lifestyle that's hard to find. With 3,589 sq. ft., 4 bedrooms, 4.5 bathrooms, soaring ceilings, an open-concept layout, and a spacious media/game room, there's plenty of room to live, gather, and unwind. The island kitchen features custom cabinetry, solid countertops, Thermador appliances, a breakfast bar, and a walk-in pantry, while the expansive primary suite offers a private sitting area, generous walk-in closet, and spa-like bath. Step outside to enjoy mature trees, a covered patio, Coyote outdoor kitchen, and built-in grilling area, all designed for easy entertaining and relaxed Texas evenings. Add in a three-car garage, energy-efficient features, a metal roof, and access to the resort-style amenities of Vintage Oaks, and this home delivers an exceptional blend of everyday comfort and elevated Hill Country living.
For sale
$1,100,000
249 FLY LINE TRL, New Braunfels, TX 78132
4beds
3,589sqft
Single Family Residence
Built in 2022
1.28 Acres Lot
$-- Zestimate®
$306/sqft
$67/mo HOA
What's special
Private sitting areaCoyote outdoor kitchenBuilt-in grilling areaThree-car garageCovered patioGenerous walk-in closetIsland kitchen
- 1 day
- 273
- 15
Likely to sell faster than
Zillow last checked:
Listing updated:
Listed by:
Caroline Ramsay TREC #650234 (210) 478-1941,
Keller Williams Legacy
Source: LERA MLS,MLS#: 2014352
Facts & features
Interior
Bedrooms & bathrooms
- Bedrooms: 4
- Bathrooms: 5
- Full bathrooms: 4
- 1/2 bathrooms: 1
Primary bedroom
- Features: Split, Sitting Room, Walk-In Closet(s), Ceiling Fan(s), Full Bath
- Area: 361
- Dimensions: 19 x 19
Bedroom 2
- Area: 180
- Dimensions: 12 x 15
Bedroom 3
- Area: 132
- Dimensions: 12 x 11
Bedroom 4
- Area: 176
- Dimensions: 11 x 16
Primary bathroom
- Features: Tub/Shower Separate, Separate Vanity, Bidet, Soaking Tub
- Area: 182
- Dimensions: 13 x 14
Dining room
- Area: 400
- Dimensions: 16 x 25
Family room
- Area: 350
- Dimensions: 14 x 25
Kitchen
- Area: 208
- Dimensions: 16 x 13
Heating
- Central, 2 Units, Natural Gas
Cooling
- 16+ SEER AC, Ceiling Fan(s), Two Central
Appliances
- Included: Built-In Oven, Self Cleaning Oven, Microwave, Refrigerator, Disposal, Dishwasher, Plumbed For Ice Maker, Water Softener Owned, Gas Water Heater, Plumb for Water Softener, Electric Cooktop, Double Oven, 2+ Water Heater Units
- Laundry: Main Level, Laundry Room, Washer Hookup, Dryer Connection
Features
- Two Living Area, Separate Dining Room, Kitchen Island, Pantry, Game Room, Utility Room Inside, Secondary Bedroom Down, 1st Floor Lvl/No Steps, High Ceilings, Open Floorplan, High Speed Internet, All Bedrooms Downstairs, Walk-In Closet(s), Master Downstairs, Ceiling Fan(s), Wet Bar, Solid Counter Tops, Custom Cabinets, Programmable Thermostat
- Flooring: Ceramic Tile, Wood
- Windows: Double Pane Windows, Window Coverings
- Has basement: No
- Number of fireplaces: 1
- Fireplace features: One, Family Room
Interior area
- Total interior livable area: 3,589 sqft
Video & virtual tour
Property
Parking
- Total spaces: 3
- Parking features: Three Car Garage, Garage Door Opener
- Garage spaces: 3
Accessibility
- Accessibility features: Level Lot, Level Drive, No Stairs, First Floor Bath, Full Bath/Bed on 1st Flr, First Floor Bedroom
Features
- Levels: One
- Stories: 1
- Patio & porch: Covered, Deck
- Exterior features: Barbecue, Gas Grill
- Pool features: None, Community
- Has view: Yes
- View description: County VIew
Lot
- Size: 1.28 Acres
- Features: Cul-De-Sac, 1 - 2 Acres
- Residential vegetation: Mature Trees, Mature Trees (ext feat)
Details
- Parcel number: 560163271200
Construction
Type & style
- Home type: SingleFamily
- Architectural style: Contemporary,Texas Hill Country
- Property subtype: Single Family Residence
Materials
- 4 Sides Masonry, Stone, Stucco, Foam Insulation
- Foundation: Slab
- Roof: Metal
Condition
- Pre-Owned
- New construction: No
- Year built: 2022
Details
- Builder name: Casadomaine
Utilities & green energy
- Electric: NBU
- Gas: UNIGAS
- Sewer: Septci, Aerobic Septic
- Water: Texas Water, Water System
- Utilities for property: Cable Available
Green energy
- Water conservation: Water-Smart Landscaping, Low Flow Commode, Xeriscaped
Community & HOA
Community
- Features: Clubhouse, Playground, Jogging Trails, Sports Court, Bike Trails, BBQ/Grill, Basketball Court, Other, Cluster Mail Box
- Security: Smoke Detector(s), Prewired
- Subdivision: Vintage Oaks
HOA
- Has HOA: Yes
- HOA fee: $800 annually
- HOA name: VINTAGE OAKS POA
Location
- Region: New Braunfels
Financial & listing details
- Price per square foot: $306/sqft
- Tax assessed value: $1,103,540
- Annual tax amount: $16,550
- Price range: $1.1M - $1.1M
- Date on market: 9/4/2026
- Cumulative days on market: 2 days
- Listing terms: Conventional,VA Loan,Cash
- Road surface type: Paved
Estimated market value
Not available
Estimated sales range
Not available
Not available
Price history
| Date | Event | Price |
|---|---|---|
| 9/4/2026 | Listed for sale | $1,100,000-8.3%$306/sqft |
Source:  LERA MLS #2014352 Report a problem LERA MLS #2014352 Report a problem | ||
| 7/24/2026 | Listing removed | $1,199,000$334/sqft |
Source: LERA MLS #1956696 Report a problem | ||
| 4/9/2026 | Listed for sale | $1,199,000-9%$334/sqft |
Source: LERA MLS #1956696 Report a problem | ||
| 2/2/2026 | Listing removed | $1,318,200$367/sqft |
Source: LERA MLS #1881426 Report a problem | ||
| 7/4/2025 | Listed for sale | $1,318,200$367/sqft |
Source: LERA MLS #1881426 Report a problem | ||
Public tax history
| Year | Property taxes | Tax assessment |
|---|---|---|
| 2025 | $16,551 +3.5% | $1,103,540 +1.7% |
| 2024 | $15,994 +57.1% | $1,085,310 +58.9% |
| 2023 | $10,182 +198.5% | $682,800 +237% |
| 2022 | $3,411 +36.5% | $202,630 +45.5% |
| 2021 | $2,500 | $139,260 |
Find assessor info on the county website
Monthly payment
Est. payment
Payment breakdown
Explore the cost of this home by adjusting the details. Changes won't be saved.Climate risks
Neighborhood: 78132
Nearby schools
Schools provided by the listing agent
- Elementary: Bill Brown
- Middle: Smithson Valley
- High: Smithson Valley
- District: Comal
Source: LERA MLS. This data may not be complete. We recommend contacting the local school district to confirm school assignments for this home.
- $881,100-- bd3 ba2.9k sqft245 Fly Line Trl, New Braunfels, TX 78132Off Market
- $1,240,921-- bd4 ba3k sqft253 Fly Line Trl, New Braunfels, TX 78132Off Market
- $1,006,4003 bd3 ba3k sqft241 Fly Line Trl, New Braunfels, TX 78132Off Market
- $798,100-- bd2 ba2.6k sqft1268 Salt Lick Dr, New Braunfels, TX 78132Off Market
Similar homes
- $1,225,0004 bd5 ba4k sqft1226 Wild Rose Dr, New Braunfels, TX 78132Active
 MLS ID #603674, Shelby Renfeld, Keller Williams Heritage. Central Texas MLS
 - $1,099,9004 bd5 ba3.9k sqft1112 ELM FOREST DR, New Braunfels, TX 78132New Construction

 LERA MLS
 - $859,0003 bd3 ba2.8k sqft1147 POWDER RIDGE RD, New Braunfels, TX 78132For Sale
 MLS ID #2011958, Jessica Sosa TREC #786790, Stag & Stone Realty LLC. LERA MLS
 - $1,189,9994 bd3 ba3.2k sqft1235 Ace Trl, New Braunfels, TX 78132Active
 MLS ID #616316, Shelby Renfeld, Keller Williams Heritage. Central Texas MLS
 - $1,154,5004 bd4 ba3.7k sqft5716 High Forest, New Braunfels, TX 78132For SaleMLS ID #1890448, Anna Almanza TREC #827678, Clark Realty & Associates,LLC. LERA MLS
- $1,399,9504 bd4 ba3.8k sqft1214 Stone Gully, New Braunfels, TX 78132For SaleMLS ID #2012518, Wayne Lunsford TREC #669423, Stag & Stone Realty LLC. LERA MLS
- $1,090,0005 bd6 ba3.9k sqft541 CANTERA RIDGE, New Braunfels, TX 78132For SaleMLS ID #1943132, Amanda Ecklof TREC #723237, eXp Realty. LERA MLS
- $1,150,0004 bd4 ba4.3k sqft2010 Hoffmann Ln, New Braunfels, TX 78132ActiveMLS ID #622163, Robbie Wiley, Real Broker, LLC. Central Texas MLS
- $925,0004 bd3 ba3.7k sqft2386 Appellation, New Braunfels, TX 78132ActiveMLS ID #605240, Shelby Renfeld, Keller Williams Heritage. Central Texas MLS
- $1,239,0004 bd4 ba3.3k sqft1426 Robusto, New Braunfels, TX 78132For SaleMLS ID #2009063, Kyle Ritter TREC #790743, Anders Pierce Realty. LERA MLS
- $985,0004 bd5 ba4.3k sqft265 FOSSIL HILLS LOOP, Spring Branch, TX 78070For SaleMLS ID #2014603, Robyn Scharlach TREC #487366, Compass RE Texas, LLC - SA. LERA MLS
- $1,399,0004 bd4 ba4.1k sqft1179 Trotter Ln, New Braunfels, TX 78132ActiveMLS ID #614907, Debbie Gregory, Texas Premier Realty. Central Texas MLS
- $1,479,0004 bd5 ba4.4k sqft1054 Provence, New Braunfels, TX 78132For SaleMLS ID #1894781, Adriane Otto TREC #498291, Southern Capital Realty. LERA MLS
- $799,0004 bd3 ba2.9k sqft1186 Diretto Dr, New Braunfels, TX 78132ActiveMLS ID #609131, Shelby Renfeld, Keller Williams Heritage. Central Texas MLS
- $999,0004 bd4 ba3k sqft602 Didgeridoo Trl, New Braunfels, TX 78132ActiveMLS ID #620928, Paul Winn, Real Broker, LLC. Central Texas MLS
- $699,0004 bd4 ba3.2k sqft1185 Waddie Way, New Braunfels, TX 78132ActiveMLS ID #623560, Shelby Renfeld, Keller Williams Heritage. Central Texas MLS
- $1,398,9005 bd6 ba3.1k sqft1344 Bordeaux Ln, New Braunfels, TX 78132ActiveMLS ID #612222, Shelby Renfeld, Keller Williams Heritage. Central Texas MLS
- $995,0004 bd5 ba4.4k sqft1140 Blackburnian, New Braunfels, TX 78132For SaleMLS ID #1993547, Catherine Sandifer-Robertson TREC #745583, Coldwell Banker D'Ann Harper. LERA MLS
- $945,0004 bd5 ba4.2k sqft1138 Cape May Warbler, New Braunfels, TX 78132For SaleMLS ID #1946997, Shae Cottar TREC #638245, LPT Realty, LLC. LERA MLS
- $1,375,0005 bd4 ba4.2k sqft285 SCENIC CYN, New Braunfels, TX 78132New ConstructionMLS ID #1994951, Christy Rupp TREC #600433, RE/MAX North-San Antonio. LERA MLS
