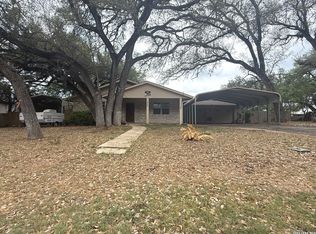
Excellent opportunity to own a versatile 3-bedroom, 3-bath townhome in one of Canyon Lake's most convenient locations. Functional floor plan features two bedrooms and two full baths on the main level, plus a private upstairs suite with a large loft, full bath, kitchenette/bar area, and fireplace—ideal for guests, multi-generational living, or a second living/game room. Located on the north side of Canyon Lake just off FM 306 with quick access to Canyon Lake Marina, multiple boat ramps, restaurants, and shopping. Approximately 8 minutes to Whitewater Amphitheater and the Guadalupe River's famous Horseshoe, offering tubing, kayaking, fishing, and year-round outdoor recreation. Nearby recreation areas include camping, hiking, beaches, picnic areas, RV parks, and military recreation facilities. Interior features include granite countertops, center island, breakfast bar, pantry, abundant natural light, multiple living areas, covered deck, and an open layout designed for comfortable full-time living or weekend escapes. Excellent option for buyers seeking a primary residence, second home, or investment property.
Active
Price cut: $5K (8/3)
$334,000
134 Clearwater Ct #8, Canyon Lake, TX 78133
3beds
1,936sqft
Townhouse
Built in 2002
1.16 Acres Lot
$-- Zestimate®
$173/sqft
$230/mo HOA
What's special
Large loftAbundant natural lightFunctional floor planGranite countertopsCovered deckCenter islandPrivate upstairs suite
- 51 days |
- 259 |
- 12 |
Zillow last checked:
Listing updated:
Listed by:
Russell Martinez (512) 829-3580,
Res and Ranch LLC (512) 829-3580,
Matthew Hoyt (512) 676-0367,
Res and Ranch LLC
Source: Unlock MLS,MLS#: 7184600
Facts & features
Interior
Bedrooms & bathrooms
- Bedrooms: 3
- Bathrooms: 3
- Full bathrooms: 3
- Main level bedrooms: 2
Heating
- Electric
Cooling
- Central Air
Appliances
- Included: Cooktop, Dishwasher, Electric Oven, Refrigerator, Water Softener Rented
Features
- Breakfast Bar, Ceiling Fan(s), Granite Counters, Double Vanity, High Speed Internet, Multiple Living Areas, Pantry, Primary Bedroom on Main, Soaking Tub, Walk-In Closet(s)
- Flooring: Carpet, Tile, Wood
- Windows: Blinds
- Number of fireplaces: 1
- Fireplace features: Wood Burning
Interior area
- Total interior livable area: 1,936 sqft
Video & virtual tour
Property
Parking
- Total spaces: 2
- Parking features: Attached, Door-Single, Garage, Garage Faces Front, Oversized
- Attached garage spaces: 2
Accessibility
- Accessibility features: None
Features
- Levels: Two
- Stories: 2
- Patio & porch: Rear Porch
- Exterior features: Balcony, Gutters Full
- Pool features: None
- Fencing: Partial, Wood
- Has view: Yes
- View description: Neighborhood
- Waterfront features: None
Lot
- Size: 1.16 Acres
- Features: Landscaped, Level
Details
- Additional structures: None
- Parcel number: 117861
- Special conditions: Standard
Construction
Type & style
- Home type: Townhouse
- Property subtype: Townhouse
Materials
- Foundation: Slab
- Roof: Composition
Condition
- Resale
- New construction: No
- Year built: 2002
Utilities & green energy
- Sewer: Shared Septic, Septic Tank
- Water: Public
- Utilities for property: Electricity Connected, Sewer Connected, Water Connected
Community & HOA
Community
- Features: None
- Subdivision: Gardens At Clearwater
HOA
- Has HOA: Yes
- Services included: See Remarks, Common Area Maintenance, Insurance
- HOA fee: $230 monthly
- HOA name: Gardens At Clearwater Estates POA
Location
- Region: Canyon Lake
Financial & listing details
- Price per square foot: $173/sqft
- Annual tax amount: $4,330
- Date on market: 6/28/2026
- Listing terms: Cash,Conventional,FHA,VA Loan
- Electric utility on property: Yes
Estimated market value
Not available
Estimated sales range
Not available
Not available
Price history
| Date | Event | Price |
|---|---|---|
| 8/3/2026 | Price change | $334,000-1.5%$173/sqft |
Source:  Unlock MLS #7184600 Report a problem Unlock MLS #7184600 Report a problem | ||
| 6/28/2026 | Listed for sale | $339,000+0.1%$175/sqft |
Source: Unlock MLS #7184600 Report a problem | ||
| 10/22/2021 | Sold | -- |
Source:  LERA MLS #1558839 Report a problem LERA MLS #1558839 Report a problem | ||
| 9/22/2021 | Pending sale | $338,500+47.8%$175/sqft |
Source: LERA MLS #1558839 Report a problem | ||
| 5/3/2019 | Sold | -- |
Source: LERA MLS #1363109 Report a problem | ||
| 4/29/2019 | Pending sale | $229,000$118/sqft |
Source: Keller Williams Heritage #1363109 Report a problem | ||
| 2/7/2019 | Listed for sale | $229,000$118/sqft |
Source: Keller Williams Heritage #1363109 Report a problem | ||
Public tax history
Tax history is unavailable.
Find assessor info on the county website
Monthly payment
Est. payment
Payment breakdown
Explore the cost of this home by adjusting the details. Changes won't be saved.Climate risks
Neighborhood: 78133
Nearby schools
GreatSchools rating
- 9/10Mt Valley Elementary SchoolGrades: PK-5Distance: 3.1 mi
- 8/10Mt Valley Middle SchoolGrades: 6-8Distance: 4 mi
- 7/10Canyon Lake High SchoolGrades: 9-12Distance: 3.3 mi
Schools provided by the listing agent
- Elementary: Mountain Valley
- Middle: Mountain Valley Middle
- High: Canyon Lake
- District: Comal ISD
Source: Unlock MLS. This data may not be complete. We recommend contacting the local school district to confirm school assignments for this home.
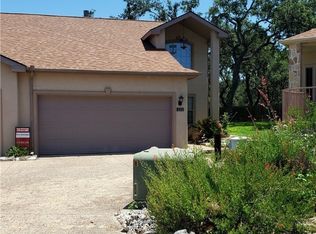
- $--3 bd3 ba1.9k sqft130 Clearwater Ct #7, Canyon Lake, TX 78133Sold
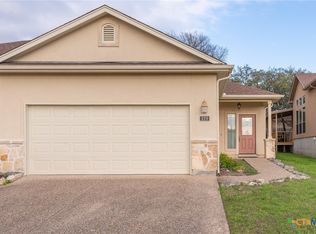
- $--2 bd2 ba1.3k sqft120 Clearwater Ct, Canyon Lake, TX 78133Sold
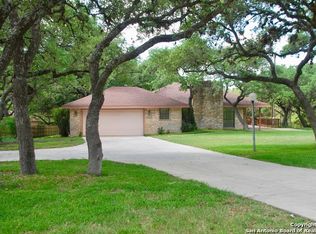
- $561,1004 bd3 ba2.4k sqft287 Flaman Rd, Canyon Lake, TX 78133Off Market
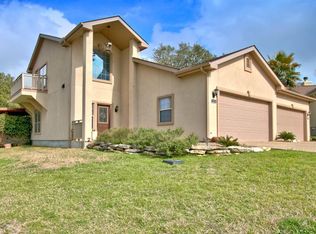
- $376,2003 bd3 ba2k sqft134 Clearwater Ct, Canyon Lake, TX 78133Off Market
- $232,1003 bd3 ba1.9k sqft130 Clearwater Ct, Canyon Lake, TX 78133Off Market
- $197,500-- bd1 ba1.3k sqft124 Clearwater Ct, Canyon Lake, TX 78133Off Market
- $209,9002 bd2 ba1.3k sqft104 Clearwater Ct #1, Canyon Lake, TX 78133Off Market
- $203,7002 bd2 ba1.4k sqft116 Clearwater Ct, Canyon Lake, TX 78133Off Market
A local agent can set up tours, give advice and negotiate with sellers.
Similar homes
- $350,0003 bd2 ba1.4k sqft741 LOOKOUT DR, Canyon Lake, TX 78133For Sale

 MLS ID #2004562, Dusty Russell TREC #580755, Covenant Partners USA. LERA MLS
 - $339,0003 bd2 ba2.1k sqft717 Lookout, Canyon Lake, TX 78133For Sale
 MLS ID #1954645, Stephen Johnson TREC #565097, Preferred Partners Realty, LLC. LERA MLS
 - $324,9993 bd3 ba2.3k sqft1963 GREEN HILL DR, Canyon Lake, TX 78133For Sale
 MLS ID #2008171, Tina Rodriguez TREC #705045, Central Metro Realty. LERA MLS
 - $399,0003 bd2 ba1.6k sqft1154 Spitz Kegel View, Canyon Lake, TX 78133For Sale
 MLS ID #1949981, Deborah Homeier TREC #562483, Vallone Real Estate. LERA MLS
 - $310,0003 bd2 ba1.5k sqft582 Orbit Dr, Canyon Lake, TX 78133For SaleMLS ID #2006081, Mario Hesles TREC #491219, The Hesles Agency. LERA MLS
- $389,0003 bd4 ba1.7k sqft2298 FULLER DR, Canyon Lake, TX 78133For SaleMLS ID #2001360, Cynthia Bull TREC #786246, Real Broker, LLC. LERA MLS
- $340,0002 bd2 ba1.5k sqft650 Wild Turkey Run, New Braunfels, TX 78132For SaleMLS ID #1967664, Eddie Mullins TREC #503359, Legendary Realty. LERA MLS
- $310,0003 bd2 ba1.6k sqft1345 WILLOW DR, Canyon Lake, TX 78133For SaleMLS ID #1994243, Carolyn Walker TREC #655791, South Roots Realty. LERA MLS
- $306,0004 bd2 ba1.5k sqft204 Lake Park, Canyon Lake, TX 78133For SaleMLS ID #1935715, Bryan Ryder TREC #695901, JB Goodwin, REALTORS. LERA MLS
- $369,0005 bd7 ba2.5k sqft306 Dietert Ln #103 & 104, Canyon Lake, TX 78133For SaleMLS ID #1929072, Christopher Watters TREC #567369, Watters International Realty. LERA MLS
- $399,9003 bd2 ba1.6k sqft1773 Desiree St, Canyon Lake, TX 78133Active
 MLS ID #5870924, Bobby Balch, Chriss Brokerage LLC. Unlock MLS
 - $415,0003 bd3 ba1.7k sqft146 Creekview, Canyon Lake, TX 78133For SaleMLS ID #1952293, Julius Herrera TREC #730115, C Akin 4 Realty LLC. LERA MLS
- $279,9003 bd2 ba1.2k sqft222 Lighthouse, Canyon Lake, TX 78133For SaleMLS ID #9262093, Angelique Douty, Jane Byrd Properties International LLC. HAR
- $294,9002 bd2 ba1.2k sqft208 Woodridge, Canyon Lake, TX 78133For SaleMLS ID #1972597, Mary Rice TREC #751277, Real Broker, LLC. LERA MLS
- $479,0002 bd2 ba2k sqft1203 Lakefield, Canyon Lake, TX 78133ActiveMLS ID #4393426, Doc Jones, WoW Properties. Unlock MLS
- $289,9993 bd2 ba1.2k sqft1427 Bonnyview Dr, Canyon Lake, TX 78133ActiveMLS ID #8024907, Alena Loveless, eXp Realty, LLC. Unlock MLS
- $435,0003 bd2 ba1.7k sqft2565 ROCKY RIDGE LOOP, Canyon Lake, TX 78133For SaleMLS ID #1972032, Timothy Fredrickson TREC #725603, Lake Homes Realty, LLC. LERA MLS
- $250,0002 bd2 ba1.1k sqft18035 Fm 306 APT 104, Canyon Lake, TX 78133For SaleMLS ID #2003871, Kathleen Fielding TREC #536651, StoneWater Real Estate, LLC. LERA MLS
- $239,9903 bd3 ba1.6k sqft207 OAKLANE ST, Canyon Lake, TX 78133For SaleMLS ID #1962609, Bryan Ryder TREC #695901, JB Goodwin, REALTORS. LERA MLS
- $399,9003 bd3 ba2.1k sqft626 Hillclimb, Canyon Lake, TX 78133Active
 MLS ID #608758, Jack McLemore, Listing Results, LLC. Central Texas MLS
