Skip main navigation
Closed
  • Price Unknown

    130 Clearwater Ct #7, Canyon Lake, TX 78133

    3beds
    1,937sqft
    Townhouse, Condominium
    Built in 2002
    -- sqft lot
    $274,600 Zestimate®
    $--/sqft
    $2,444 Estimated rent

    Home value

    $274,600

    $250,000 - $302,000

    $2,444/mo

    Zestimate® history
    Loading
    Loading...

    Owner options

    List your home for rent

    $2,444/mo

    Rent Zestimate®

    Find your next renter with Zillow Rental Manager. Plus, with online applications, you can quickly screen prospective tenants – for free.

    Learn more

    $2,444/mo

    Rent Zestimate®

    Refinance and save

    $220/mo

    Est. payment

    Refinancing to a lower rate could help reduce your monthly payments and save thousands over the life of the loan.

    See today's rates

    $220/mo

    Est. payment

    Explore your selling options

    Work with a Zillow partner agent

    Leverage their expertise and Zillow's premium Showcase listings to get your home seen by more buyers.

    Get started

    List with your own agent

    Get your home in front of millions of buyers by listing it on Zillow.

    Learn how to do it

    Sell it yourself

    Take full control of how buyers see your home on Zillow by listing For Sale by Owner (FSBO).

    List your home

    What's special

    Hill country viewsTownhouse style condo
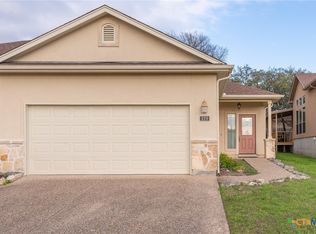
    This townhouse style condo is on the North side of Canyon Lake near lake & river activities, restaurants, and the marina. Steel framed condo at 1,937 SF. 2 car garage. The master & 2nd bedroom are on the ground floor along with 2 full baths. New dishwasher & refrigerator. Several appliance & furniture convey. Fireplace. The property boasts Hill Country views. Lots of Oak trees. This condo is ready to be your new home or as your place to get away & enjoy all this area has to offer!

    Zillow last checked:

    Listing updated:

    Listed by:

    Gaye McCullagh (210)493-3030,

    Keller Williams Heritage

    Bought with:

    Gaye McCullagh, 0647742

    Keller Williams Heritage

    Source: Central Texas MLS,MLS#: 499201MLS LogoOriginating MLS: Four Rivers Association of REALTORS

    Facts & features

    Interior

    Bedrooms & bathrooms
    • Bedrooms: 3
    • Bathrooms: 3
    • Full bathrooms: 3
    Primary bedroom
    • Level: Main
    • Dimensions: 14 X 14
    Bedroom 2
    • Level: Main
    • Dimensions: 11 X 13
    Bedroom 3
    • Level: Upper
    • Dimensions: 11 X 13
    Primary bathroom
    • Level: Main
    • Dimensions: 10 X 11
    Dining room
    • Level: Main
    • Dimensions: 10 X 14
    Family room
    • Level: Upper
    • Dimensions: 19 X 28
    Kitchen
    • Level: Main
    • Dimensions: 11 X 12
    Laundry
    • Level: Main
    • Dimensions: 6 X 5
    Living room
    • Level: Main
    • Dimensions: 15 X 18
    Heating
    • Central, Electric, Fireplace(s), Multiple Heating Units
    Cooling
    • Central Air, Electric, 2 Units
    Appliances
    • Included: Dryer, Dishwasher, Electric Cooktop, Electric Range, Ice Maker, Microwave, Oven, Refrigerator, Water Heater, Washer, Some Electric Appliances, Cooktop, Range
    • Laundry: Electric Dryer Hookup, Inside, Laundry in Utility Room, Main Level, Laundry Room
    Features
    • Attic, Ceiling Fan(s), Dining Area, Separate/Formal Dining Room, Double Vanity, Garden Tub/Roman Tub, Multiple Living Areas, Multiple Closets, Separate Shower, Breakfast Bar, Pantry, Solid Surface Counters
    • Flooring: Carpet, Ceramic Tile, Laminate
    • Attic: Partially Floored
    • Number of fireplaces: 1
    • Fireplace features: Family Room, Wood Burning
    Interior area
    • Total interior livable area: 1,937 sqft

    Property

    Parking
    • Total spaces: 2
    • Parking features: Attached, Door-Single, Garage, Garage Door Opener, Garage Faces Rear
    • Attached garage spaces: 2
    Features
    • Levels: Two
    • Stories: 2
    • Patio & porch: Deck
    • Exterior features: Deck
    • Pool features: None
    • Fencing: Wood
    • Has view: Yes
    • View description: Hills
    • Body of water: Hill Country View
    Lot
    • Size: 1.16 Acres
    Details
    • Parcel number: 117860

    Construction

    Type & style
    • Home type: Condo
    • Property subtype: Townhouse, Condominium
    Materials
    • Stucco
    • Foundation: Slab
    • Roof: Composition,Shingle
    Condition
    • Resale
    • Year built: 2002

    Utilities & green energy

    • Sewer: Not Connected (at lot), Aerobic Septic, Public Sewer
    • Water: Public
    • Utilities for property: Electricity Available, High Speed Internet Available, Trash Collection Private

    Community & HOA

    Community
    • Features: None
    • Subdivision: Gardens At Clearwater
    HOA
    • Has HOA: Yes
    • Services included: Maintenance Grounds, Maintenance Structure, Other, See Remarks
    • HOA fee: $220 monthly
    • HOA name: Gardens of Clearwater POA
    Location
    • Region: Canyon Lake

    Financial & listing details

    • Date on market: 3/8/2023
    • Cumulative days on market: 164 days
    • Listing agreement: Exclusive Right To Sell
    • Listing terms: Cash,Conventional
    • Electric utility on property: Yes
    • Road surface type: Paved

    Price history

    DateEventPrice
    12/28/2023Sold--
    Source: Central Texas MLS #499201 Report a problem
    8/19/2023Pending sale$309,900$160/sqft
    Source: LERA MLS #1669784 Report a problem
    7/31/2023Price change$309,900-8.6%$160/sqft
    Source: LERA MLS #1669784 Report a problem
    4/23/2023Price change$339,000-3.1%$175/sqft
    Source: LERA MLS #1669784 Report a problem
    3/8/2023Price change$350,000-2.8%$181/sqft
    Source: LERA MLS #1669784 Report a problem
    2/25/2023Price change$360,000+3.2%$186/sqft
    Source: LERA MLS #1669784 Report a problem
    4/16/2022Pending sale$349,000$180/sqft
    Source: LERA MLS #1596111 Report a problem
    4/12/2022Contingent$349,000$180/sqft
    Source: LERA MLS #1596111 Report a problem
    4/7/2022Price change$349,000-2.8%$180/sqft
    Source: LERA MLS #1596111 Report a problem
    3/31/2022Listed for sale$359,000$185/sqft
    Source: LERA MLS #1596111 Report a problem

    Public tax history

    Tax history is unavailable.

    Neighborhood: 78133

    Nearby schools

    GreatSchools rating
    Schools provided by the listing agent
    • Elementary: Mountain Valley Elementary
    • Middle: Mountain Valley Middle School
    • High: Canyon Lake High School
    • District: Comal ISD

    Source: Central Texas MLS. This data may not be complete. We recommend contacting the local school district to confirm school assignments for this home.

    Get a cash offer in 3 minutes
    Find out how much your home could sell for in as little as 3 minutes with a no-obligation cash offer.
    Estimated market value
    $274,600
    Get a cash offer in 3 minutes
    Find out how much your home could sell for in as little as 3 minutes with a no-obligation cash offer.
    Estimated market value
    $274,600