BEAUTIFUL COMPLETELY REMODELED. 3/2 HOME WITH HUGE WORKSHOP/CAR OR RV/BOAT STORAGE 70X25 & 20 FT HIGH. WITH DRIVE THRU DOORS ON TWO LOTS .807 ACRE. SPACIOUS HOME IS 1724 SF. VERY LARGE COVERED DECK 600 SF WITH STEPS TO WORKSHOP, GARAGE AREA. PLENTY OF ROOM FOR RV'S, AUTOS, BOATS, ETC. CHEF'S KITCHEN W CENTER ISLAND & NEW APPLIANCES, NEW CABINETS, NEW APPLIANCES; UNGRADED COUNTER TOPS; FIREPLACE. NEW FLOORING INSTALLED. WALK IN CLOSETS. SPACIOUS MASTER BATH ROOM WITH A TUB AND SEPARATE SHOWER. DOUBLE VANITY. MUST SEE THIS AMAZING PROPERTY!
Active
Price cut: $5K (7/25)
$389,000
625 Buck Run Pass, Canyon Lake, TX 78133
3beds
1,724sqft
Manufactured Home, Single Family Residence
Built in 1999
0.81 Acres Lot
$-- Zestimate®
$226/sqft
$8/mo HOA
What's special
New appliancesNew cabinetsCompletely remodeledNew flooring installedDouble vanity
- 246 days
- 32
- 1
Zillow last checked:
Listing updated:
Listed by:
Betty Coleman (830)964-3393,
Canyon Land Real Estate & PM,
Marc Coleman 830-237-4995,
Canyon Land Real Estate & PM
Source: Central Texas MLS,MLS#: 601028 Originating MLS: Four Rivers Association of REALTORS
Originating MLS: Four Rivers Association of REALTORSFacts & features
Interior
Bedrooms & bathrooms
- Bedrooms: 3
- Bathrooms: 2
- Full bathrooms: 2
Primary bedroom
- Level: Main
- Dimensions: 16x14
Bedroom 2
- Level: Main
- Dimensions: 14x12
Bedroom 3
- Level: Main
- Dimensions: 13x12
Primary bathroom
- Level: Main
- Dimensions: 14x12
Breakfast room nook
- Level: Main
- Dimensions: 12x11
Dining room
- Level: Main
- Dimensions: 13x12
Entry foyer
- Level: Main
- Dimensions: 10x7
Family room
- Level: Main
- Dimensions: 16x14
Kitchen
- Level: Main
- Dimensions: 17x14
Laundry
- Level: Main
- Dimensions: 8x7
Heating
- Central, Electric
Cooling
- Central Air, Electric, 1 Unit
Appliances
- Included: Dishwasher, Microwave, Refrigerator
- Laundry: Washer Hookup, Electric Dryer Hookup, Inside, Laundry in Utility Room, Laundry Room, Laundry Tub, Sink
Features
- All Bedrooms Down, Ceiling Fan(s), Chandelier, Separate/Formal Dining Room, Double Vanity, Entrance Foyer, Garden Tub/Roman Tub, Kitchen/Dining Combo, Multiple Dining Areas, Open Floorplan, Recessed Lighting, See Remarks, Separate Shower, Walk-In Closet(s), Breakfast Bar, Breakfast Area, Eat-in Kitchen, Kitchen Island, Kitchen/Family Room Combo, Pantry
- Flooring: Vinyl
- Attic: Other,See Remarks
- Number of fireplaces: 1
- Fireplace features: Family Room
Interior area
- Total interior livable area: 1,724 sqft
Video & virtual tour
Property
Parking
- Parking features: Detached, Garage, Oversized
- Has garage: Yes
Features
- Levels: One
- Stories: 1
- Patio & porch: Covered, Deck, Patio, Porch
- Exterior features: Covered Patio, Deck, Porch
- Pool features: None
- Fencing: None
- Has view: Yes
- View description: Hills, None
- Body of water: Hill Country View,None
Lot
- Size: 0.81 Acres
- Topography: Sloping
Details
- Additional structures: Workshop
- Parcel number: 23687
Construction
Type & style
- Home type: MobileManufactured
- Architectural style: Manufactured Home
- Property subtype: Manufactured Home, Single Family Residence
Materials
- Wood Siding
- Foundation: Pillar/Post/Pier
- Roof: Composition,Shingle
Condition
- Resale
- Year built: 1999
Utilities & green energy
- Sewer: Septic Tank
- Utilities for property: Cable Available, Electricity Available, High Speed Internet Available, Phone Available, Trash Collection Public
Community & HOA
Community
- Features: Clubhouse
- Security: Smoke Detector(s)
- Subdivision: Deer Meadows Ph 4, Lots 223 & 224
HOA
- Has HOA: Yes
- HOA fee: $90 annually
- HOA name: Deer Meadows
Location
- Region: Canyon Lake
Financial & listing details
- Price per square foot: $226/sqft
- Tax assessed value: $96,480
- Annual tax amount: $1,447
- Date on market: 1/6/2026
- Cumulative days on market: 246 days
- Listing agreement: Exclusive Right To Sell
- Listing terms: Cash,Conventional,FHA,VA Loan
- Electric utility on property: Yes
- Body type: Double Wide
Estimated market value
Not available
Estimated sales range
Not available
Not available
Price history
| Date | Event | Price |
|---|---|---|
| 7/25/2026 | Price change | $389,000-1.3%$226/sqft |
Source:  Central Texas MLS #601028 Report a problem Central Texas MLS #601028 Report a problem | ||
| 6/17/2026 | Price change | $394,000-1.3%$229/sqft |
Source: Central Texas MLS #601028 Report a problem | ||
| 1/6/2026 | Listed for sale | $399,000-6.1%$231/sqft |
Source: Central Texas MLS #601028 Report a problem | ||
| 7/26/2025 | Listing removed | $425,000$247/sqft |
Source:  Unlock MLS #3302971 Report a problem Unlock MLS #3302971 Report a problem | ||
| 7/29/2024 | Listed for sale | $425,000$247/sqft |
Source: Unlock MLS #3302971 Report a problem | ||
| 3/17/2021 | Sold | -- |
Source: Central Texas MLS #429893 Report a problem | ||
Public tax history
| Year | Property taxes | Tax assessment |
|---|---|---|
| 2025 | $1,447 -1.6% | $96,480 -3.3% |
| 2024 | $1,471 +4.5% | $99,790 +5.8% |
| 2023 | $1,407 -11.8% | $94,360 -0.4% |
| 2022 | $1,595 +51.9% | $94,760 +62% |
| 2021 | $1,050 +7.2% | $58,500 +6.9% |
| 2020 | $980 +1.6% | $54,710 +5.4% |
| 2019 | $965 +19.1% | $51,930 +22.3% |
| 2018 | $810 | $42,470 -4.8% |
| 2017 | -- | $44,610 -1% |
| 2016 | $844 -5% | $45,080 -2.6% |
| 2015 | $889 | $46,270 -2.5% |
| 2014 | $889 | $47,470 +18.7% |
| 2013 | -- | $40,000 -2.3% |
| 2012 | -- | $40,940 -4.5% |
| 2011 | -- | $42,880 +0% |
| 2010 | -- | $42,860 -26.3% |
| 2009 | -- | $58,120 |
| 2008 | -- | -- |
| 2007 | -- | -- |
| 2006 | -- | -- |
| 2005 | -- | -- |
| 2004 | -- | -- |
| 2003 | -- | -- |
| 2002 | -- | -- |
| 2001 | -- | -- |
| 2000 | -- | $4,160 |
Find assessor info on the county website
Monthly payment
Climate risks
Neighborhood: 78133
Nearby schools
Schools provided by the listing agent
- Elementary: Startzville
- Middle: Mountain Valley Middle School
- High: Canyon Lake High School
- District: Comal ISD
Source: Central Texas MLS. This data may not be complete. We recommend contacting the local school district to confirm school assignments for this home.
- $228,600-- bd-- ba-- sqft655 Buck Run Pass, Canyon Lake, TX 78133Off Market
- $69,890-- bd-- ba-- sqft595 Buck Run Pass, Canyon Lake, TX 78133Off Market
- $203,900-- bd-- ba1.5k sqft595 Buck Run Pass, Canyon Lake, TX 78133Off Market
- $300,1003 bd2 ba1.5k sqft651 Spike Buck Run, Canyon Lake, TX 78133Off Market
Similar homes
- $389,0003 bd2 ba1.7k sqft625 & 655 BUCK RUN PASS, Canyon Lake, TX 78133For Sale

 MLS ID #1951615, Betty Coleman TREC #292507, CLRE LLC Canyon Land Real Estate and Property Mana. LERA MLS
 - $389,0003 bd2 ba2.2k sqft4551 Chamberlain Way, Canyon Lake, TX 78133Active
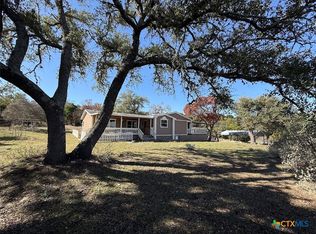
 MLS ID #601044, Betty Coleman, Canyon Land Real Estate & PM. Central Texas MLS
 - $--4 bd3 ba2.1k sqft1057 Willow Dr, Canyon Lake, TX 78133AuctionXome
- $399,0003 bd2 ba1.8k sqft101 Queen Anne Cir, Canyon Lake, TX 78133Active
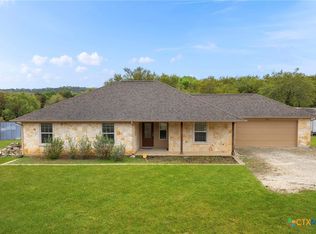 MLS ID #609591, Mary Evans, Coldwell Banker D'Ann Harper,. Central Texas MLS
 - $439,9003 bd2 ba1.7k sqft581 Lorne Rd, Canyon Lake, TX 78133ActiveMLS ID #622171, Justian Sullivan, Sullivan Hill Country Properti. Central Texas MLS
- $385,0003 bd2 ba1.9k sqft460 Shayla Ln, Canyon Lake, TX 78133ActiveMLS ID #583557, Shelby Renfeld, Keller Williams Heritage. Central Texas MLS
- $449,9003 bd2 ba2.4k sqft773 Lookout Dr, Canyon Lake, TX 78133Active
 MLS ID #3715641, Adelina Rotar, Keller Williams Realty. Unlock MLS
 - $375,0003 bd2 ba1.5k sqft141 Arnold Dr, Canyon Lake, TX 78133ActiveMLS ID #615113, Dan S. Justus, Keller Williams Realty - SW. Central Texas MLS
- $420,0004 bd2 ba1.6k sqft1954 Comfort, Canyon Lake, TX 78133ActiveMLS ID #607348, Toni Schramme, Classic Hill Country Realty. Central Texas MLS
- $430,0003 bd2 ba1.7k sqft145 Schlamp Bay, Canyon Lake, TX 78133For SaleMLS ID #1993401, Deatrice Driffill TREC #509048, Coldwell Banker D'Ann Harper, REALTOR. LERA MLS
- $435,0003 bd2 ba1.8k sqft1802 Cattail, Canyon Lake, TX 78133ActiveMLS ID #570958, Rocky Collette, C4 Real Estate of Texas. Central Texas MLS
- $440,0003 bd2 ba1.6k sqft737 La Paloma Dr, Canyon Lake, TX 78133ActiveMLS ID #618124, Betsy Barr, Betsy Barr Real Estate. Central Texas MLS
- $474,0004 bd2 ba2.2k sqft1303 Canyon Trce, Canyon Lake, TX 78133ActiveMLS ID #614895, Risa Saldana, Sullivan Hill Country Properti. Central Texas MLS
- $345,0003 bd2 ba1.4k sqft596 Riviera Dr, Canyon Lake, TX 78133ActiveMLS ID #617799, Crystal Unrue, Sullivan Hill Country Properti. Central Texas MLS
- $399,9003 bd3 ba1.9k sqft1620 Point Vw, Spring Branch, TX 78070For SaleMLS ID #2002250, Denese Harris TREC #652814, eXp Realty. LERA MLS
- $475,0003 bd2 ba2.1k sqft485 Pecan Fls, Canyon Lake, TX 78133ActiveMLS ID #621883, Steve Crisp, BHHS Don Johnson Realtors - CL. Central Texas MLS
- $314,5003 bd2 ba1.3k sqft4142 Morningside Way, Canyon Lake, TX 78133ActiveMLS ID #621595, Robert Smith, Sullivan Hill Country Properti. Central Texas MLS
- $330,0002 bd2 ba960 sqft895 Lakebreeze Dr, Canyon Lake, TX 78133ActiveMLS ID #609123, Marie Mejia-Justice, Vortex Realty. Central Texas MLS
