Take advantage of Canyon Lake being FULL and Major Price Improvement for great water views!!! Whether you choose to make this lake house your year-round haven or your cherished weekend escape, the allure of the water and the beauty of the surroundings promise to rejuvenate your spirit. The lake house has a timeless charm, offering a blend of rustic and cozy features. It sits on two lots, nestled surrounded by mature oaks, with expansive views of the Canyon Lake. The house itself is roomy, built with wood siding that complements its natural surroundings. Large windows across the front of the home offer constant, serene glimpses of the lake, filling the rooms with natural light. A spacious deck, perfect for gatherings or quiet mornings, extends from the side of the house. It provides unobstructed views of the water and is shaded by a towering oak tree, offering a cool retreat during warm summer afternoons. The deck has ample space for outdoor furniture, making it an ideal spot for entertaining or simply enjoying the peace and quiet. Inside, the focal point of the living room is a large, wood-burning stone fireplace that stretches from floor to ceiling. The rustic hearth adds a touch of warmth and character, making it the perfect spot to gather on cooler nights. The additional living area feels open and connected to the rest of the home, enhancing the spacious atmosphere. Adjacent to the bedrooms is a large dressing room, with enough space to be converted into an additional bedroom if needed. The space is versatile and inviting, with the potential for a guest room or a cozy office. The natural setting and stone accents surrounding the house give it a lived-in, welcoming feel, making it an ideal lake retreat.
For sale
Price cut: $10K (8/2)
$325,000
809 LAKEBREEZE DR, Canyon Lake, TX 78133
3beds
1,645sqft
Single Family Residence
Built in 1969
0.71 Acres Lot
$-- Zestimate®
$198/sqft
$8/mo HOA
What's special
Spacious deckSits on two lots
- 533 days |
- 866 |
- 48 |
Zillow last checked:
Listing updated:
Listed by:
Timothy Fredrickson TREC #725603 (281) 705-7720,
Lake Homes Realty, LLC
Source: LERA MLS,MLS#: 1848365
Facts & features
Interior
Bedrooms & bathrooms
- Bedrooms: 3
- Bathrooms: 2
- Full bathrooms: 2
Primary bedroom
- Features: Walk-In Closet(s), Multi-Closets, Ceiling Fan(s), Full Bath
- Area: 195
- Dimensions: 13 x 15
Bedroom 2
- Area: 130
- Dimensions: 10 x 13
Bedroom 3
- Area: 99
- Dimensions: 9 x 11
Primary bathroom
- Features: Tub/Shower Combo, Single Vanity
- Area: 35
- Dimensions: 7 x 5
Dining room
- Area: 24
- Dimensions: 4 x 6
Family room
- Area: 180
- Dimensions: 12 x 15
Kitchen
- Area: 120
- Dimensions: 8 x 15
Living room
- Area: 286
- Dimensions: 13 x 22
Heating
- Central, Electric
Cooling
- Central Air, Two Window/Wall
Appliances
- Included: Washer, Dryer, Microwave, Range, Refrigerator, Dishwasher, Electric Water Heater
- Laundry: Main Level, Laundry Room, In Kitchen, Washer Hookup, Dryer Connection
Features
- Two Living Area, Liv/Din Combo, Pantry, Florida Room, Utility Room Inside, High Speed Internet, Telephone, Walk-In Closet(s), Ceiling Fan(s)
- Flooring: Carpet, Wood, Laminate
- Windows: Window Coverings
- Number of fireplaces: 1
- Fireplace features: One, Family Room, Wood Burning, Stone/Rock/Brick
Interior area
- Total interior livable area: 1,645 sqft
Property
Parking
- Total spaces: 1
- Parking features: One Car Garage, Detached, Garage Door Opener
- Garage spaces: 1
Features
- Levels: One
- Stories: 1
- Patio & porch: Deck
- Pool features: None, Community
- Fencing: Privacy,Partial
- Has water view: Yes
- Water view: Water
- Body of water: Canyon Lake
Lot
- Size: 0.71 Acres
- Features: 1/2-1 Acre
- Residential vegetation: Mature Trees, Mature Trees (ext feat)
Details
- Parcel number: 130225246400
Construction
Type & style
- Home type: SingleFamily
- Architectural style: Traditional
- Property subtype: Single Family Residence
Materials
- Siding
- Roof: Composition
Condition
- Pre-Owned
- New construction: No
- Year built: 1969
Utilities & green energy
- Sewer: Septic
- Utilities for property: Cable Available
Community & HOA
Community
- Features: Tennis Court(s), Clubhouse, Playground, BBQ/Grill, Basketball Court, Boat Ramp
- Security: Security System Leased
- Subdivision: Canyon Lake Hills
HOA
- Has HOA: Yes
- HOA fee: $100 annually
- HOA name: CANYON LAKE HILLS POA
Location
- Region: Canyon Lake
Financial & listing details
- Price per square foot: $198/sqft
- Tax assessed value: $287,080
- Annual tax amount: $7,148
- Price range: $325K - $325K
- Date on market: 3/9/2025
- Cumulative days on market: 596 days
- Listing terms: Conventional,FHA,VA Loan,Cash
- Road surface type: Paved, Asphalt
Estimated market value
Not available
Estimated sales range
Not available
$2,024/mo
Price history
| Date | Event | Price |
|---|---|---|
| 8/2/2026 | Price change | $325,000-3%$198/sqft |
Source:  LERA MLS #1848365 Report a problem LERA MLS #1848365 Report a problem | ||
| 6/30/2026 | Price change | $335,000-2.9%$204/sqft |
Source: LERA MLS #1848365 Report a problem | ||
| 6/1/2026 | Price change | $345,000-4.2%$210/sqft |
Source: LERA MLS #1848365 Report a problem | ||
| 10/31/2025 | Price change | $360,000-9.8%$219/sqft |
Source: LERA MLS #1848365 Report a problem | ||
| 7/21/2025 | Price change | $399,000-10.3%$243/sqft |
Source: LERA MLS #1848365 Report a problem | ||
| 5/7/2025 | Price change | $445,000-6.3%$271/sqft |
Source: LERA MLS #1848365 Report a problem | ||
| 3/9/2025 | Listed for sale | $475,000-6.5%$289/sqft |
Source: LERA MLS #1848365 Report a problem | ||
| 10/2/2024 | Listing removed | $508,000$309/sqft |
Source: LERA MLS #1810616 Report a problem | ||
| 9/21/2024 | Listed for sale | $508,000$309/sqft |
Source: LERA MLS #1810616 Report a problem | ||
Public tax history
| Year | Property taxes | Tax assessment |
|---|---|---|
| 2025 | $4,306 +2.5% | $287,080 +0.8% |
| 2024 | $4,199 -14.7% | $284,920 -13.7% |
| 2023 | $4,925 +3.4% | $330,260 +16.7% |
| 2022 | $4,765 +39.6% | $283,060 +48.8% |
| 2021 | $3,414 +25.4% | $190,180 +25.1% |
| 2020 | $2,723 -7.1% | $152,040 -3.7% |
| 2019 | $2,932 +15.7% | $157,810 +18.8% |
| 2018 | $2,533 | $132,810 -3% |
| 2017 | -- | $136,960 +9.5% |
| 2016 | $2,344 +17.5% | $125,130 +10.8% |
| 2015 | $1,995 | $112,930 +6% |
| 2014 | $1,995 | $106,510 +12.6% |
| 2013 | -- | $94,630 -9% |
| 2012 | -- | $103,990 +16.8% |
| 2011 | -- | $89,030 -17.5% |
| 2010 | -- | $107,980 -6.8% |
| 2009 | -- | $115,830 |
| 2008 | -- | -- |
| 2007 | -- | -- |
| 2006 | -- | -- |
| 2005 | -- | -- |
| 2004 | -- | -- |
| 2003 | -- | -- |
| 2002 | -- | -- |
| 2001 | -- | -- |
| 2000 | -- | $76,070 |
Find assessor info on the county website
Monthly payment
Est. payment
Payment breakdown
Explore the cost of this home by adjusting the details. Changes won't be saved.Climate risks
Neighborhood: 78133
Nearby schools
GreatSchools rating
- 6/10Startzville Elementary SchoolGrades: PK-5Distance: 2.7 mi
- 8/10Mt Valley Middle SchoolGrades: 6-8Distance: 5.8 mi
- 7/10Canyon Lake High SchoolGrades: 9-12Distance: 5 mi
Schools provided by the listing agent
- Elementary: Startzville
- Middle: Mountain Valley
- High: Canyon Lake
- District: Comal
Source: LERA MLS. This data may not be complete. We recommend contacting the local school district to confirm school assignments for this home.
- $265,000-- bd-- ba-- sqft809 Lakebreeze Dr, Canyon Lake, TX 78133Off Market
- $412,4003 bd3 ba1.7k sqft831 Lakebreeze Dr, Canyon Lake, TX 78133Off Market
- $392,3004 bd2 ba2.3k sqft783 Lakebreeze Dr, Canyon Lake, TX 78133Off Market
- $100,1100.36 acres763 Lakebreeze Dr, Canyon Lake, TX 78133Off Market
- $253,9003 bd2 ba1.2k sqft426 Stagecoach Dr, Canyon Lake, TX 78133Off Market
- $261,0003 bd2 ba1.3k sqft414 Stagecoach Dr, Canyon Lake, TX 78133Off Market
- $157,050-- bd-- ba-- sqft864 Lakebreeze Dr, Canyon Lake, TX 78133Off Market
- $550,0008,367 sqft864 Lakebreeze Dr #2369, Canyon Lake, TX 78133Lot/Land
A local agent can set up tours, give advice and negotiate with sellers.
Similar homes
- $329,0003 bd2 ba1.6k sqft1397 CANYON LAKE DR, Canyon Lake, TX 78133For Sale
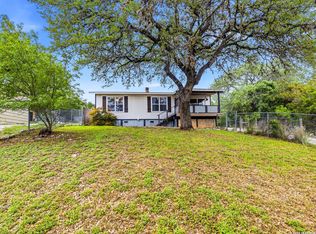
 MLS ID #1962807, Marco Puga TREC #827908, eXp Realty. LERA MLS
 - $299,0003 bd2 ba1.4k sqft2071 CANDLELIGHT DR, Canyon Lake, TX 78133For Sale
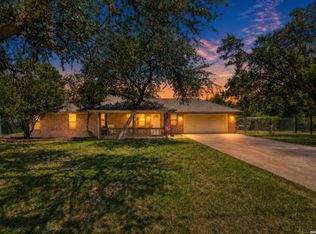 MLS ID #2008628, Russell Paty TREC #633627, Dalton Wade, Inc. LERA MLS
 - $339,0002 bd2 ba1.2k sqft262 Scenic Dr, Canyon Lake, TX 78133Active
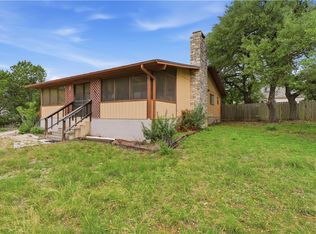
 MLS ID #612675, Marc Coleman, Canyon Land Real Estate & PM. Central Texas MLS
 - $325,0003 bd2 ba1.2k sqft1221 Hallmark, Canyon Lake, TX 78133For Sale
 MLS ID #1951622, Betty Coleman TREC #292507, CLRE LLC Canyon Land Real Estate and Property Mana. LERA MLS
 - $348,0003 bd2 ba1.6k sqft1204 LAKESIDE DR W, Canyon Lake, TX 78133For SaleMLS ID #1940592, Michael Jones TREC #394535, Mike Jones Realty. LERA MLS
- $390,0003 bd2 ba1.6k sqft1262 Paradise Dr, Canyon Lake, TX 78133For SaleMLS ID #1957585, Genesis Ramos TREC #809105, Real Broker, LLC. LERA MLS
- $290,0002 bd3 ba1.6k sqft652 TAMARACK DR, Canyon Lake, TX 78133For SaleMLS ID #2010749, Mary Rice TREC #751277, Real Broker, LLC. LERA MLS
- $410,0003 bd2 ba1.3k sqft1512 Skyline, Canyon Lake, TX 78133For SaleMLS ID #1950095, Daniel Stakley TREC #736138, Levi Rodgers Real Estate Group. LERA MLS
- $399,0003 bd3 ba1.8k sqft175 Lorne Rd, Canyon Lake, TX 78133For SaleMLS ID #2008361, Shane Neal TREC #608871, eXp Realty. LERA MLS
- $329,0002 bd2 ba1.3k sqft1043 BARBARA DR # A4, Canyon Lake, TX 78133For SaleMLS ID #2010218, Tamra Duarte TREC #586720, Keller Williams Realty Lone Star. LERA MLS
- $339,9003 bd2 ba1.3k sqft2591 Lakeshore Dr, Canyon Lake, TX 78133Active
 MLS ID #4322263, Kelli McLaughlin, Christies Intl Real Estate Lone Star. Unlock MLS
 - $305,9904 bd2 ba1.5k sqft204 Lake Park, Canyon Lake, TX 78133For SaleMLS ID #1935715, Bryan Ryder TREC #695901, JB Goodwin, REALTORS. LERA MLS
- $369,9003 bd2 ba1.6k sqft515 Valley Rdg, New Braunfels, TX 78133ActiveMLS ID #605652, Donna West, Anders Pierce Realty, LLC. Central Texas MLS
- $310,0003 bd2 ba1.9k sqft217 Rousey Dr, Canyon Lake, TX 78133ActiveMLS ID #4451172, Shelli Beck, Compass RE Texas, LLC. Unlock MLS
- $349,9003 bd2 ba1.6k sqft911 Heritage Hl, Canyon Lake, TX 78133ActiveMLS ID #594791, Stephanie Jameson, Jameson Real Estate. Central Texas MLS
- $384,0004 bd2 ba2.1k sqft1843 Rhinestone, Canyon Lake, TX 78133For Sale By Owner
- $259,0003 bd2 ba1.2k sqft113 Creekview Dr, Canyon Lake, TX 78133For SaleMLS ID #1944567, Erin Rodriguez TREC #587889, Rodriguez Collective. LERA MLS
- $285,0003 bd2 ba1.2k sqft184 Linda, Canyon Lake, TX 78133For SaleMLS ID #1999607, Steven Lannom TREC #706781, Coldwell Banker D'Ann Harper. LERA MLS
- $260,0003 bd2 ba1.5k sqft232 Sir Arthur, Canyon Lake, TX 78133For SaleMLS ID #1948785, Erica Salazar TREC #752678, 1st Choice Realty Group. LERA MLS
- $479,0004 bd2 ba2.2k sqft1303 Canyon Trce, Canyon Lake, TX 78133ActiveMLS ID #614895, Risa Saldana, Sullivan Hill Country Properti. Central Texas MLS
