REDUCED $10,000, PLUS $5,000 SELLER INCENTIVE! Enjoy the best of both worlds-modern features and an established home, plus $5,000 toward allowable closing costs, an interest rate buy-down, or other eligible buyer expenses! Built in 2021, this thoughtfully designed home offers an inviting open-concept layout with spacious living areas and stylish finishes throughout. The gourmet kitchen features granite countertops, stainless steel appliances, and a large island perfect for meal prep, entertaining, or gathering with family and friends. The warm and welcoming living room showcases a beautiful electric fireplace, creating the ideal atmosphere for cozy evenings at home. The spacious primary suite is conveniently located downstairs and offers a private retreat with an en-suite bathroom and walk-in closet. Upstairs, you'll find additional bedrooms along with a versatile media room/game room; perfect for movie nights, a playroom, home office, or extra entertainment space. Enjoy relaxing outdoors in the private backyard featuring a covered patio, where you can unwind, entertain guests, or take in the peaceful surroundings. Additional features include a water softener and sprinkler system for added convenience. Located in one of New Braunfels' most desirable areas, this home provides easy access to shopping, dining, entertainment, parks, and all the outdoor recreation the area has to offer. Experience the best of New Braunfels living in a home that combines modern amenities with a charming country feel!
For sale
Price cut: $10K (10/16)
$339,900
3237 Hyacinth, New Braunfels, TX 78130
4beds
2,559sqft
Single Family Residence
Built in 2021
5,662 Square Feet Lot
$336,100 Zestimate®
$133/sqft
$50/mo HOA
What's special
Modern featuresBeautiful electric fireplaceStainless steel appliancesGranite countertopsStylish finishes throughoutGourmet kitchenInviting open-concept layout
- 57 days
- 134
- 20
Zillow last checked:
Listing updated:
Listed by:
Karyn Masters TREC #585742 (210) 756-6628,
Marshall Reddick Real Estate
Source: LERA MLS,MLS#: 2015115
Facts & features
Interior
Bedrooms & bathrooms
- Bedrooms: 4
- Bathrooms: 3
- Full bathrooms: 2
- 1/2 bathrooms: 1
Primary bedroom
- Features: Walk-In Closet(s), Ceiling Fan(s), Full Bath
- Area: 224
- Dimensions: 14 x 16
Bedroom 2
- Area: 120
- Dimensions: 10 x 12
Bedroom 3
- Area: 168
- Dimensions: 12 x 14
Bedroom 4
- Area: 154
- Dimensions: 11 x 14
Primary bathroom
- Features: Shower Only, Double Vanity
- Area: 108
- Dimensions: 9 x 12
Dining room
- Area: 120
- Dimensions: 10 x 12
Kitchen
- Area: 126
- Dimensions: 9 x 14
Living room
- Area: 238
- Dimensions: 14 x 17
Heating
- Central, Electric
Cooling
- Central Air
Appliances
- Included: Microwave, Range, Refrigerator, Disposal, Dishwasher
- Laundry: Main Level, Laundry Room, Washer Hookup, Dryer Connection
Features
- One Living Area, Separate Dining Room, Kitchen Island, Game Room, Utility Room Inside, High Ceilings, Open Floorplan, High Speed Internet, Walk-In Closet(s), Master Downstairs, Ceiling Fan(s)
- Flooring: Carpet, Ceramic Tile, Laminate
- Windows: Window Coverings
- Has basement: No
- Number of fireplaces: 1
- Fireplace features: Living Room, Mock Fireplace
Interior area
- Total interior livable area: 2,559 sqft
Property
Parking
- Total spaces: 2
- Parking features: Two Car Garage, Garage Door Opener
- Garage spaces: 2
Features
- Levels: Two
- Stories: 2
- Pool features: None, Community
Lot
- Size: 5,662 Square Feet
Details
- Parcel number: 220155040000
Construction
Type & style
- Home type: SingleFamily
- Property subtype: Single Family Residence
Materials
- Brick, Fiber Cement
- Foundation: Slab
- Roof: Composition
Condition
- Pre-Owned
- New construction: No
- Year built: 2021
Details
- Builder name: M/I HOMES
Utilities & green energy
- Sewer: Sewer System
- Water: Water System
- Utilities for property: Cable Available
Community & HOA
Community
- Subdivision: Overlook At Creekside Unit 2
HOA
- Has HOA: Yes
- HOA fee: $150 quarterly
- HOA name: LIFETIME HOA MANAGEMENT
Location
- Region: New Braunfels
Financial & listing details
- Price per square foot: $133/sqft
- Tax assessed value: $343,390
- Annual tax amount: $5,139
- Price range: $339.9K - $339.9K
- Date on market: 9/8/2026
- Cumulative days on market: 315 days
- Listing terms: Conventional,FHA,VA Loan,Cash
Estimated market value
$336,100
$319,000 - $353,000
$2,235/mo
Price history
| Date | Event | Price |
|---|---|---|
| 10/16/2026 | Price change | $339,900-2.9%$133/sqft |
Source:  LERA MLS #2015115 Report a problem | ||
| 10/14/2026 | Price change | $2,145-2.3%$1/sqft |
Source: Zillow Rentals Report a problem | ||
| 10/1/2026 | Price change | $2,195-2.2%$1/sqft |
Source: Zillow Rentals Report a problem | ||
| 9/8/2026 | Listed for sale | $349,9000%$137/sqft |
Source: LERA MLS #2015115 Report a problem | ||
| 8/20/2026 | Price change | $2,245-2.2%$1/sqft |
Source: Zillow Rentals Report a problem | ||
| 7/30/2026 | Listed for rent | $2,295$1/sqft |
Source: Zillow Rentals Report a problem | ||
| 7/15/2026 | Listing removed | $350,000$137/sqft |
Source: LERA MLS #1919525 Report a problem | ||
| 6/17/2026 | Price change | $350,000-1.4%$137/sqft |
Source: LERA MLS #1919525 Report a problem | ||
| 5/16/2026 | Price change | $355,000-0.8%$139/sqft |
Source: LERA MLS #1919525 Report a problem | ||
| 5/5/2026 | Price change | $358,000-0.6%$140/sqft |
Source: LERA MLS #1919525 Report a problem | ||
| 3/21/2026 | Price change | $360,000-1.4%$141/sqft |
Source: LERA MLS #1919525 Report a problem | ||
| 2/1/2026 | Price change | $365,000-1.4%$143/sqft |
Source: LERA MLS #1919525 Report a problem | ||
| 11/24/2025 | Price change | $370,000-1.3%$145/sqft |
Source: LERA MLS #1919525 Report a problem | ||
| 11/3/2025 | Price change | $375,000-2.6%$147/sqft |
Source: LERA MLS #1919525 Report a problem | ||
| 10/31/2025 | Listed for sale | $385,000$150/sqft |
Source: LERA MLS #1919525 Report a problem | ||
Public tax history
| Year | Property taxes | Tax assessment |
|---|---|---|
| 2026 | -- | $343,390 -4.3% |
| 2025 | $225 | $358,800 +1.4% |
| 2024 | -- | $353,700 -0.6% |
| 2023 | -- | $355,780 +8% |
| 2022 | $5,338 | $329,500 |
Find assessor info on the county website
Monthly payment
Est. payment
Payment breakdown
Explore the cost of this home by adjusting the details. Changes won't be saved.Climate risks
Neighborhood: 78130
Nearby schools
Schools provided by the listing agent
- Elementary: Freiheit
- Middle: Canyon
- High: Canyon
- District: Comal
Source: LERA MLS. This data may not be complete. We recommend contacting the local school district to confirm school assignments for this home.


Similar homes
- $310,0003 bd3 ba2k sqft3162 WILD IRIS, New Braunfels, TX 78130For Sale

 MLS ID #2024984, Bill Schlip TREC #524057, Vista View Realty. LERA MLS
- $345,0005 bd4 ba2.8k sqft3623 TWIN DISH WAY, New Braunfels, TX 78130For Sale
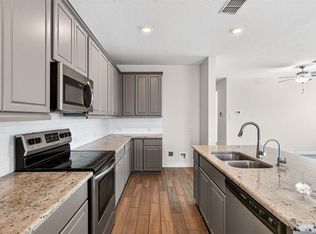 MLS ID #2003903, Josh Boggs TREC #563487, Keller Williams Heritage. LERA MLS
- $330,0003 bd2 ba2.2k sqft749 GRAY CLOUD DR, New Braunfels, TX 78130For Sale
 MLS ID #2024899, Amber Broadway TREC #618409, Opendoor Brokerage, LLC. LERA MLS
- $324,0004 bd3 ba2k sqft1284 Ella Xing, New Braunfels, TX 78130Active
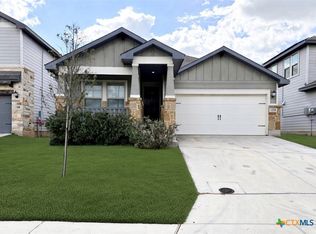
 MLS ID #628475, Brady Fabacher, Real Broker. Central Texas MLS
- $355,0004 bd3 ba2.2k sqft1828 HEATHER GLEN DR, New Braunfels, TX 78130For SaleMLS ID #2004202, Patty Hamner TREC #695047, Kolt Properties, LLC. LERA MLS
- $340,0005 bd3 ba2.5k sqft2122 Flintshire, New Braunfels, TX 78130For SaleMLS ID #2015264, Maria Esther Herklotz TREC #688416, Dillingham & Toone Real Estate. LERA MLS
- $277,0004 bd3 ba2.2k sqft2100 BRANDYWINE DR, New Braunfels, TX 78130For SaleMLS ID #2008205, Amber Broadway TREC #618409, Opendoor Brokerage, LLC. LERA MLS
- $370,0003 bd2 ba2.4k sqft848 GRAY CLOUD DR, New Braunfels, TX 78130For SaleMLS ID #1967405, Bea Flores TREC #586655, Sovereign Real Estate Group. LERA MLS
- $290,0004 bd3 ba1.9k sqft2965 Wolfcreek, New Braunfels, TX 78130For SaleMLS ID #1946464, Troy Cox TREC #824964, Exquisite Properties, LLC. LERA MLS
- $374,9904 bd3 ba2k sqft840 Pincushion Lane, New Braunfels, TX 78130New ConstructionLERA MLS
- $348,3354 bd3 ba2.2k sqft4423 DANFORTH ST, New Braunfels, TX 78130New ConstructionLERA MLS
- $340,0004 bd3 ba2.4k sqft4927 CORK XING, New Braunfels, TX 78130For SaleMLS ID #1997576, Edward McClintick TREC #303307, Joseph Walter Realty, LLC. LERA MLS
- $290,0004 bd2 ba1.6k sqft1949 Redstart, New Braunfels, TX 78130Active
 MLS ID #5521669, Amy Milligan, Homestead & Ranch Real Estate. Unlock MLS
- $372,9903 bd2 ba1.7k sqft972 Gray Cloud Drive, New Braunfels, TX 78130New ConstructionLERA MLS
- $395,0004 bd3 ba2.2k sqft216 BODENSEE PL, New Braunfels, TX 78130New ConstructionLERA MLS
