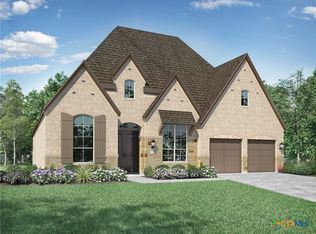
This stunning 4,100-square-foot model home offers exceptional space and style with 5 bedrooms, 5.5 baths, and generously sized bedrooms throughout. Designed for both everyday living and entertaining, the home features a private study, spacious game room, and dedicated entertainment room. Situated on over a third of an acre, this impressive property combines luxurious interiors with plenty of outdoor space, making it an ideal home for those seeking comfort, elegance, and room to spread out.
Pending
$999,904
1904 Privet Rd, New Braunfels, TX 78132
5beds
4,098sqft
Single Family Residence
Built in 2026
0.35 Acres Lot
$-- Zestimate®
$244/sqft
$55/mo HOA
What's special
Plenty of outdoor spacePrivate studySpacious game roomLuxurious interiorsGenerously sized bedroomsDedicated entertainment room
- 58 days
- 85
- 2
Zillow last checked:
Listing updated:
Listed by:
Dina Verteramo 210-686-0170,
Highland Homes Realty
Source: Central Texas MLS,MLS#: 622036 Originating MLS: Williamson County Association of REALTORS
Originating MLS: Williamson County Association of REALTORSFacts & features
Interior
Bedrooms & bathrooms
- Bedrooms: 5
- Bathrooms: 6
- Full bathrooms: 5
- 1/2 bathrooms: 1
Primary bedroom
- Level: Main
- Dimensions: 17.00 x 14.00
Bedroom 2
- Level: Main
- Dimensions: 10.00 x 14.00
Bedroom 3
- Level: Upper
- Dimensions: 10.00 x 15.00
Bedroom 4
- Level: Upper
- Dimensions: 14.00 x 10.00
Primary bathroom
- Level: Main
- Dimensions: 16.00 x 8.00
Bonus room
- Level: Main
- Dimensions: 16.00 x 11.00
Dining room
- Level: Main
- Dimensions: 17.00 x 10.00
Family room
- Level: Main
- Dimensions: 15.00 x 19.00
Game room
- Level: Upper
- Dimensions: 13.00 x 18.00
Kitchen
- Level: Main
- Dimensions: 10.00 x 13.00
Office
- Level: Main
- Dimensions: 11.00 x 13.00
Heating
- Central, Natural Gas
Cooling
- Central Air, 2 Units
Appliances
- Included: Dryer, Dishwasher, Disposal, Gas Range, Microwave, Other, Refrigerator, See Remarks, Washer, Some Gas Appliances, Built-In Oven
- Laundry: Washer Hookup, Electric Dryer Hookup, Laundry Room
Features
- Ceiling Fan(s), Separate/Formal Dining Room, Game Room, Garden Tub/Roman Tub, Home Office, Multiple Living Areas, Multiple Dining Areas, Open Floorplan, Separate Shower, Kitchen Island, Other, See Remarks
- Flooring: Carpet, Wood
- Has fireplace: Yes
- Fireplace features: Family Room
Interior area
- Total interior livable area: 4,098 sqft
Video & virtual tour
Property
Parking
- Total spaces: 3
- Parking features: Attached, Garage
- Attached garage spaces: 3
Features
- Levels: Two
- Stories: 2
- Patio & porch: Covered, Patio
- Exterior features: Covered Patio
- Pool features: Community, In Ground
- Fencing: Back Yard,Privacy
- View description: None
- Body of water: None
Lot
- Size: 0.35 Acres
Details
- Parcel number: 457613
- Special conditions: Builder Owned
Construction
Type & style
- Home type: SingleFamily
- Architectural style: Traditional
- Property subtype: Single Family Residence
Materials
- Brick
- Foundation: Slab
- Roof: Composition,Shingle
Condition
- New Construction
- New construction: Yes
- Year built: 2026
Details
- Builder name: Highland Homes
Utilities & green energy
- Sewer: Public Sewer
- Water: Public
- Utilities for property: None
Community & HOA
Community
- Features: Playground, Trails/Paths, Community Pool
- Subdivision: Veramendi
HOA
- Has HOA: Yes
- HOA fee: $660 annually
- HOA name: COHERE
- HOA phone: 480-367-2626
Location
- Region: New Braunfels
Financial & listing details
- Price per square foot: $244/sqft
- Date on market: 8/7/2026
- Cumulative days on market: 51 days
- Listing agreement: Exclusive Agency
- Listing terms: Cash,Conventional,FHA,VA Loan
Estimated market value
Not available
Estimated sales range
Not available
Not available
Price history
| Date | Event | Price |
|---|---|---|
| 9/7/2026 | Pending sale | $999,904$244/sqft |
Source:  LERA MLS #2006850 Report a problem LERA MLS #2006850 Report a problem | ||
| 8/7/2026 | Listed for sale | $999,904$244/sqft |
Source: LERA MLS #2006850 Report a problem | ||
Public tax history
Tax history is unavailable.
Monthly payment
Est. payment
Payment breakdown
Explore the cost of this home by adjusting the details. Changes won't be saved.Climate risks
Neighborhood: 78132
Nearby schools
Schools provided by the listing agent
- Elementary: Veramendi Elementary School
- Middle: Oak Run Middle School
- High: New Braunfels High School
- District: New Braunfels ISD
Source: Central Texas MLS. This data may not be complete. We recommend contacting the local school district to confirm school assignments for this home.
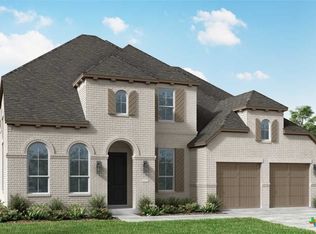
Similar homes
- $999,0004 bd4 ba3.6k sqft1058 Provence Pl, New Braunfels, TX 78132Active
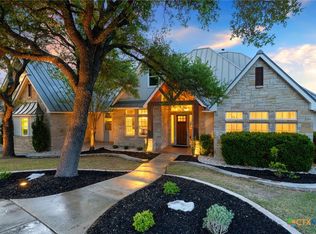
 MLS ID #608183, Shelby Renfeld, Keller Williams Heritage. Central Texas MLS
 - from $830,9904 bd4 ba4k sqftPlan Shelley Plan, Veramendi: 70ft. Lots, New Braunfels, TX 78132New Construction
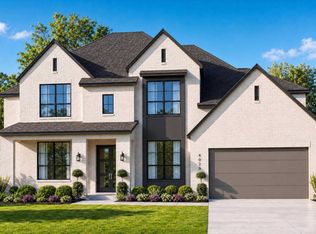 Highland Homes
 - $929,5004 bd3 ba3k sqft224 Berrywood Ln, New Braunfels, TX 78132Active
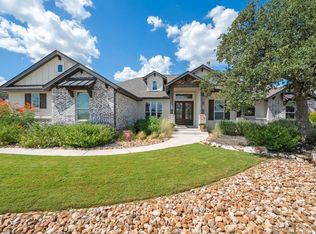
 MLS ID #5971206, Whitney Reiff, Sage Space Real Estate LLC. Unlock MLS
 - $1,075,0004 bd3 ba3.2k sqft1235 Ace Trl, New Braunfels, TX 78132Active
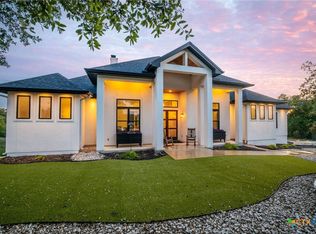 MLS ID #616316, Shelby Renfeld, Keller Williams Heritage. Central Texas MLS
 - $859,0003 bd3 ba2.8k sqft1147 POWDER RIDGE RD, New Braunfels, TX 78132For Sale
 MLS ID #2011958, Jessica Sosa TREC #786790, Stag & Stone Realty LLC. LERA MLS
 - $900,0004 bd3 ba2.9k sqft1979 Incrociato, New Braunfels, TX 78132ActiveMLS ID #610125, Lisa Dixon, Keller Williams Heritage. Central Texas MLS
- $1,225,0004 bd5 ba4k sqft1226 Wild Rose Dr, New Braunfels, TX 78132ActiveMLS ID #603674, Shelby Renfeld, Keller Williams Heritage. Central Texas MLS
- $1,299,0005 bd6 ba3.1k sqft1344 Bordeaux Ln, New Braunfels, TX 78132ActiveMLS ID #612222, Shelby Renfeld, Keller Williams Heritage. Central Texas MLS
- $1,199,0004 bd4 ba3.3k sqft1426 Robusto, New Braunfels, TX 78132ActiveMLS ID #626137, Kyle Ritter, Anders Pierce Realty, LLC. Central Texas MLS
- $1,350,0004 bd5 ba3.4k sqft1356 bordeaux, New Braunfels, TX 78132For SaleMLS ID #1955099, Robert Fedewa TREC #650858, Real Broker, LLC. LERA MLS
- $1,399,9504 bd4 ba3.8k sqft1214 Stone Gully, New Braunfels, TX 78132For SaleMLS ID #2012518, Wayne Lunsford TREC #669423, Stag & Stone Realty LLC. LERA MLS
- $699,0004 bd4 ba3.2k sqft1185 Waddie Way, New Braunfels, TX 78132ActiveMLS ID #623560, Shelby Renfeld, Keller Williams Heritage. Central Texas MLS
