Welcome to luxury living in the exclusive gated community of Copper Ridge! This stunning new construction home, built by JLP Builders, sits on a beautiful one-acre homesite, just moments away from scenic walking trails and the community amenity center. This thoughtfully designed floor plan offers 3,775 square feet with 4 bedrooms, 3.5 bathrooms, a spacious bonus room, and an open-concept layout ideal for everyday living and entertaining. Vaulted ceilings, custom ceiling treatments, and rich hardwood flooring create a warm, inviting atmosphere throughout. The chefs kitchen features a 48-inch GE Cafe gas cooktop, custom cabinetry, and a large island overlooking the great room. A dramatic 16-foot Pella bi-parting sliding glass door opens to the oversized covered patio, complete with a wood-burning outdoor fireplace and pre-plumbing for a future outdoor kitchen. Additional highlights include striking metal front doors, Pella windows, and a standing seam metal roof, blending timeless design with lasting quality. Enjoy the exceptional amenities Copper Ridge has to offer, including a resort-style pool, tennis and pickleball courts, basketball court, pavilion, and panoramic Hill Country views. This home is currently under construction, with an estimated completion date of Q1 2027.
New construction
$1,295,000
5716 Copper Frst, New Braunfels, TX 78132
4beds
3,775sqft
Single Family Residence
Built in 2026
1 Acres Lot
$-- Zestimate®
$343/sqft
$98/mo HOA
What's special
Oversized covered patioRich hardwood flooringCustom ceiling treatmentsPella windowsWood-burning outdoor fireplaceBeautiful one-acre homesiteVaulted ceilings
- 63 days
- 109
- 7
Zillow last checked:
Listing updated:
Listed by:
Andrea Pogue TREC #829808 (210) 439-4613,
Penny B Properties
Source: LERA MLS,MLS#: 1997952
Facts & features
Interior
Bedrooms & bathrooms
- Bedrooms: 4
- Bathrooms: 4
- Full bathrooms: 3
- 1/2 bathrooms: 1
Primary bedroom
- Area: 270
- Dimensions: 18 x 15
Bedroom 2
- Area: 195
- Dimensions: 13 x 15
Bedroom 3
- Area: 238
- Dimensions: 17 x 14
Bedroom 4
- Area: 182
- Dimensions: 13 x 14
Primary bathroom
- Features: Tub/Shower Separate, Double Vanity
- Area: 210
- Dimensions: 14 x 15
Dining room
- Area: 156
- Dimensions: 12 x 13
Kitchen
- Area: 336
- Dimensions: 12 x 28
Living room
- Area: 600
- Dimensions: 24 x 25
Office
- Area: 168
- Dimensions: 14 x 12
Heating
- Heat Pump, Electric
Cooling
- Two Central
Appliances
- Included: Disposal, Dishwasher, Electric Water Heater, Plumb for Water Softener, Double Oven
- Laundry: Laundry Room, Washer Hookup, Dryer Connection
Features
- Separate Dining Room, Kitchen Island, Pantry, Study/Library, Game Room, High Ceilings, Open Floorplan, Walk-In Closet(s), Master Downstairs, Ceiling Fan(s), Chandelier, Custom Cabinets
- Flooring: Carpet, Ceramic Tile, Wood
- Has basement: No
- Number of fireplaces: 2
- Fireplace features: One, Gas
Interior area
- Total interior livable area: 3,775 sqft
Property
Parking
- Total spaces: 3
- Parking features: Three Car Garage
- Garage spaces: 3
Features
- Levels: One
- Stories: 1
- Pool features: None, Community
Lot
- Size: 1 Acres
- Features: 1 - 2 Acres
Details
- Parcel number: 150200011200
Construction
Type & style
- Home type: SingleFamily
- Architectural style: Texas Hill Country
- Property subtype: Single Family Residence
Materials
- 4 Sides Masonry, Stone, Stucco
- Foundation: Slab
- Roof: Metal
Condition
- New Construction
- New construction: Yes
- Year built: 2026
Details
- Builder name: JLP Builders, Inc.
Utilities & green energy
- Electric: NBU
- Sewer: Aerobic Septic
- Water: NBU
Community & HOA
Community
- Features: Tennis Court(s), Jogging Trails, Sports Court, BBQ/Grill, Basketball Court
- Subdivision: Copper Ridge
HOA
- Has HOA: Yes
- HOA fee: $1,171 annually
- HOA name: NEIGHBORHOOD COMPANY
Location
- Region: New Braunfels
Financial & listing details
- Price per square foot: $343/sqft
- Tax assessed value: $150,800
- Annual tax amount: $2,159
- Price range: $1.3M - $1.3M
- Date on market: 7/6/2026
- Cumulative days on market: 63 days
- Listing terms: Conventional,FHA,VA Loan,Cash
Estimated market value
Not available
Estimated sales range
Not available
Not available
Price history
| Date | Event | Price |
|---|---|---|
| 7/6/2026 | Listed for sale | $1,295,000+585.2%$343/sqft |
Source:  LERA MLS #1997952 Report a problem LERA MLS #1997952 Report a problem | ||
| 3/24/2026 | Sold | -- |
Source:  Central Texas MLS #585359 Report a problem Central Texas MLS #585359 Report a problem | ||
| 2/18/2026 | Pending sale | $189,000$50/sqft |
Source: Central Texas MLS #585359 Report a problem | ||
| 2/6/2026 | Contingent | $189,000$50/sqft |
Source: Central Texas MLS #585359 Report a problem | ||
| 10/30/2025 | Price change | $189,000-5.5%$50/sqft |
Source: Central Texas MLS #585359 Report a problem | ||
| 7/15/2025 | Listed for sale | $199,999+14.3%$53/sqft |
Source: Central Texas MLS #585359 Report a problem | ||
| 3/11/2025 | Listing removed | $175,000$46/sqft |
Source:  Unlock MLS #4114688 Report a problem Unlock MLS #4114688 Report a problem | ||
| 3/9/2025 | Listed for sale | $175,000$46/sqft |
Source: Unlock MLS #4114688 Report a problem | ||
Public tax history
| Year | Property taxes | Tax assessment |
|---|---|---|
| 2025 | $2,159 +11.9% | $150,800 +8.4% |
| 2024 | $1,931 -8.9% | $139,080 -8.2% |
| 2023 | $2,118 +6.3% | $151,510 +19% |
| 2022 | $1,992 +48.7% | $127,310 +56.5% |
| 2021 | $1,340 +17.3% | $81,370 +19% |
| 2020 | $1,142 -16.1% | $68,350 -11.6% |
| 2019 | $1,362 -1.9% | $77,300 |
| 2018 | $1,389 | $77,300 +3.3% |
| 2017 | -- | $74,860 -8% |
| 2016 | $1,428 +25% | $81,370 |
| 2015 | $1,142 | $81,370 +25% |
| 2014 | $1,142 | $65,100 |
Find assessor info on the county website
Monthly payment
Est. payment
Payment breakdown
Explore the cost of this home by adjusting the details. Changes won't be saved.Climate risks
Neighborhood: 78132
Nearby schools
Schools provided by the listing agent
- Elementary: Lamar
- Middle: Oak Run
- High: New Braunfel
- District: New Braunfels
Source: LERA MLS. This data may not be complete. We recommend contacting the local school district to confirm school assignments for this home.

Similar homes
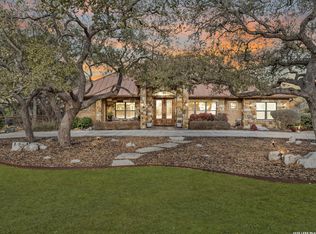
- from $1,239,5004 bd5 ba4.1k sqftBelle Oaks Bulverde Plan, Vintage Oaks, New Braunfels, TX 78132New Construction
 Texas Signature Custom Homes

 - from $1,301,5004 bd4 ba4k sqftTimberwood Park Plan, Copper Ridge, New Braunfels, TX 78132New Construction
 Texas Signature Custom Homes
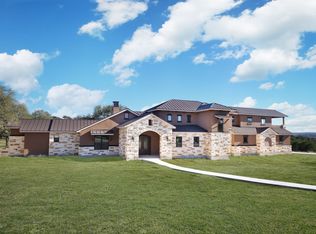
 - from $1,292,9994 bd3 ba4.2k sqftThe Canyon Plan, Copper Ridge, New Braunfels, TX 78132New Construction
 Texas Signature Custom Homes
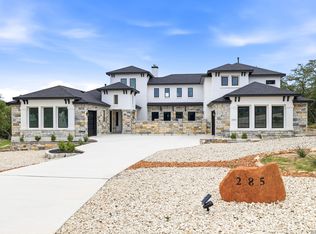
 - $1,375,0005 bd4 ba4.2k sqft285 SCENIC CYN, New Braunfels, TX 78132New Construction
 MLS ID #1994951, Christy Rupp TREC #600433, RE/MAX North-San Antonio. LERA MLS
 - $1,450,0004 bd5 ba3.9k sqft355 Curvatura, New Braunfels, TX 78132New ConstructionMLS ID #1995615, Blake Carlson TREC #655180, eXp Realty. LERA MLS
- $1,399,8904 bd4 ba4.3k sqft1954 Venezia, New Braunfels, TX 78132For SaleMLS ID #1999002, Edna Lockwood TREC #630815, Compass RE Texas, LLC. LERA MLS
- $1,390,0003 bd4 ba3.5k sqft5971 Colin Ridge, New Braunfels, TX 78132For SaleMLS ID #1851925, Leslie Conyers III TREC #729046, Orchard Brokerage. LERA MLS
- $1,025,0004 bd4 ba3.1k sqft1485 Stahlman Way, New Braunfels, TX 78132Active
 MLS ID #618034, Suzanne Kuntz, Keller Williams Heritage. Central Texas MLS
 - $1,099,9004 bd5 ba3.9k sqft1112 ELM FOREST DR, New Braunfels, TX 78132New ConstructionLERA MLS
- $897,5184 bd3 ba2.6k sqft213 TRAPPERS LN, New Braunfels, TX 78132New ConstructionMLS ID #1813774, Frank Bisono TREC #714579, RE/MAX GO - NB. LERA MLS
- $1,400,0004 bd4 ba3.5k sqft27619 Sunset Loop, San Antonio, TX 78266For SaleMLS ID #1957278, Douglas Curtis TREC #437750, Keller Williams Heritage. LERA MLS
- $750,0003 bd3 ba2.6k sqft1208 Decanter Dr., New Braunfels, TX 78132For SaleMLS ID #1952358, Lisa Castillo TREC #651383, Real Broker, LLC. LERA MLS
- $919,9904 bd5 ba3.3k sqft1171 Blackburnian, New Braunfels, TX 78132New ConstructionLERA MLS
