Brand-New Construction by JLP Builders in River Chase! Experience the opportunity to own a brand-new custom home in the highly sought-after River Chase community! Currently under construction, this stunning Mesquite floor plan offers 3,393 square feet of thoughtfully designed living space on a 1-acre homesite surrounded by beautiful mature oak trees. This spacious floor plan features 4 bedrooms, 3.5 bathrooms, an inviting open-concept layout, and an upstairs bonus room perfect for a game room, media room, or flexible living space. The expansive covered back patio creates the perfect setting to relax, entertain, and enjoy the peaceful Hill Country views. Built with quality craftsmanship and designer finishes, this home is designed for modern living while providing the peace of mind of a builder warranty. Located in the desirable River Chase community, residents enjoy exceptional amenities including a private Guadalupe River park, fishing pond, walking trails, a fitness center, clubhouse, tennis courts, playground, and scenic Hill Country surroundings-all while being conveniently located near Gruene, downtown New Braunfels, Canyon Lake, and major commuter routes. Estimated completion is Q1 2027. Don't miss the opportunity to make this beautiful new construction home your own while it's still under construction! **Home is under construction**
New construction
$1,025,000
132 MAPLE TER, New Braunfels, TX 78132
4beds
3,393sqft
Single Family Residence
Built in 2026
1 Acres Lot
$-- Zestimate®
$302/sqft
$25/mo HOA
What's special
Peaceful hill country viewsExpansive covered back patioInviting open-concept layout
- 85 days
- 169
- 13
Zillow last checked:
Listing updated:
Listed by:
Andrea Pogue TREC #829808 (210) 439-4613,
Penny B Properties
Source: LERA MLS,MLS#: 2004693
Facts & features
Interior
Bedrooms & bathrooms
- Bedrooms: 4
- Bathrooms: 4
- Full bathrooms: 3
- 1/2 bathrooms: 1
Primary bedroom
- Area: 240
- Dimensions: 15 x 16
Bedroom 2
- Area: 182
- Dimensions: 13 x 14
Bedroom 3
- Area: 169
- Dimensions: 13 x 13
Bedroom 4
- Area: 182
- Dimensions: 13 x 14
Primary bathroom
- Features: Tub/Shower Separate, Double Vanity
- Area: 196
- Dimensions: 14 x 14
Dining room
- Area: 132
- Dimensions: 11 x 12
Kitchen
- Area: 286
- Dimensions: 13 x 22
Living room
- Area: 400
- Dimensions: 20 x 20
Office
- Area: 154
- Dimensions: 11 x 14
Heating
- Heat Pump, Electric
Cooling
- Two Central
Appliances
- Included: Cooktop, Built-In Oven, Gas Cooktop, Disposal, Dishwasher, Electric Water Heater, Plumb for Water Softener, Double Oven
- Laundry: Washer Hookup, Dryer Connection
Features
- Two Living Area, Separate Dining Room, Kitchen Island, Pantry, Study/Library, Game Room, Open Floorplan, Walk-In Closet(s), Master Downstairs, Ceiling Fan(s), Wet Bar, Custom Cabinets
- Flooring: Carpet, Ceramic Tile, Wood
- Has basement: No
- Number of fireplaces: 1
- Fireplace features: One, Living Room
Interior area
- Total interior livable area: 3,393 sqft
Property
Parking
- Total spaces: 3
- Parking features: Three Car Garage
- Garage spaces: 3
Features
- Levels: Two
- Stories: 2
- Pool features: None, Community
Lot
- Size: 1 Acres
Details
- Parcel number: 450695143800
Construction
Type & style
- Home type: SingleFamily
- Architectural style: Texas Hill Country
- Property subtype: Single Family Residence
Materials
- Stone, Stucco
- Foundation: Slab
- Roof: Composition
Condition
- New Construction
- New construction: Yes
- Year built: 2026
Details
- Builder name: JLP Builders
Utilities & green energy
- Electric: PEC
- Sewer: Septic, Aerobic Septic
- Water: NBU
Community & HOA
Community
- Features: Tennis Court(s), Clubhouse, Playground, Jogging Trails, Sports Court, Bike Trails, BBQ/Grill, Basketball Court, Lake/River Park
- Security: Smoke Detector(s), Prewired
- Subdivision: River Chase
HOA
- Has HOA: Yes
- HOA fee: $300 annually
- HOA name: RIVER CHASE POA
Location
- Region: New Braunfels
Financial & listing details
- Price per square foot: $302/sqft
- Tax assessed value: $161,990
- Annual tax amount: $2,549
- Price range: $1M - $1M
- Date on market: 7/31/2026
- Cumulative days on market: 84 days
- Listing terms: Conventional,FHA,VA Loan,Cash
Estimated market value
Not available
Estimated sales range
Not available
Not available
Price history
| Date | Event | Price |
|---|---|---|
| 7/31/2026 | Listed for sale | $1,025,000+469.4%$302/sqft |
Source:  LERA MLS #2004693 Report a problem LERA MLS #2004693 Report a problem | ||
| 4/10/2026 | Sold | -- |
Source:  Central Texas MLS #566913 Report a problem Central Texas MLS #566913 Report a problem | ||
| 2/23/2026 | Pending sale | $180,000$53/sqft |
Source: Central Texas MLS #566913 Report a problem | ||
| 6/19/2025 | Price change | $180,000-2.7%$53/sqft |
Source: Central Texas MLS #566913 Report a problem | ||
| 5/5/2025 | Price change | $184,900-0.1%$54/sqft |
Source: Central Texas MLS #566913 Report a problem | ||
| 1/15/2025 | Listed for sale | $185,000-11.9%$55/sqft |
Source: Central Texas MLS #566913 Report a problem | ||
| 2/12/2023 | Listing removed | -- |
Source: LERA MLS #1630906 Report a problem | ||
| 8/13/2022 | Listed for sale | $210,000+300%$62/sqft |
Source: LERA MLS #1630906 Report a problem | ||
| 2/13/2011 | Listed for sale | $52,500$15/sqft |
Source: Systems Engineering, Inc. #176916 Report a problem | ||
Public tax history
| Year | Property taxes | Tax assessment |
|---|---|---|
| 2026 | -- | $161,990 -9.3% |
| 2025 | $2,550 +20.5% | $178,520 +18.3% |
| 2024 | $2,115 -5.6% | $150,940 -4.5% |
| 2023 | $2,240 -12.3% | $158,130 |
| 2022 | $2,554 +77.4% | $158,130 +88.3% |
| 2021 | $1,440 +20.3% | $84,000 +19.3% |
| 2020 | $1,197 -3.7% | $70,400 |
| 2019 | $1,243 +11.8% | $70,400 +15.1% |
| 2018 | $1,112 | $61,160 +10% |
| 2017 | -- | $55,600 +39% |
| 2016 | $723 +17.2% | $40,000 +17.6% |
| 2015 | $617 | $34,000 |
| 2014 | $617 | $34,000 |
Find assessor info on the county website
Monthly payment
Est. payment
Payment breakdown
Explore the cost of this home by adjusting the details. Changes won't be saved.Climate risks
Neighborhood: 78132
Nearby schools
Schools provided by the listing agent
- Elementary: Hoffmann
- Middle: Church Hill
- High: Canyon
- District: Comal
Source: LERA MLS. This data may not be complete. We recommend contacting the local school district to confirm school assignments for this home.

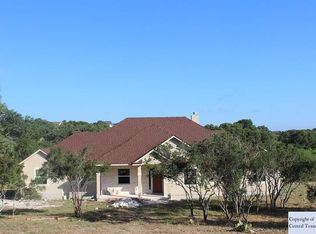
Similar homes
- $999,9994 bd3 ba2.8k sqft209 FLY LINE TRL, New Braunfels, TX 78132For Sale
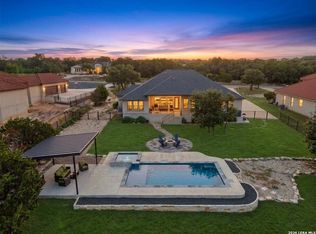
 MLS ID #2015504, Jessica Sosa TREC #786790, Stag & Stone Realty LLC. LERA MLS
 - $989,9904 bd4 ba3.7k sqft1153 Cape May Warbler, New Braunfels, TX 78132New Construction
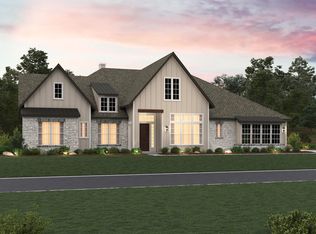 LERA MLS
 - $1,074,9004 bd5 ba3.9k sqft1112 ELM FOREST DR, New Braunfels, TX 78132New Construction
 LERA MLS
 - $1,250,0003 bd4 ba3.6k sqft140 ENTRE RIOS BLVD, New Braunfels, TX 78132For Sale
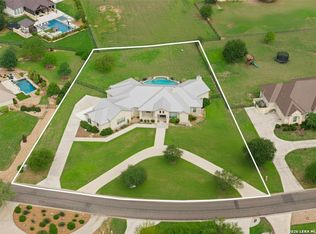 MLS ID #1963607, Cody Cravens TREC #739241, JB Goodwin, REALTORS. LERA MLS
 - $919,9904 bd5 ba3.3k sqft1171 Blackburnian, New Braunfels, TX 78132New ConstructionLERA MLS
- $995,0004 bd5 ba4.4k sqft1140 Blackburnian, New Braunfels, TX 78132For SaleMLS ID #1993547, Catherine Sandifer-Robertson TREC #745583, Coldwell Banker D'Ann Harper. LERA MLS
- $1,199,0004 bd4 ba3.3k sqft1426 Robusto, New Braunfels, TX 78132Active
 MLS ID #626137, Kyle Ritter, Anders Pierce Realty, LLC. Central Texas MLS
 - $1,124,9005 bd7 ba4.7k sqft1116 Elm Forest, New Braunfels, TX 78132New ConstructionLERA MLS
- $819,9904 bd4 ba2.8k sqft1146 Cape May Warbler, New Braunfels, TX 78132New ConstructionLERA MLS
- $1,050,0005 bd4 ba3.4k sqft146 Obscure, Spring Branch, TX 78070For SaleMLS ID #1939935, Gary Peterson TREC #466406, The Agency San Antonio. LERA MLS
- $780,0004 bd3 ba2.8k sqft739 Alta Circle, New Braunfels, TX 78132For SaleMLS ID #2019269, Steven Koleno TREC #779766, Beycome Brokerage Realty LLC. LERA MLS
- $599,9994 bd3 ba2.7k sqft1307 YAUPON LOOP, New Braunfels, TX 78132For SaleMLS ID #1991382, Marisa Jackson TREC #662936, Compass RE Texas, LLC - SA. LERA MLS
- $674,9004 bd4 ba2.9k sqft620 Bodark Street, New Braunfels, TX 78132New ConstructionLERA MLS
