Welcome to 739 Alta Cir, a spacious and inviting house located in the desirable Vista Alta Del Veramendi of New Braunfels, TX. This residence accords an impressive 2,808 square feet of living space, thoughtfully designed to provide comfort and functionality. With four generously sized bedrooms and three full bathrooms, this home caters to the needs of a variety of living arrangements. The property sits on a 50' lot, offering ample outdoor space without excessive maintenance demands. Inside, the open floor plan creates a seamless flow through the living areas, appropriate for both relaxation and entertaining. The house features modern finishes and fixtures, ensuring a contemporary aesthetic throughout.
For sale
Price cut: $10K (10/6)
$780,000
739 Alta Circle, New Braunfels, TX 78132
4beds
2,808sqft
Single Family Residence
Built in 2025
6,534 Square Feet Lot
$-- Zestimate®
$278/sqft
$176/mo HOA
What's special
Modern finishes and fixturesOpen floor planAmple outdoor spaceSpacious and inviting house
- 30 days
- 230
- 5
Likely to sell faster than
Zillow last checked:
Listing updated:
Listed by:
Steven Koleno TREC #779766 steve@beycome.com,
Beycome Brokerage Realty LLC
Source: LERA MLS,MLS#: 2019269
Facts & features
Interior
Bedrooms & bathrooms
- Bedrooms: 4
- Bathrooms: 3
- Full bathrooms: 3
Primary bedroom
- Features: Walk-In Closet(s), Multi-Closets, Ceiling Fan(s), Full Bath
- Area: 192
- Dimensions: 16 x 12
Bedroom 2
- Area: 110
- Dimensions: 11 x 10
Bedroom 3
- Area: 132
- Dimensions: 12 x 11
Bedroom 4
- Area: 132
- Dimensions: 12 x 11
Primary bathroom
- Features: Tub/Shower Separate, Double Vanity, Soaking Tub
- Area: 192
- Dimensions: 16 x 12
Dining room
- Area: 132
- Dimensions: 12 x 11
Kitchen
- Area: 150
- Dimensions: 15 x 10
Living room
- Area: 300
- Dimensions: 20 x 15
Heating
- Central, Natural Gas
Cooling
- Central Air
Appliances
- Included: Cooktop, Gas Cooktop, Disposal, Dishwasher
Features
- One Living Area, Liv/Din Combo, Kitchen Island, Pantry, Study/Library, Game Room, Utility Room Inside, Secondary Bedroom Down, High Ceilings, Open Floorplan, Walk-In Closet(s), Master Downstairs, Ceiling Fan(s)
- Flooring: Carpet, Ceramic Tile
- Windows: Window Coverings
- Has basement: No
- Has fireplace: No
- Fireplace features: Not Applicable
Interior area
- Total interior livable area: 2,808 sqft
Property
Parking
- Total spaces: 2
- Parking features: Two Car Garage, Attached, Garage Door Opener
- Attached garage spaces: 2
Accessibility
- Accessibility features: Low Pile Carpet, Level Lot, First Floor Bath, Full Bath/Bed on 1st Flr, First Floor Bedroom, Stall Shower
Features
- Stories: 2
- Patio & porch: Covered, Deck
- Exterior features: Sprinkler System, Other
- Pool features: None, Community
- Fencing: Privacy
Lot
- Size: 6,534 Square Feet
- Dimensions: 50 x 130
- Features: Greenbelt
Details
- Parcel number: 550981059000
Construction
Type & style
- Home type: SingleFamily
- Architectural style: Traditional,Texas Hill Country
- Property subtype: Single Family Residence
Materials
- Brick, Stucco, Siding, Stone Veneer
- Foundation: Slab
- Roof: Composition
Condition
- Pre-Owned
- New construction: No
- Year built: 2025
Details
- Builder name: PERRY HOMES
Utilities & green energy
- Sewer: Sewer System
Community & HOA
Community
- Features: Tennis Court(s), Clubhouse, Playground, Jogging Trails
- Security: Smoke Detector(s), Carbon Monoxide Detector(s), Controlled Access
- Subdivision: Alta Vista
HOA
- Has HOA: Yes
- HOA fee: $176 monthly
- HOA name: GOODWIN AND COMPANY
Location
- Region: New Braunfels
Financial & listing details
- Price per square foot: $278/sqft
- Tax assessed value: $599,900
- Annual tax amount: $4,096
- Price range: $780K - $780K
- Date on market: 9/25/2026
- Cumulative days on market: 31 days
- Listing terms: Conventional,FHA,VA Loan,Cash,Other
Estimated market value
Not available
Estimated sales range
Not available
Not available
Price history
| Date | Event | Price |
|---|---|---|
| 10/6/2026 | Price change | $780,000-1.3%$278/sqft |
Source:  LERA MLS #2019269 Report a problem LERA MLS #2019269 Report a problem | ||
| 9/30/2026 | Price change | $790,000-0.6%$281/sqft |
Source: LERA MLS #2019269 Report a problem | ||
| 9/25/2026 | Listed for sale | $795,000+32.5%$283/sqft |
Source: LERA MLS #2019269 Report a problem | ||
| 7/10/2025 | Sold | -- |
Source: Agent Provided Report a problem | ||
| 6/9/2025 | Pending sale | $599,900$214/sqft |
Source: LERA MLS #1820191 Report a problem | ||
| 3/19/2025 | Price change | $599,900-2.4%$214/sqft |
Source: LERA MLS #1820191 Report a problem | ||
| 3/18/2025 | Price change | $614,900-1.6%$219/sqft |
Source:  Perry Homes Report a problem Perry Homes Report a problem | ||
| 3/11/2025 | Price change | $624,900-0.8%$223/sqft |
Source: Perry Homes Report a problem | ||
| 3/5/2025 | Price change | $629,900+0.8%$224/sqft |
Source: Perry Homes Report a problem | ||
| 2/11/2025 | Price change | $624,900-3.8%$223/sqft |
Source: Perry Homes Report a problem | ||
| 10/25/2024 | Price change | $649,900-2.5%$231/sqft |
Source: Perry Homes Report a problem | ||
| 10/23/2024 | Listed for sale | $666,900$238/sqft |
Source: Perry Homes Report a problem | ||
Public tax history
| Year | Property taxes | Tax assessment |
|---|---|---|
| 2026 | -- | $599,900 +103.7% |
| 2025 | $4,096 +210.7% | $294,440 +202% |
| 2024 | $1,319 +28.4% | $97,500 +30% |
| 2023 | $1,027 -14.3% | $75,000 -50% |
| 2022 | $1,198 | $150,000 |
Find assessor info on the county website
Monthly payment
Est. payment
Payment breakdown
Explore the cost of this home by adjusting the details. Changes won't be saved.Climate risks
Neighborhood: 78132
Nearby schools
Schools provided by the listing agent
- Elementary: Veramendi
- Middle: New Braunfel
- High: New Braunfel
- District: Weimar Independent School District
Source: LERA MLS. This data may not be complete. We recommend contacting the local school district to confirm school assignments for this home.
Similar homes
- from $734,9004 bd4 ba2.9k sqft2944W Plan, Veramendi 60', New Braunfels, TX 78132New Construction
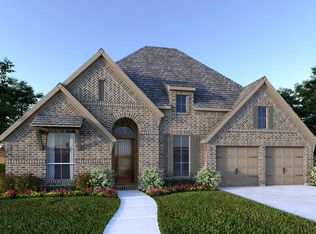 Perry Homes
 - from $753,9905 bd4 ba3.5k sqftPlan 208 Plan, Veramendi: 70ft. Lots, New Braunfels, TX 78132New Construction
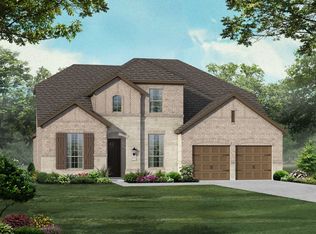 Highland Homes
 - $674,9004 bd4 ba2.9k sqft620 Bodark Street, New Braunfels, TX 78132New Construction

 LERA MLS
 - from $614,9004 bd3 ba2.5k sqft2513W Plan, Veramendi 50', New Braunfels, TX 78132New Construction
 Perry Homes
 - $675,0004 bd3 ba2.3k sqft173 Northridge, New Braunfels, TX 78132For SaleMLS ID #2017442, Kendra Townsend TREC #661141, Jason Mitchell Real Estate Tex. LERA MLS
- $819,9904 bd4 ba2.8k sqft1146 Cape May Warbler, New Braunfels, TX 78132New ConstructionLERA MLS
- $999,9994 bd3 ba2.8k sqft209 FLY LINE TRL, New Braunfels, TX 78132For SaleMLS ID #2015504, Jessica Sosa TREC #786790, Stag & Stone Realty LLC. LERA MLS
- $479,9003 bd2 ba1.9k sqft1855 Cowbird Ave, New Braunfels, TX 78132For SaleMLS ID #1961232, Veronica Benson TREC #804530, Real Broker, LLC. LERA MLS
- $795,0004 bd5 ba3.9k sqft5728 Tug Point, New Braunfels, TX 78130New ConstructionMLS ID #1959183, Dana Phillips TREC #584558, Phillips & Associates Realty. LERA MLS
- $794,8604 bd5 ba3.5k sqft4607 Hutchinson Way, Schertz, TX 78108New ConstructionLERA MLS
- $1,074,9004 bd5 ba3.9k sqft1112 ELM FOREST DR, New Braunfels, TX 78132New ConstructionLERA MLS
- $790,5574 bd5 ba3.5k sqft2848 Reeves Lane, Schertz, TX 78108New ConstructionLERA MLS
- $734,4514 bd4 ba3.2k sqft3213 Potter Place, Schertz, TX 78108New ConstructionMLS ID #2009676, Dayton Schrader TREC #312921, eXp Realty. LERA MLS
- $799,0004 bd4 ba2.6k sqft23241 Inspirada, San Antonio, TX 78261For SaleMLS ID #2003080, Amy Kolb TREC #483155, Kolb Real Estate LLC. LERA MLS
- $740,0004 bd3 ba2.2k sqft110 LAKE VILLAGE RD, Seguin, TX 78155New ConstructionMLS ID #1962769, Maria Davila TREC #579538, All City San Antonio Registered Series. LERA MLS
