Brand new Toll Brothers 2story home in the masterplanned Mayfair community - move in ready 2025 completion. Expansive open concept floorplan with high ceilings, upgraded flooring, abundant natural light and generous closet space. Chef's kitchen features upgraded gas range, under cabinet lighting and a massive walk-in pantry. Main level includes primary suite, guest suite with private bath (ideal MIL suite), and a private office. Enjoy seamless indoor/outdoor living with stacking sliding glass doors to an extended patio with builtin outdoor fireplace; additional fireplace inside. Upstairs offers two ensuite bedrooms, a loft, plus a dedicated media room - perfect for family living and entertaining. Toll Brothers quality with premium finishes and craftsmanship. Located in Mayfair with parks, trails, nearby schools, shopping and community amenities. Incentives available - last opportunity to own this model. Schedule a tour today.
New construction
Price cut: $4K (10/5)
$795,000
5728 Tug Point, New Braunfels, TX 78130
4beds
3,968sqft
Single Family Residence
Built in 2024
7,405 Square Feet Lot
$780,400 Zestimate®
$200/sqft
$33/mo HOA
What's special
Additional fireplace insideHigh ceilingsAbundant natural lightPrivate officeUpgraded flooringStacking sliding glass doorsDedicated media room
- 182 days
- 84
- 3
Zillow last checked:
Listing updated:
Listed by:
Dana Phillips TREC #584558 (210) 846-5444,
Phillips & Associates Realty
Source: LERA MLS,MLS#: 1959183
Facts & features
Interior
Bedrooms & bathrooms
- Bedrooms: 4
- Bathrooms: 5
- Full bathrooms: 4
- 1/2 bathrooms: 1
Primary bedroom
- Features: Walk-In Closet(s)
- Area: 272
- Dimensions: 16 x 17
Bedroom 2
- Area: 169
- Dimensions: 13 x 13
Bedroom 3
- Area: 225
- Dimensions: 15 x 15
Bedroom 4
- Area: 168
- Dimensions: 14 x 12
Primary bathroom
- Features: Tub/Shower Separate, Separate Vanity
- Area: 176
- Dimensions: 8 x 22
Kitchen
- Area: 285
- Dimensions: 15 x 19
Living room
- Area: 450
- Dimensions: 18 x 25
Heating
- Central, Natural Gas
Cooling
- 16+ SEER AC, Ceiling Fan(s), Central Air, Zoned
Appliances
- Included: Cooktop, Built-In Oven, Self Cleaning Oven, Microwave, Gas Cooktop, Disposal, Dishwasher, Gas Water Heater, Plumb for Water Softener, Tankless Water Heater, ENERGY STAR Qualified Appliances
- Laundry: Main Level, Laundry Room, Washer Hookup, Dryer Connection
Features
- Two Living Area, Liv/Din Combo, Eat-in Kitchen, Kitchen Island, Pantry, Study/Library, Game Room, Media Room, Loft, Utility Room Inside, 1st Floor Lvl/No Steps, High Ceilings, Open Floorplan, High Speed Internet, Walk-In Closet(s), Master Downstairs, Ceiling Fan(s), Programmable Thermostat
- Flooring: Carpet, Ceramic Tile
- Windows: Double Pane Windows, Window Coverings
- Has basement: No
- Number of fireplaces: 2
- Fireplace features: Two
Interior area
- Total interior livable area: 3,968 sqft
Property
Parking
- Total spaces: 3
- Parking features: Three Car Garage, Tandem, Garage Door Opener
- Garage spaces: 3
Features
- Levels: Two
- Stories: 2
- Patio & porch: Covered
- Exterior features: Rain Gutters, Other
- Pool features: None, Community
- Fencing: Privacy
Lot
- Size: 7,405 Square Feet
- Features: Sidewalks, Streetlights
Details
- Parcel number: 330600029000
Construction
Type & style
- Home type: SingleFamily
- Architectural style: Contemporary,Traditional,Texas Hill Country
- Property subtype: Single Family Residence
Materials
- 4 Sides Masonry, Stone, Stucco, Radiant Barrier
- Foundation: Slab
- Roof: Composition
Condition
- New Construction
- New construction: Yes
- Year built: 2024
Details
- Builder name: Toll Brothers
Utilities & green energy
Green energy
- Green verification: HERS Index Score, HERS 0-85, ENERGY STAR Certified Homes
- Water conservation: Rain/Freeze Sensors, EF Irrigation Control
Community & HOA
Community
- Features: Clubhouse, Playground
- Subdivision: Mayfair
HOA
- Has HOA: Yes
- HOA fee: $400 annually
- HOA name: MAYFAIR MASTER COMMUNITY
Location
- Region: New Braunfels
Financial & listing details
- Price per square foot: $200/sqft
- Tax assessed value: $527,630
- Annual tax amount: $8,095
- Price range: $795K - $795K
- Date on market: 4/18/2026
- Cumulative days on market: 181 days
- Listing terms: Conventional,FHA,VA Loan,Cash
Estimated market value
$780,400
$741,000 - $819,000
$3,639/mo
Price history
| Date | Event | Price |
|---|---|---|
| 10/5/2026 | Price change | $795,000-0.5%$200/sqft |
Source:  LERA MLS #1959183 Report a problem LERA MLS #1959183 Report a problem | ||
| 7/15/2026 | Price change | $798,9980%$201/sqft |
Source: LERA MLS #1959183 Report a problem | ||
| 7/1/2026 | Price change | $798,9990%$201/sqft |
Source: LERA MLS #1959183 Report a problem | ||
| 5/19/2026 | Price change | $799,000-3.1%$201/sqft |
Source: LERA MLS #1959183 Report a problem | ||
| 5/11/2026 | Price change | $824,9000%$208/sqft |
Source: LERA MLS #1959183 Report a problem | ||
| 4/18/2026 | Listed for sale | $825,000+1.6%$208/sqft |
Source: LERA MLS #1959183 Report a problem | ||
| 12/1/2025 | Listing removed | $812,400$205/sqft |
Source: LERA MLS #1890814 Report a problem | ||
| 8/7/2025 | Listed for sale | $812,400-2.3%$205/sqft |
Source: LERA MLS #1890814 Report a problem | ||
| 2/12/2025 | Listing removed | $831,626$210/sqft |
Source:  Toll Brothers Inc. Report a problem Toll Brothers Inc. Report a problem | ||
| 12/12/2024 | Listed for sale | $831,626$210/sqft |
Source: Toll Brothers Inc. Report a problem | ||
Public tax history
| Year | Property taxes | Tax assessment |
|---|---|---|
| 2026 | -- | $377,960 +10% |
| 2025 | $8,186 +401.6% | $343,600 +396% |
| 2024 | $1,632 | $69,270 |
Find assessor info on the county website
Monthly payment
Est. payment
Payment breakdown
Explore the cost of this home by adjusting the details. Changes won't be saved.Climate risks
Neighborhood: 78130
Nearby schools
Schools provided by the listing agent
- Elementary: Oak Creek
- Middle: Canyon
- High: Canyon
- District: Comal
Source: LERA MLS. This data may not be complete. We recommend contacting the local school district to confirm school assignments for this home.


Similar homes
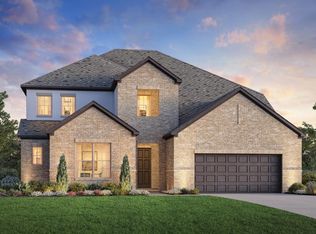
- $685,0005 bd5 ba3.3k sqft5729 Satchel Trail, New Braunfels, TX 78130New Construction
 LERA MLS
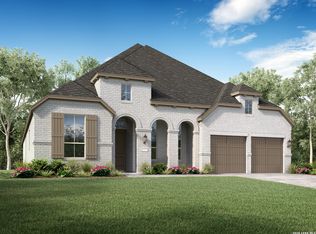
 - $700,0004 bd4 ba2.8k sqft511 NASH WAY, New Braunfels, TX 78130For Sale
 MLS ID #1969192, Taylor Sutlive TREC #728585, JB Goodwin, REALTORS. LERA MLS
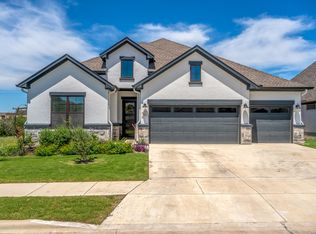
 - $573,8843 bd3 ba2.4k sqft464 Hulda Trail, New Braunfels, TX 78130New Construction
 LERA MLS
 - $529,9904 bd4 ba2.3k sqft437 Hulda Trail, New Braunfels, TX 78130New Construction
 LERA MLS
 - $709,0004 bd4 ba2.7k sqft738 Borchers Blvd, New Braunfels, TX 78132Active
 MLS ID #627575, James Bigley, Iron Creek Realty. Central Texas MLS
 - $825,4194 bd4 ba3k sqft1823 Haecker View, New Braunfels, TX 78132New ConstructionLERA MLS
- $675,0004 bd3 ba2.3k sqft173 Northridge, New Braunfels, TX 78132For SaleMLS ID #2017442, Kendra Townsend TREC #661141, Jason Mitchell Real Estate Tex. LERA MLS
- $794,8604 bd5 ba3.5k sqft4607 Hutchinson Way, Schertz, TX 78108New ConstructionLERA MLS
- $780,0004 bd3 ba2.8k sqft739 Alta Circle, New Braunfels, TX 78132For SaleMLS ID #2019269, Steven Koleno TREC #779766, Beycome Brokerage Realty LLC. LERA MLS
- $699,9004 bd4 ba3k sqft624 Bodark Street, New Braunfels, TX 78132New ConstructionLERA MLS
- $535,0004 bd4 ba2.8k sqft619 HIDDEN VIEW ST, New Braunfels, TX 78130For SaleMLS ID #2013005, Jennifer Fry TREC #590228, 1st Choice Realty Group. LERA MLS
- $674,9004 bd4 ba2.9k sqft620 Bodark Street, New Braunfels, TX 78132New ConstructionLERA MLS
- $999,9994 bd3 ba2.8k sqft209 FLY LINE TRL, New Braunfels, TX 78132For SaleMLS ID #2015504, Jessica Sosa TREC #786790, Stag & Stone Realty LLC. LERA MLS
- $524,9004 bd3 ba2.6k sqft220 Salton Sea, New Braunfels, TX 78130New ConstructionLERA MLS
- $735,0004 bd6 ba3.8k sqft3314 Jons Way, Marion, TX 78124For SaleMLS ID #2014709, Madison Moya TREC #845556, Real Broker, LLC. LERA MLS
- $740,0004 bd3 ba2.2k sqft110 LAKE VILLAGE RD, Seguin, TX 78155New ConstructionMLS ID #1962769, Maria Davila TREC #579538, All City San Antonio Registered Series. LERA MLS
