Tour this beautifully crafted traditional home by River Hills Custom Homes in the premier guard-gated community of Copper Ridge. Situated on a private 1.02-acre lot, this 2,641 sqft residence offers 3 bedrooms, 3 full baths, plus a study that can easily serve as a 4th bedroom. Designed for both everyday living and effortless entertaining, the open-concept floor plan features exceptional flow, an oversized kitchen island, dedicated dining area, and additional breakfast space. Enjoy sweeping Hill Country views from the covered front and back patios, or unwind in the fenced backyard retreat complete with an extended patio, outdoor fireplace, JennAir grill, gazebo, garden, and garden house. Features include: standing seam copper metal roof, wood-cased windows with custom plantation shutters, oversized and insulated garage with large built-in storage closet and stainless steel cabinets, surround sound inside and out and more! The HVAC is new as of 2025, there are Bosch appliances and the water softener is owned. Located within walking distance to resort-style neighborhood amenities - including a pool, park, sports courts, trails, and grills - this home truly offers the complete lifestyle package. Be sure to review the full list of upgrades in additional documents and schedule your private showing today.
Sold
Price Unknown
5710 Copper Forest, New Braunfels, TX 78132
3beds
2,661sqft
Single Family Residence
Built in 2014
1.02 Acres Lot
$785,000 Zestimate®
$--/sqft
$3,397 Estimated rent
Home value
$785,000
$730,000 - $848,000
$3,397/mo
Zestimate® history
Owner options
List your home for rent
$3,397/mo
Rent Zestimate®
Find your next renter with Zillow Rental Manager. Plus, with online applications, you can quickly screen prospective tenants – for free.
$3,397/mo
Rent Zestimate®
Refinance and save
$1,217/mo
Est. payment
Refinancing to a lower rate could help reduce your monthly payments and save thousands over the life of the loan.
$1,217/mo
Est. payment
Explore your selling options
Work with a Zillow partner agent
Leverage their expertise and Zillow's premium Showcase listings to get your home seen by more buyers.
Get startedList with your own agent
Get your home in front of millions of buyers by listing it on Zillow.
Learn how to do itSell it yourself
Take full control of how buyers see your home on Zillow by listing For Sale by Owner (FSBO).
List your homeWhat's special
Sweeping hill country viewsExtended patioJennair grillOpen-concept floor planAdditional breakfast spaceDedicated dining areaExceptional flow
Zillow last checked:
Listing updated:
Listed by:
Jennifer Long TREC #782508 (210) 997-5762,
Phyllis Browning Company
Source: LERA MLS,MLS#: 1940904
Facts & features
Interior
Bedrooms & bathrooms
- Bedrooms: 3
- Bathrooms: 3
- Full bathrooms: 3
Primary bedroom
- Features: Outside Access, Walk-In Closet(s), Ceiling Fan(s), Full Bath
- Area: 252
- Dimensions: 18 x 14
Bedroom 2
- Area: 132
- Dimensions: 12 x 11
Bedroom 3
- Area: 132
- Dimensions: 12 x 11
Primary bathroom
- Features: Shower Only, Separate Vanity, Double Vanity
- Area: 182
- Dimensions: 14 x 13
Dining room
- Area: 182
- Dimensions: 14 x 13
Kitchen
- Area: 252
- Dimensions: 18 x 14
Living room
- Area: 425
- Dimensions: 25 x 17
Office
- Area: 132
- Dimensions: 12 x 11
Heating
- Central, 1 Unit, Electric
Cooling
- Ceiling Fan(s), Central Air
Appliances
- Included: Cooktop, Built-In Oven, Self Cleaning Oven, Microwave, Range, Indoor Grill, Disposal, Dishwasher, Water Softener Owned, Electric Water Heater, ENERGY STAR Qualified Appliances
- Laundry: Washer Hookup, Dryer Connection
Features
- One Living Area, Separate Dining Room, Eat-in Kitchen, Two Eating Areas, Kitchen Island, Pantry, Study/Library, Utility Room Inside, 1st Floor Lvl/No Steps, High Ceilings, Open Floorplan, High Speed Internet, Telephone, Walk-In Closet(s), Ceiling Fan(s), Chandelier, Solid Counter Tops, Custom Cabinets, Programmable Thermostat
- Flooring: Carpet, Ceramic Tile, Wood
- Windows: Double Pane Windows, Window Coverings
- Has basement: No
- Attic: Pull Down Storage,Partially Floored,Pull Down Stairs
- Number of fireplaces: 1
- Fireplace features: One, Wood Burning, Stone/Rock/Brick
Interior area
- Total interior livable area: 2,661 sqft
Property
Parking
- Total spaces: 2
- Parking features: Two Car Garage, Garage Door Opener, Circular Driveway
- Garage spaces: 2
- Has uncovered spaces: Yes
Features
- Levels: One
- Stories: 1
- Patio & porch: Covered
- Exterior features: Barbecue, Gas Grill, Sprinkler System, Rain Gutters
- Pool features: None, Community
- Fencing: Wire
- Has view: Yes
- View description: County VIew
Lot
- Size: 1.02 Acres
- Features: Corner Lot, 1 - 2 Acres, Level, Curbs
- Residential vegetation: Mature Trees, Mature Trees (ext feat)
Details
- Additional structures: Shed(s), Gazebo
- Parcel number: 150200011100
Construction
Type & style
- Home type: SingleFamily
- Architectural style: Ranch,Traditional
- Property subtype: Single Family Residence
Materials
- Stone, Radiant Barrier, Foam Insulation
- Foundation: Slab
- Roof: Metal
Condition
- Pre-Owned
- New construction: No
- Year built: 2014
Details
- Builder name: River Hills Custom Homes
Utilities & green energy
- Electric: NBU
- Sewer: Septic, Aerobic Septic
- Water: NBU, Water System
Green energy
- Energy efficient items: Variable Speed HVAC
- Water conservation: Xeriscaped
Community & HOA
Community
- Features: Tennis Court(s), Playground, Jogging Trails, Sports Court, BBQ/Grill, Basketball Court, Cluster Mail Box
- Security: Smoke Detector(s), Controlled Access, Security Guard
- Subdivision: Copper Ridge
HOA
- Has HOA: Yes
- HOA fee: $1,217 annually
- HOA name: THE NEIGHBORHOOD COMPANY
Location
- Region: New Braunfels
Financial & listing details
- Tax assessed value: $728,400
- Annual tax amount: $11,099
- Date on market: 2/12/2026
- Cumulative days on market: 43 days
- Listing terms: Conventional,FHA,VA Loan,Cash
- Road surface type: Paved
Price history
| Date | Event | Price |
|---|---|---|
| 4/20/2026 | Sold | -- |
Source:  LERA MLS #1940904 Report a problem LERA MLS #1940904 Report a problem | ||
| 3/27/2026 | Pending sale | $818,900$308/sqft |
Source: LERA MLS #1940904 Report a problem | ||
| 3/23/2026 | Contingent | $818,900$308/sqft |
Source: LERA MLS #1940904 Report a problem | ||
| 3/2/2026 | Listed for sale | $818,900$308/sqft |
Source: LERA MLS #1940904 Report a problem | ||
| 2/24/2026 | Contingent | $818,900$308/sqft |
Source: LERA MLS #1940904 Report a problem | ||
| 2/12/2026 | Listed for sale | $818,900$308/sqft |
Source: LERA MLS #1940904 Report a problem | ||
Public tax history
| Year | Property taxes | Tax assessment |
|---|---|---|
| 2026 | -- | $728,400 +3.5% |
| 2025 | $1,526 +5.3% | $703,486 +10% |
| 2024 | $1,449 +6% | $639,533 +10% |
| 2023 | $1,367 -60.6% | $581,394 +10% |
| 2022 | $3,471 -0.6% | $528,540 +10% |
| 2021 | $3,490 +2.4% | $480,491 +10% |
| 2020 | $3,409 -0.5% | $436,810 -1.8% |
| 2019 | $3,425 +2.7% | $444,870 +7.1% |
| 2018 | $3,334 | $415,270 -0.7% |
| 2017 | -- | $418,290 +1.2% |
| 2016 | $3,331 -3.3% | $413,340 -3% |
| 2015 | $3,446 | $425,940 +9.2% |
| 2014 | $3,446 | $389,970 +1104.7% |
| 2012 | -- | $32,370 -16.7% |
| 2011 | -- | $38,840 -19.1% |
| 2010 | -- | $48,000 |
| 2009 | -- | $48,000 |
Find assessor info on the county website
Neighborhood: 78132
Nearby homes
- $1,295,0004 bd4 ba3.7k sqft5716 Copper Frst, New Braunfels, TX 78132New Construction

- $804,1005 bd6 ba3.8k sqft5727 Copper Frst, New Braunfels, TX 78132Off Market

- $643,100-- bd-- ba-- sqft5727 Copper Frst, New Braunfels, TX 78132Off Market
- $148,9801.01 acres320 Copper Trce, New Braunfels, TX 78132Off Market
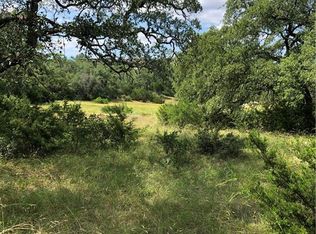
- $---- bd-- ba-- sqft5739 Copper Frst, New Braunfels, TX 78132Off Market
- $733,100-- bd2 ba2.7k sqft329 Copper Trce, New Braunfels, TX 78132Off Market
- $152,5601.05 acres321 Copper Trce, New Braunfels, TX 78132Off Market
- $801,7001 acre403 Copper Trce, New Braunfels, TX 78132Off Market
Nearby schools
GreatSchools rating
- 7/10Veramendi Elementary SchoolGrades: PK-5Distance: 5.1 mi
- 7/10Oakrun Middle SchoolGrades: 6-8Distance: 4.7 mi
- 7/10New Braunfels High SchoolGrades: 9-12Distance: 6.1 mi
Schools provided by the listing agent
- Elementary: Lamar
- Middle: Oak Run
- High: New Braunfel
- District: New Braunfels
Source: LERA MLS. This data may not be complete. We recommend contacting the local school district to confirm school assignments for this home.
Get a cash offer in 3 minutes
Find out how much your home could sell for in as little as 3 minutes with a no-obligation cash offer.
Estimated market value
$785,000
Get a cash offer in 3 minutes
Find out how much your home could sell for in as little as 3 minutes with a no-obligation cash offer.
Estimated market value
$785,000
- Texas
- Comal County
- New Braunfels
- 78132
- 5710 Copper Forest
