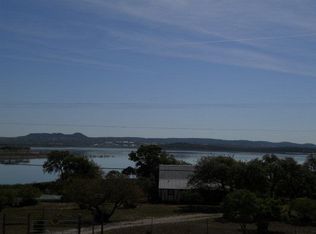
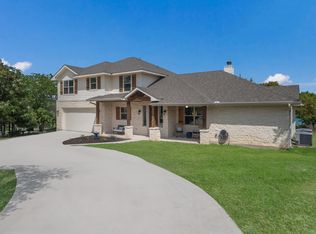
Stunning 2023 hill country retreat custom home in the coveted Canyon Lake Island subdivision with lake views and access. This 4-bedroom, 4-bath property sits on a secluded, partially wooded 0.35-acre lot and offers approx. 3,981 sq. ft. of flexible two-story living. Enjoy a light-filled layout with three fireplaces, a spacious island kitchen with marble/tile flooring and double ovens, and multiple living/entertaining areas.
Home features two primary suites—one on each level—both with generous walk-in closets and spa-like baths. Secondary bedrooms each include their own balconies, ideal for guests, multi-gen living, or STR potential. A custom staircase with integrated water feature adds architectural flair.
The backyard is a private oasis with a sparkling pool, mature trees, and room to expand outdoor living with kitchens, fire pits, or additional seating areas. Conveniently located near marinas, boat ramps, and all Canyon Lake recreation, with easy access to New Braunfels and Spring Branch. Located within Comal ISD.
Active
Price cut: $101K (7/23)
$999,000
629 Lake Island Dr, Canyon Lake, TX 78133
4beds
3,981sqft
Single Family Residence
Built in 2024
0.35 Acres Lot
$-- Zestimate®
$251/sqft
$8/mo HOA
What's special
Sparkling poolSpa-like bathsThree fireplacesGenerous walk-in closetsLake viewsSpacious island kitchenMature trees
- 274 days
- 437
- 26
Zillow last checked:
Listing updated:
Listed by:
Kathy Bearden-Porter (830)358-7989,
Kuper Sotheby's Intl RTY - NB
Source: Central Texas MLS,MLS#: 597031 Originating MLS: Four Rivers Association of REALTORS
Originating MLS: Four Rivers Association of REALTORSFacts & features
Interior
Bedrooms & bathrooms
- Bedrooms: 4
- Bathrooms: 4
- Full bathrooms: 4
Primary bedroom
- Level: Main
- Dimensions: 14 x 10
Primary bedroom
- Level: Upper
- Dimensions: 20 x 20
Bedroom 3
- Dimensions: 13 x 8
Dining room
- Level: Main
- Dimensions: 15 x 7
Entry foyer
- Level: Main
Kitchen
- Level: Main
- Dimensions: 15 x 14
Living room
- Level: Main
- Dimensions: 15 x 12
Heating
- Central, Electric, Fireplace(s), Multiple Heating Units
Cooling
- Central Air, Electric, 2 Units
Appliances
- Included: Double Oven, Dishwasher, Electric Cooktop, Exhaust Fan, Electric Water Heater, Multiple Water Heaters, Plumbed For Ice Maker, Some Electric Appliances, Built-In Oven, Cooktop, Microwave, Water Softener Owned
- Laundry: Washer Hookup, Electric Dryer Hookup, Inside, Laundry in Utility Room, Laundry Room, Laundry Tub, Sink
Features
- Built-in Features, Ceiling Fan(s), Chandelier, Carbon Monoxide Detector, Dining Area, Separate/Formal Dining Room, Double Vanity, High Ceilings, Jetted Tub, Primary Downstairs, Main Level Primary, Multiple Primary Suites, Open Floorplan, Recessed Lighting, See Remarks, Shower Only, Separate Shower, Upper Level Primary, Walk-In Closet(s), Window Treatments, Breakfast Bar
- Flooring: Carpet Free, Marble
- Windows: Double Pane Windows, Window Treatments
- Attic: Other,See Remarks
- Number of fireplaces: 3
- Fireplace features: Bedroom, Electric, Living Room, Primary Bedroom, Stone
Interior area
- Total interior livable area: 3,981 sqft
Video & virtual tour
Property
Parking
- Total spaces: 3
- Parking features: Door-Multi, Detached, Garage, Garage Door Opener, Garage Faces Rear
- Garage spaces: 3
Features
- Levels: Two
- Stories: 2
- Patio & porch: Balcony, Covered, Deck, Patio, Porch
- Exterior features: Balcony, Covered Patio, Deck, Lighting, Outdoor Kitchen, Porch, Patio, Private Yard, Rain Gutters, Security Lighting
- Has private pool: Yes
- Pool features: In Ground, Outdoor Pool, Private
- Fencing: Back Yard,Gate,Pipe,Privacy,Stone,Wood
- Has view: Yes
- View description: Hills, Lake, Panoramic, Water
- Has water view: Yes
- Water view: Lake,Water
- Waterfront features: Water Access
- Body of water: Canyon Lake/U.S. Corp of Engineers,Hill Country Vi
Lot
- Size: 0.35 Acres
Details
- Additional structures: Greenhouse, Pergola
- Parcel number: 11909
Construction
Type & style
- Home type: SingleFamily
- Architectural style: Contemporary/Modern
- Property subtype: Single Family Residence
Materials
- Masonry, Stone Veneer, Stucco
- Foundation: Slab
- Roof: Metal
Condition
- Resale
- Year built: 2024
Details
- Builder name: Jorge Guerra
Utilities & green energy
- Sewer: Aerobic Septic
- Water: Public
- Utilities for property: Electricity Available, High Speed Internet Available, Trash Collection Private
Green energy
- Water conservation: Water-Smart Landscaping
Community & HOA
Community
- Features: Playground, Park
- Security: Prewired, Security System Owned, Smoke Detector(s), Security Lights
- Subdivision: Canyon Lake Island
HOA
- Has HOA: Yes
- HOA fee: $100 annually
- HOA name: Canyon Lake Island POA
Location
- Region: Canyon Lake
Financial & listing details
- Price per square foot: $251/sqft
- Tax assessed value: $78,090
- Annual tax amount: $1,171
- Date on market: 11/28/2025
- Cumulative days on market: 275 days
- Listing agreement: Exclusive Right To Sell
- Listing terms: Cash,Conventional
- Electric utility on property: Yes
- Road surface type: Asphalt, Paved
Estimated market value
Not available
Estimated sales range
Not available
Not available
Price history
| Date | Event | Price |
|---|---|---|
| 7/23/2026 | Price change | $999,000-9.2%$251/sqft |
Source:  LERA MLS #1925429 Report a problem LERA MLS #1925429 Report a problem | ||
| 3/26/2026 | Price change | $1,100,000-13.7%$276/sqft |
Source: LERA MLS #1925429 Report a problem | ||
| 1/5/2026 | Price change | $1,275,000-15%$320/sqft |
Source: LERA MLS #1925429 Report a problem | ||
| 11/28/2025 | Listed for sale | $1,500,000+3168%$377/sqft |
Source: LERA MLS #1925429 Report a problem | ||
| 2/1/2018 | Listing removed | $45,900$12/sqft |
Source: Keller Williams Heritage/Canyon Lake #315017 Report a problem | ||
| 11/30/2017 | Listed for sale | $45,900$12/sqft |
Source: Keller Williams Heritage/Canyon Lake #315017 Report a problem | ||
| 6/3/2017 | Listing removed | $45,900$12/sqft |
Source: Keller Williams Heritage/Canyon Lake #315017 Report a problem | ||
| 5/31/2017 | Listed for sale | $45,900$12/sqft |
Source: Keller Williams Heritage/Canyon Lake #315017 Report a problem | ||
| 6/24/2015 | Sold | -- |
Source:  Central Texas MLS #211067 Report a problem Central Texas MLS #211067 Report a problem | ||
Public tax history
| Year | Property taxes | Tax assessment |
|---|---|---|
| 2025 | $1,171 -19% | $78,090 -20.4% |
| 2024 | $1,446 +12.9% | $98,140 +14.2% |
| 2023 | $1,281 +82.9% | $85,900 +106.5% |
| 2022 | $700 +17.2% | $41,600 +25% |
| 2021 | $597 +0.2% | $33,280 |
| 2020 | $596 -3.6% | $33,280 |
| 2019 | $618 -2.6% | $33,280 |
| 2018 | $635 | $33,280 +15% |
| 2017 | -- | $28,950 +8.8% |
| 2016 | $499 -14.1% | $26,620 -20% |
| 2015 | $581 | $33,280 +7.4% |
| 2014 | $581 | $31,000 |
Find assessor info on the county website
Monthly payment
Est. payment
Payment breakdown
Explore the cost of this home by adjusting the details. Changes won't be saved.Climate risks
Neighborhood: 78133
Nearby schools
Schools provided by the listing agent
- Elementary: Rebecca Creek
- Middle: Mountain Valley Middle School
- High: Canyon Lake High School
- District: Comal ISD
Source: Central Texas MLS. This data may not be complete. We recommend contacting the local school district to confirm school assignments for this home.
Similar homes
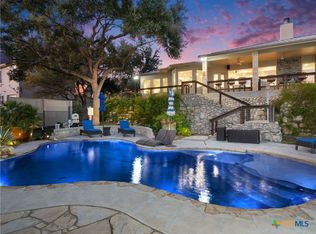
- $855,0004 bd3 ba2.6k sqft110 Kingsbury, Canyon Lake, TX 78133Active
 MLS ID #607146, Ginger Browning, Kuper Sotheby's Intl RTY - NB. Central Texas MLS
 - $1,200,0003 bd4 ba3.1k sqft690 Kings Point Dr, Canyon Lake, TX 78133Active
 MLS ID #587353, Jeff Smith, San Antonio Elite Realty. Central Texas MLS
 - $999,9994 bd4 ba2.6k sqft1744 Crossbow Dr, Canyon Lake, TX 78133Active
 MLS ID #616093, Kimberly Habermehl, Premier Town & Country Realty. Central Texas MLS
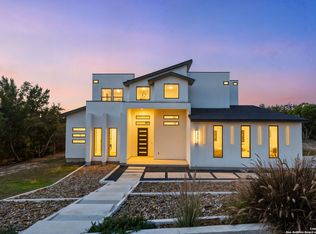
 - $898,0004 bd4 ba3.1k sqft220 Sendera, Canyon Lake, TX 78133New Construction
 MLS ID #1932959, Charles Acosta TREC #648243, RE/MAX Preferred, REALTORS. LERA MLS
 - $998,9994 bd4 ba3k sqft2116 Comal Spgs, Canyon Lake, TX 78133ActiveMLS ID #608327, Andrea Pogue, Penny B Properties. Central Texas MLS
- $839,9004 bd3 ba3.4k sqft633 Flaman Rd, Canyon Lake, TX 78133ActiveMLS ID #584025, Wendy Zavaleta, JB Goodwin, REALTORS. Central Texas MLS
- $675,0004 bd4 ba2.5k sqft1108 Long Hollow, Canyon Lake, TX 78133ActiveMLS ID #620717, Julie Ford, Texas Premier Realty. Central Texas MLS
- $969,9994 bd3 ba3.3k sqft292 SCENIC CYN, New Braunfels, TX 78132For SaleMLS ID #2006257, Cody Posey TREC #822002, Popby Realty. LERA MLS
- $1,149,0004 bd4 ba3.7k sqft324 Valley Ldg, New Braunfels, TX 78132ActiveMLS ID #621967, Ginger Browning, Kuper Sotheby's Intl RTY - NB. Central Texas MLS
- $850,0003 bd2 ba2.5k sqft1564 Crossbow Dr, Canyon Lake, TX 78133Active
 MLS ID #6402465, Lisa Galloway, Keller Williams Realty. Unlock MLS
 - $1,275,0005 bd5 ba3.2k sqft874 Lakebreeze Dr, Canyon Lake, TX 78133ActiveMLS ID #606569, Courage Criddle, Kuper Sotheby's Intl RTY - NB. Central Texas MLS
- $1,089,0005 bd5 ba3.7k sqft611 Parkview Pl, Canyon Lake, TX 78133ActiveMLS ID #604484, Andrea Pogue, Penny B Properties. Central Texas MLS
- $849,9003 bd3 ba2.6k sqft635 Riverside Path, Canyon Lake, TX 78133ActiveMLS ID #621815, Risa Saldana, Sullivan Hill Country Properti. Central Texas MLS
- $784,5004 bd3 ba2.9k sqft851 River Cliff Dr, Canyon Lake, TX 78133ActiveMLS ID #605789, Matthew Pierce, Anders Pierce Realty, LLC. Central Texas MLS
- $999,0005 bd4 ba3.7k sqft173 Falling Hls, New Braunfels, TX 78132ActiveMLS ID #615998, Ginger Browning, Kuper Sotheby's Intl RTY - NB. Central Texas MLS
- $634,5004 bd3 ba2.1k sqft562 Toye Blvd, Canyon Lake, TX 78133ActiveMLS ID #617286, Crystal Unrue, Sullivan Hill Country Properti. Central Texas MLS
- $1,050,0004 bd4 ba3.6k sqft1058 Provence Pl, New Braunfels, TX 78132ActiveMLS ID #608183, Shelby Renfeld, Keller Williams Heritage. Central Texas MLS
- $985,0004 bd4 ba4k sqft1207 Game Trl, New Braunfels, TX 78132ActiveMLS ID #591314, Tammy Roberts, Keller Williams Heritage. Central Texas MLS
