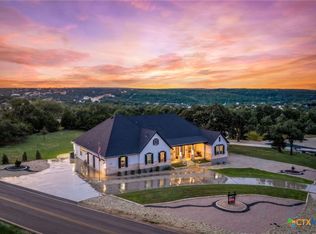
Amazing Hill Country views! Nestled beneath a canopy of mature oaks on 1.1 acres in the highly desirable River Chase community, this beautifully maintained Hill Country residence blends timeless architecture, exceptional craftsmanship, and modern comfort. A sprawling front porch welcomes guests and sets the tone for the warmth and character found throughout. Inside, soaring ceilings, extensive custom millwork, rich hardwood floors, designer lighting, and built-in cabinetry create a level of quality rarely found at this price point. The versatile floor plan offers approximately 3,770 square feet with five bedrooms, three full and one half baths, two dedicated office spaces, and two separate living areas, providing flexibility for working from home, entertaining, and everyday living. The spacious main-level primary suite offers private outdoor access and a peaceful retreat, while expansive windows throughout the home frame scenic Hill Country views and fill the interiors with natural light. The kitchen is beautifully appointed with custom cabinetry, generous workspace, and easy access to both formal and casual gathering areas. Outdoors, mature landscaping, a stone firepit, and inviting outdoor living spaces create the perfect setting for relaxing evenings and entertaining under the Texas sky. Residents of River Chase enjoy premier amenities including a clubhouse, pool, tennis and basketball courts, walking trails, and private Guadalupe River access. Ideally located near New Braunfels, Canyon Lake, and San Antonio, this exceptional property offers the rare opportunity to enjoy the beauty of Hill Country living with the added benefit of no city taxes.
Active
$999,000
173 Falling Hls, New Braunfels, TX 78132
5beds
3,770sqft
Single Family Residence
Built in 2006
1.1 Acres Lot
$-- Zestimate®
$265/sqft
$-- HOA
What's special
Modern comfortTimeless architectureHill country viewsScenic hill country viewsRich hardwood floorsPrivate outdoor accessTwo dedicated office spaces
- 112 days
- 297
- 27
Zillow last checked:
Listing updated:
Listed by:
Ginger Browning (830)358-7989,
Kuper Sotheby's Intl RTY - NB
Source: Central Texas MLS,MLS#: 615998 Originating MLS: Four Rivers Association of REALTORS
Originating MLS: Four Rivers Association of REALTORSFacts & features
Interior
Bedrooms & bathrooms
- Bedrooms: 5
- Bathrooms: 4
- Full bathrooms: 3
- 1/2 bathrooms: 1
Primary bedroom
- Level: Main
- Dimensions: 14 x 18
Bedroom
- Level: Upper
- Dimensions: 13 x 12
Bedroom 2
- Level: Upper
- Dimensions: 13 x 18
Bedroom 3
- Level: Upper
- Dimensions: 13 x 18
Bedroom 4
- Level: Upper
- Dimensions: 13 x 12
Primary bathroom
- Level: Main
- Dimensions: 14 x 11
Breakfast room nook
- Level: Main
- Dimensions: 12 x 9
Dining room
- Level: Main
- Dimensions: 17 x 14
Entry foyer
- Level: Main
- Dimensions: 23 x 16
Family room
- Level: Upper
- Dimensions: 25 x 21
Kitchen
- Level: Main
- Dimensions: 14 x 15
Laundry
- Level: Main
- Dimensions: 8 x 9
Living room
- Level: Main
- Dimensions: 23 x 28
Office
- Level: Upper
- Dimensions: 16 x 18
Heating
- Central, Propane, Multiple Heating Units
Cooling
- Central Air, Electric, 2 Units
Appliances
- Included: Dishwasher, Gas Cooktop, Disposal, Gas Water Heater, Oven, Plumbed For Ice Maker, Some Gas Appliances, Built-In Oven, Cooktop, Microwave
- Laundry: Washer Hookup, Electric Dryer Hookup, Inside, Laundry in Utility Room, Main Level, Laundry Room, Laundry Tub, Sink
Features
- Attic, Bookcases, Built-in Features, Ceiling Fan(s), Chandelier, Crown Molding, Dining Area, Separate/Formal Dining Room, Double Vanity, Entrance Foyer, High Ceilings, Home Office, Primary Downstairs, Multiple Living Areas, MultipleDining Areas, Main Level Primary, Open Floorplan, Recessed Lighting, Soaking Tub, Separate Shower, Tub Shower
- Flooring: Carpet, Tile, Wood
- Windows: Double Pane Windows
- Attic: Partially Floored
- Number of fireplaces: 1
- Fireplace features: Electric, Family Room, Gas, Gas Starter, Living Room, Propane, Raised Hearth
Interior area
- Total interior livable area: 3,770 sqft
Video & virtual tour
Property
Parking
- Total spaces: 3
- Parking features: Attached, Door-Multi, Garage, Garage Door Opener, Oversized, Garage Faces Side
- Attached garage spaces: 3
Features
- Levels: Two
- Stories: 2
- Patio & porch: Covered, Patio, Porch
- Exterior features: Covered Patio, Fire Pit, Porch, Patio, Private Yard, Propane Tank - Owned
- Pool features: Community, In Ground, Outdoor Pool
- Fencing: None
- Has view: Yes
- View description: Hills, Trees/Woods
- Body of water: Hill Country View,Woods
Lot
- Size: 1.1 Acres
- Topography: Rolling
Details
- Parcel number: 108735
Construction
Type & style
- Home type: SingleFamily
- Architectural style: Hill Country
- Property subtype: Single Family Residence
Materials
- Masonry, Stone Veneer, Stucco
- Foundation: Slab
- Roof: Composition,Shingle
Condition
- Resale
- Year built: 2006
Utilities & green energy
- Sewer: Aerobic Septic
- Water: Public
- Utilities for property: Cable Available, Electricity Available, High Speed Internet Available, Propane, Trash Collection Private, Underground Utilities
Green energy
- Water conservation: Water-Smart Landscaping
Community & HOA
Community
- Features: Barbecue, Basketball Court, Clubhouse, Fitness Center, Other, Playground, Park, Sport Court(s), See Remarks, Tennis Court(s), Trails/Paths, Community Pool
- Security: Smoke Detector(s)
- Subdivision: River Chase 6
HOA
- Has HOA: Yes
- HOA name: River Chase HOA
Location
- Region: New Braunfels
Financial & listing details
- Price per square foot: $265/sqft
- Tax assessed value: $707,142
- Date on market: 6/18/2026
- Cumulative days on market: 113 days
- Listing agreement: Exclusive Right To Sell
- Listing terms: Cash,Conventional,VA Loan
- Electric utility on property: Yes
- Road surface type: Asphalt, Paved
Estimated market value
Not available
Estimated sales range
Not available
Not available
Price history
| Date | Event | Price |
|---|---|---|
| 6/18/2026 | Listed for sale | $999,000+33.2%$265/sqft |
Source:  LERA MLS #1993002 Report a problem LERA MLS #1993002 Report a problem | ||
| 11/2/2021 | Sold | -- |
Source:  Central Texas MLS #443662 Report a problem Central Texas MLS #443662 Report a problem | ||
| 9/20/2021 | Pending sale | $750,000$199/sqft |
Source:  Unlock MLS #9196044 Report a problem Unlock MLS #9196044 Report a problem | ||
| 9/20/2021 | Contingent | $750,000$199/sqft |
Source: LERA MLS #1543693 Report a problem | ||
| 9/17/2021 | Listed for sale | $750,000$199/sqft |
Source: Central Texas MLS #443662 Report a problem | ||
| 8/11/2021 | Listing removed | -- |
Source: Central Texas MLS #443662 Report a problem | ||
| 8/9/2021 | Listed for sale | $750,000$199/sqft |
Source: LERA MLS #1543693 Report a problem | ||
| 7/29/2021 | Contingent | $750,000$199/sqft |
Source: LERA MLS #1543693 Report a problem | ||
| 7/29/2021 | Pending sale | $750,000$199/sqft |
Source: Central Texas MLS #443662 Report a problem | ||
| 7/6/2021 | Listed for sale | $750,000$199/sqft |
Source: Central Texas MLS #443662 Report a problem | ||
Public tax history
| Year | Property taxes | Tax assessment |
|---|---|---|
| 2026 | -- | $707,142 -5.2% |
| 2025 | $7,012 -3.5% | $745,730 +4.2% |
| 2024 | $7,265 -13.3% | $715,550 -8% |
| 2023 | $8,382 -11.1% | $777,500 +7.2% |
| 2022 | $9,433 +92.3% | $725,000 +33.8% |
| 2021 | $4,906 +1.1% | $541,695 +10% |
| 2020 | $4,855 -2.2% | $492,450 -6.8% |
| 2019 | $4,964 +1.6% | $528,154 +10% |
| 2018 | $4,885 | $480,140 +2.4% |
| 2017 | -- | $469,010 +6.1% |
| 2016 | $4,718 -1.8% | $441,880 +1.7% |
| 2015 | $4,806 | $434,440 +5.1% |
| 2014 | $4,806 | $413,190 +9.9% |
| 2013 | -- | $376,110 +0.3% |
| 2012 | -- | $375,010 +1% |
| 2011 | -- | $371,290 -8% |
| 2010 | -- | $403,590 -0.9% |
| 2009 | -- | $407,150 |
| 2008 | -- | -- |
| 2007 | -- | -- |
| 2004 | -- | -- |
| 2003 | -- | -- |
Find assessor info on the county website
Monthly payment
Est. payment
Payment breakdown
Explore the cost of this home by adjusting the details. Changes won't be saved.Climate risks
Neighborhood: 78132
Nearby schools
Schools provided by the listing agent
- Elementary: Hoffmann Lane Elementary
- Middle: Church Hill Middle School
- High: Canyon High School
- District: Comal ISD
Source: Central Texas MLS. This data may not be complete. We recommend contacting the local school district to confirm school assignments for this home.

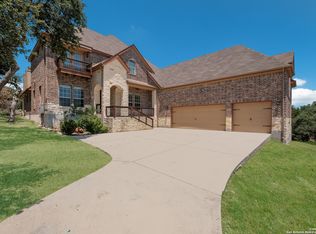
Similar homes
- $1,150,0004 bd5 ba3.3k sqft1041 Spanish Trl, New Braunfels, TX 78132Active
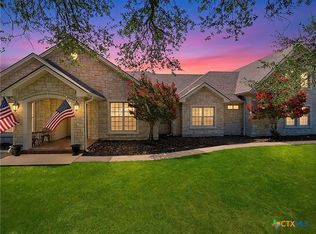
 MLS ID #616379, Inaky Strick, Kuper Sotheby's Intl RTY - NB. Central Texas MLS
 - $799,9993 bd3 ba2.8k sqft611 Shady Holw, New Braunfels, TX 78132Active
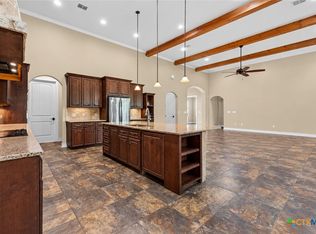 MLS ID #626873, Consuelo Dominguez, Fathom Realty, LLC. Central Texas MLS
 - $999,0004 bd4 ba3.6k sqft1058 Provence Pl, New Braunfels, TX 78132Active
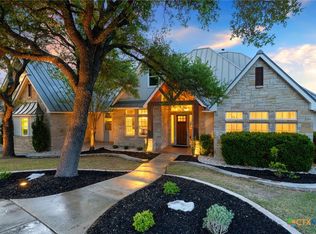 MLS ID #608183, Shelby Renfeld, Keller Williams Heritage. Central Texas MLS
 - $985,0004 bd4 ba4k sqft1207 Game Trl, New Braunfels, TX 78132Active
 MLS ID #626588, Shelby Renfeld, Keller Williams Heritage. Central Texas MLS
 - $924,0005 bd5 ba3.5k sqft123 Elk Rdg, Canyon Lake, TX 78133ActiveMLS ID #621987, Katie Foerster, Keller Williams Heritage. Central Texas MLS
- $870,0004 bd3 ba3k sqft150 Hidden Holw, New Braunfels, TX 78132ActiveMLS ID #603093, Cynthia Ross-Goodwin, JB Goodwin, REALTORS. Central Texas MLS
- $999,0004 bd4 ba3k sqft602 Didgeridoo Trl, New Braunfels, TX 78132ActiveMLS ID #620928, Paul Winn, Real Broker, LLC. Central Texas MLS
- $979,7774 bd4 ba4.5k sqft563 Solms Frst, New Braunfels, TX 78132ActiveMLS ID #617058, Anthony Chapman, All City Real Estate Ltd. Co. Central Texas MLS
- $898,7005 bd5 ba4.3k sqft17 Horseshoe Ct, New Braunfels, TX 78132ActiveMLS ID #622077, James Brinkman, Austin Real Estate. Central Texas MLS
- $748,9994 bd3 ba2.5k sqft638 Cambridge Dr, New Braunfels, TX 78132ActiveMLS ID #625069, Consuelo Dominguez, Fathom Realty, LLC. Central Texas MLS
- $1,149,0004 bd4 ba3.7k sqft324 Valley Ldg, New Braunfels, TX 78132ActiveMLS ID #621967, Ginger Browning, Kuper Sotheby's Intl RTY - NB. Central Texas MLS
- $899,9996 bd4 ba4.5k sqft10319 Oak Forest Way, New Braunfels, TX 78132ActiveMLS ID #622752, Ethan Cox, Texas Ally Real Estate Group. Central Texas MLS
- $1,075,0004 bd3 ba3.2k sqft1235 Ace Trl, New Braunfels, TX 78132ActiveMLS ID #616316, Shelby Renfeld, Keller Williams Heritage. Central Texas MLS
- $900,0004 bd3 ba2.9k sqft1979 Incrociato, New Braunfels, TX 78132ActiveMLS ID #610125, Lisa Dixon, Keller Williams Heritage. Central Texas MLS
- $749,0004 bd3 ba2.5k sqft2624 Wild Cat Roost, New Braunfels, TX 78132ActiveMLS ID #605689, Meagan Agnew, Tarrah Stewart, Broker. Central Texas MLS
- $849,5004 bd4 ba3.8k sqft27118 Rockwall Pkwy, New Braunfels, TX 78132ActiveMLS ID #604912, Ilona Innus, Reliance Residential Realty -. Central Texas MLS
- $1,025,0003 bd4 ba2.9k sqft530 Cascade Trl, San Marcos, TX 78666ActiveMLS ID #619205, Alice Lebkuecher, Keller Williams Realty - Partn. Central Texas MLS
- $775,0004 bd3 ba3.2k sqft1424 Decanter Dr, New Braunfels, TX 78132ActiveMLS ID #618117, Jeri Bulthuis, Real Broker, LLC. Central Texas MLS
- $584,0004 bd4 ba2.4k sqft279 Pin Oak Trl, New Braunfels, TX 78132ActiveMLS ID #581818, The Smartt Team, Keller Williams Heritage. Central Texas MLS
