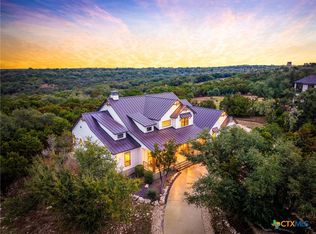
Set behind the guarded gates in one of New Braunfels' desirable Hill Country settings, this beautifully crafted home offers the space, craftsmanship, and amenities that make everyday living feel just a little more special. Built by highly sought-after builder Troy French, the thoughtfully designed home pairs timeless Hill Country architecture with comfortable, refined interiors and an exceptional outdoor setting. Inside, soaring ceilings, abundant natural light, warm wood details, and a striking stone fireplace anchor the spacious living area. The kitchen is designed for gathering, with generous cabinetry, an oversized island, ample workspace, and an easy connection to the main living and dining spaces. The floor plan offers excellent separation of spaces along with flexible areas for entertaining, working from home, or simply spreading out. The primary suite provides a private retreat, while the expansive upstairs game room adds another level of versatility. Throughout the home, large windows bring in natural light and capture views of the surrounding Hill Country landscape. Outside is where this property truly shines. A covered patio with fireplace overlooks the pool and spa, creating an inviting space for quiet mornings, long afternoons by the water, and evenings with friends. Mature landscaping and Hill Country views add to the sense of retreat. All of this is tucked inside a gated community with no city taxes and convenient access to New Braunfels and the surrounding Hill Country. Beautifully built, comfortably refined, and designed to be enjoyed, this is the kind of Hill Country lifestyle that is increasingly hard to find.
Active
$1,149,000
324 Valley Ldg, New Braunfels, TX 78132
4beds
3,775sqft
Single Family Residence
Built in 2013
1.07 Acres Lot
$-- Zestimate®
$304/sqft
$101/mo HOA
What's special
Pool and spaStriking stone fireplaceTimeless hill country architectureComfortable refined interiorsHill country viewsGuarded gatesAbundant natural light
- 59 days
- 248
- 25
Zillow last checked:
Listing updated:
Listed by:
Ginger Browning (830)358-7989,
Kuper Sotheby's Intl RTY - NB
Source: Central Texas MLS,MLS#: 621967 Originating MLS: Four Rivers Association of REALTORS
Originating MLS: Four Rivers Association of REALTORSFacts & features
Interior
Bedrooms & bathrooms
- Bedrooms: 4
- Bathrooms: 4
- Full bathrooms: 3
- 1/2 bathrooms: 1
Primary bedroom
- Level: Main
- Dimensions: 16 x 20
Bedroom 2
- Level: Main
- Dimensions: 12 x 14
Bedroom 3
- Level: Main
- Dimensions: 11 x 15
Bedroom 4
- Level: Main
- Dimensions: 11 x 14
Primary bathroom
- Level: Main
- Dimensions: 11 x 15
Dining room
- Level: Main
- Dimensions: 15 x 11
Entry foyer
- Level: Main
- Dimensions: 8 x 7
Game room
- Level: Upper
- Dimensions: 17 x 26
Kitchen
- Level: Main
- Dimensions: 15 x 19
Laundry
- Level: Main
- Dimensions: 12 x 9
Living room
- Level: Main
- Dimensions: 18 x 21
Office
- Level: Main
- Dimensions: 11 x 12
Heating
- Central, Electric, Fireplace(s), Multiple Heating Units
Cooling
- Central Air, Electric, 2 Units
Appliances
- Included: Dishwasher, Gas Cooktop, Disposal, Gas Water Heater, Multiple Water Heaters, Oven, Plumbed For Ice Maker, Vented Exhaust Fan, Some Gas Appliances, Built-In Oven, Cooktop, Microwave, Water Softener Owned
- Laundry: Washer Hookup, Electric Dryer Hookup, Inside, Laundry in Utility Room, Main Level, Laundry Room, Laundry Tub, Sink
Features
- All Bedrooms Down, Wet Bar, Built-in Features, Ceiling Fan(s), Chandelier, Double Vanity, Entrance Foyer, Eat-in Kitchen, Game Room, Garden Tub/Roman Tub, High Ceilings, Home Office, Primary Downstairs, Multiple Living Areas, Main Level Primary, Open Floorplan, Recessed Lighting, See Remarks, Separate Shower, Vanity, Walk-In Closet(s)
- Flooring: Carpet, Tile, Wood
- Windows: Double Pane Windows, Window Treatments
- Attic: Other,See Remarks
- Number of fireplaces: 2
- Fireplace features: Gas, Living Room, Stone, Outside
Interior area
- Total interior livable area: 3,775 sqft
Video & virtual tour
Property
Parking
- Total spaces: 2
- Parking features: Attached, Door-Single, Garage, Garage Door Opener, Oversized, Garage Faces Side
- Attached garage spaces: 2
Features
- Levels: One,Other
- Stories: 1
- Patio & porch: Covered, Patio
- Exterior features: Covered Patio, Outdoor Kitchen, Rain Gutters, Propane Tank - Owned
- Has private pool: Yes
- Pool features: Community, In Ground, Outdoor Pool, Private
- Has spa: Yes
- Spa features: Heated, In Ground
- Fencing: Back Yard,Other,Pipe,See Remarks,Wire
- Has view: Yes
- View description: Hills
- Body of water: Hill Country View
Lot
- Size: 1.07 Acres
- Topography: Rolling
Details
- Additional structures: Cabana
- Parcel number: 256336
Construction
Type & style
- Home type: SingleFamily
- Architectural style: Contemporary/Modern
- Property subtype: Single Family Residence
Materials
- Masonry, Stone Veneer, Stucco
- Foundation: Slab
- Roof: Clay,Tile
Condition
- Resale
- Year built: 2013
Details
- Builder name: Troy French
Utilities & green energy
- Sewer: Aerobic Septic
- Water: Public
- Utilities for property: Cable Available, Electricity Available, High Speed Internet Available, Propane, Trash Collection Public, Underground Utilities
Community & HOA
Community
- Features: Barbecue, Basketball Court, Other, Park, Sport Court(s), See Remarks, Tennis Court(s), Trails/Paths, Community Pool, Gated
- Security: Gated Community, Prewired, Smoke Detector(s)
- Subdivision: Copper Ridge Ph I
HOA
- Has HOA: Yes
- HOA fee: $101 monthly
- HOA name: Copper Ridge POA
- HOA phone: 830-264-2454
Location
- Region: New Braunfels
Financial & listing details
- Price per square foot: $304/sqft
- Tax assessed value: $1,033,260
- Date on market: 8/26/2026
- Cumulative days on market: 60 days
- Listing agreement: Exclusive Right To Sell
- Listing terms: Cash,Conventional,VA Loan
- Electric utility on property: Yes
- Road surface type: Asphalt, Paved
Estimated market value
Not available
Estimated sales range
Not available
Not available
Price history
| Date | Event | Price |
|---|---|---|
| 8/26/2026 | Listed for sale | $1,149,000+85.4%$304/sqft |
Source:  Central Texas MLS #621967 Report a problem Central Texas MLS #621967 Report a problem | ||
| 10/2/2020 | Sold | -- |
Source: Central Texas MLS #405940 Report a problem | ||
| 8/21/2020 | Pending sale | $619,900$164/sqft |
Source: Hassmann Real Estate #405940 Report a problem | ||
| 6/18/2020 | Price change | $619,900-3.1%$164/sqft |
Source: Hassmann Real Estate #405940 Report a problem | ||
| 4/3/2020 | Listed for sale | $639,900$170/sqft |
Source: Hassmann Real Estate #405940 Report a problem | ||
Public tax history
| Year | Property taxes | Tax assessment |
|---|---|---|
| 2026 | -- | $933,500 +10% |
| 2025 | $10,028 +10.2% | $848,636 +10% |
| 2024 | $9,103 +11.8% | $771,487 +10% |
| 2023 | $8,144 -9.9% | $701,352 +10% |
| 2022 | $9,040 +2.3% | $637,593 +10% |
| 2021 | $8,835 +3.2% | $579,630 +13.1% |
| 2020 | $8,564 -14.6% | $512,440 -9.9% |
| 2019 | $10,027 +6.1% | $569,040 +8.2% |
| 2018 | $9,449 | $525,940 +5.2% |
| 2017 | -- | $499,780 +1% |
| 2016 | $8,681 +25% | $494,800 +0.2% |
| 2015 | $6,943 | $493,820 +24.8% |
| 2014 | $6,943 | $395,840 +892.3% |
| 2011 | -- | $39,890 -16.9% |
| 2010 | -- | $48,000 |
| 2009 | -- | $48,000 |
Find assessor info on the county website
Monthly payment
Est. payment
Payment breakdown
Explore the cost of this home by adjusting the details. Changes won't be saved.Climate risks
Neighborhood: 78132
Nearby schools
Schools provided by the listing agent
- Elementary: Veramendi Elementary School
- Middle: Oak Run Middle School
- High: New Braunfels High School
- District: New Braunfels ISD
Source: Central Texas MLS. This data may not be complete. We recommend contacting the local school district to confirm school assignments for this home.

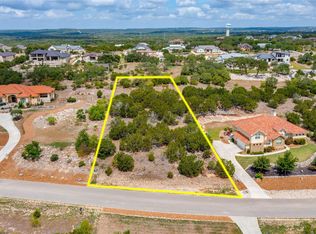
Similar homes
- $979,7774 bd4 ba4.5k sqft563 Solms Frst, New Braunfels, TX 78132Active
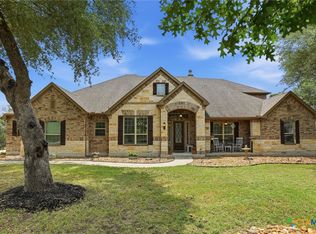
 MLS ID #617058, Anthony Chapman, All City Real Estate Ltd. Co. Central Texas MLS
 - $1,150,0004 bd5 ba3.3k sqft1041 Spanish Trl, New Braunfels, TX 78132Active
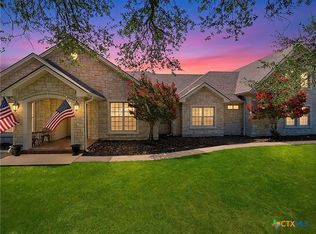 MLS ID #616379, Inaky Strick, Kuper Sotheby's Intl RTY - NB. Central Texas MLS
 - $999,0004 bd4 ba3.6k sqft1058 Provence Pl, New Braunfels, TX 78132Active
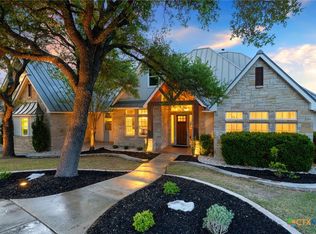 MLS ID #608183, Shelby Renfeld, Keller Williams Heritage. Central Texas MLS
 - $1,225,0004 bd5 ba4k sqft1226 Wild Rose Dr, New Braunfels, TX 78132Active
 MLS ID #603674, Shelby Renfeld, Keller Williams Heritage. Central Texas MLS
 - $985,0004 bd4 ba4k sqft1207 Game Trl, New Braunfels, TX 78132ActiveMLS ID #626588, Shelby Renfeld, Keller Williams Heritage. Central Texas MLS
- $1,650,0005 bd6 ba4k sqft5723 Copper Frst, New Braunfels, TX 78132ActiveMLS ID #623248, Suzanne Kuntz, Keller Williams Heritage. Central Texas MLS
- $1,299,0005 bd6 ba3.1k sqft1344 Bordeaux Ln, New Braunfels, TX 78132ActiveMLS ID #612222, Shelby Renfeld, Keller Williams Heritage. Central Texas MLS
- $1,349,9004 bd4 ba4.1k sqft1179 Trotter Ln, New Braunfels, TX 78132ActiveMLS ID #614907, Debbie Gregory, Texas Premier Realty. Central Texas MLS
- $999,0004 bd4 ba3k sqft602 Didgeridoo Trl, New Braunfels, TX 78132ActiveMLS ID #620928, Paul Winn, Real Broker, LLC. Central Texas MLS
- $899,9996 bd4 ba4.5k sqft10319 Oak Forest Way, New Braunfels, TX 78132ActiveMLS ID #622752, Ethan Cox, Texas Ally Real Estate Group. Central Texas MLS
- $885,0004 bd3 ba2.9k sqft1979 Incrociato, New Braunfels, TX 78132ActiveMLS ID #610125, Lisa Dixon, Keller Williams Heritage. Central Texas MLS
- $898,7005 bd5 ba4.3k sqft17 Horseshoe Ct, New Braunfels, TX 78132ActiveMLS ID #622077, James Brinkman, Austin Real Estate. Central Texas MLS
- $1,200,0006 bd6 ba4.9k sqft852 Hampton Oaks, New Braunfels, TX 78132ActiveMLS ID #612788, Joseph Hurd, Real Broker, LLC. Central Texas MLS
- $775,0004 bd3 ba3.2k sqft1424 Decanter Dr, New Braunfels, TX 78132ActiveMLS ID #618117, Jeri Bulthuis, Real Broker, LLC. Central Texas MLS
- $880,0004 bd4 ba3.3k sqft975 Wilderness Oaks, New Braunfels, TX 78132ActiveMLS ID #622761, Sharene Gordon, Keller Williams Heritage. Central Texas MLS
- $1,075,0005 bd5 ba4.2k sqft1711 Mountain Spgs, Canyon Lake, TX 78133ActiveMLS ID #623230, Ginger Browning, Kuper Sotheby's Intl RTY - NB. Central Texas MLS
- $849,5004 bd4 ba3.8k sqft27118 Rockwall Pkwy, New Braunfels, TX 78132ActiveMLS ID #604912, Ilona Innus, Reliance Residential Realty -. Central Texas MLS
- $1,050,0005 bd4 ba3.6k sqft2613 Red Bud Way, New Braunfels, TX 78132ActiveMLS ID #624542, Gary Edenburn, Lion Drive Realty. Central Texas MLS
- $799,9995 bd4 ba3.1k sqft2 Trophy Ln, New Braunfels, TX 78132ActiveMLS ID #624984, Kelsey Gibson, Greenbelt Realty. Central Texas MLS
- $799,0004 bd3 ba2.9k sqft1186 Diretto Dr, New Braunfels, TX 78132ActiveMLS ID #609131, Shelby Renfeld, Keller Williams Heritage. Central Texas MLS
