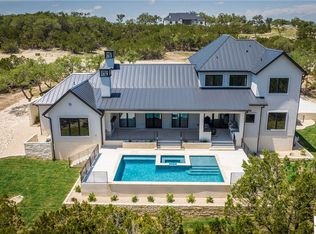
Luxury Hill Country home with Guadalupe River access in the prestigious gated community of Paradise on the Guadalupe. Built in 2024 and set on 1.54 acres, this exceptional single-story estate offers 4 bedrooms, 4 baths, a 3 car garage, soaring ceilings, and a seamless open-concept layout designed for upscale living and entertaining. The chef's island kitchen features custom cabinetry, quartz countertops, gas cooking, butler's pantry, and premium finishes, flowing into indoor and outdoor living spaces with statement fireplaces, private study, and game room. The spacious primary suite delivers a spa-style bath with soaking tub, dual vanities, and oversized walk-in closets. Outdoor living feels like a private resort with a heated saltwater pool and spa, outdoor kitchen, mature trees, and beautifully landscaped grounds. Relax year-round on the covered patio with automatic screens perfect for entertaining in the Texas Hill Country. Additional highlights include metal roof, four-sides masonry, energy-efficient features, water softener, security system, and high-speed internet. Community amenities feature private Guadalupe River access with trails, pavilion, and an impressive 80-acre private park. Enjoy sunsets at the private River Lounge over looking the Texas Hill Country. Located within the highly regarded Comal ISD. Luxury, privacy, and the Hill Country lifestyle-beautifully combined.
Active
Price cut: $10K (8/11)
$1,540,000
1709 Paradise Pkwy, Canyon Lake, TX 78133
4beds
3,629sqft
:
Get pre-qualified$10,053/mo
Single Family Residence
Built in 2024
1.54 Acres Lot
$-- Zestimate®
$424/sqft
$75/mo HOA
What's special
Premium finishesBeautifully landscaped groundsOutdoor kitchenGas cookingFour-sides masonrySingle-story estateQuartz countertops
- 169 days |
- 233 |
- 21 |
Zillow last checked:
Listing updated:
Listed by:
Inaky Strick (830)358-7989,
Kuper Sotheby's Intl RTY - NB
Source: Central Texas MLS,MLS#: 605363 Originating MLS: Four Rivers Association of REALTORS
Originating MLS: Four Rivers Association of REALTORSFacts & features
Interior
Bedrooms & bathrooms
- Bedrooms: 4
- Bathrooms: 4
- Full bathrooms: 4
Primary bedroom
- Level: Main
- Dimensions: 14 x 17
Bedroom 2
- Level: Main
- Dimensions: 13 x 15
Bedroom 3
- Level: Main
- Dimensions: 14 x 11
Bedroom 4
- Level: Main
- Dimensions: 13 x 16
Primary bathroom
- Level: Main
- Dimensions: 18 x 18
Dining room
- Level: Main
- Dimensions: 12 x 14
Entry foyer
- Level: Main
- Dimensions: 10 x 12
Family room
- Level: Main
- Dimensions: 24 x 16
Kitchen
- Level: Main
- Dimensions: 12 x 20
Laundry
- Level: Main
- Dimensions: 7 x 13
Living room
- Level: Main
- Dimensions: 22 x 20
Office
- Level: Main
- Dimensions: 13 x 13
Heating
- Central, Electric, Multiple Heating Units
Cooling
- Central Air, Electric, 2 Units
Appliances
- Included: Dishwasher, Disposal, Gas Range, Plumbed For Ice Maker, Propane Water Heater, Refrigerator, Range Hood, Water Softener Owned, Wine Refrigerator, Some Gas Appliances, Microwave, Range
- Laundry: Washer Hookup, Electric Dryer Hookup, Inside, Laundry Room, Laundry Tub, Sink
Features
- Breakfast Bar, Bookcases, Built-in Features, Ceiling Fan(s), Chandelier, Carbon Monoxide Detector, Dry Bar, Double Vanity, Entrance Foyer, Game Room, High Ceilings, His and Hers Closets, Home Office, Multiple Living Areas, Multiple Closets, Open Floorplan, Recessed Lighting, Split Bedrooms, See Remarks, Shower Only, Soaking Tub
- Flooring: Carpet, Tile, Wood
- Windows: Double Pane Windows, Window Treatments
- Attic: Other,See Remarks
- Number of fireplaces: 2
- Fireplace features: Fireplace Screen, Gas Log, Gas Starter, Living Room, Other, See Remarks, Stone, Outside
Interior area
- Total interior livable area: 3,629 sqft
Video & virtual tour
Property
Parking
- Total spaces: 3
- Parking features: Door-Multi, Garage, Garage Door Opener, Garage Faces Side
- Garage spaces: 3
Features
- Levels: One
- Stories: 1
- Patio & porch: Covered, Patio, Refrigerator
- Exterior features: Covered Patio, Gas Grill, Outdoor Grill, Outdoor Kitchen, Private Yard, Rain Gutters, Fire Pit, Propane Tank - Owned
- Has private pool: Yes
- Pool features: Gas Heat, In Ground, Private, Waterfall
- Has spa: Yes
- Spa features: Heated, In Ground
- Fencing: Back Yard,Wrought Iron
- Has view: Yes
- View description: Other, Pool
- Body of water: Other-See Remarks
Lot
- Size: 1.54 Acres
- Residential vegetation: Partially Wooded
Details
- Parcel number: 447950
Construction
Type & style
- Home type: SingleFamily
- Architectural style: Contemporary/Modern,Hill Country
- Property subtype: Single Family Residence
Materials
- Stone Veneer, Stucco
- Foundation: Slab
- Roof: Metal
Condition
- Resale
- Year built: 2024
Details
- Builder name: Masterson Homes
Utilities & green energy
- Sewer: Aerobic Septic
- Water: Public
- Utilities for property: Cable Available, Electricity Available, High Speed Internet Available, Propane, Trash Collection Private, Underground Utilities
Green energy
- Water conservation: Water-Smart Landscaping
Community & HOA
Community
- Features: Barbecue, Kitchen Facilities, Other, Park, See Remarks, Trails/Paths, Gated
- Security: Gated Community, Security System Owned, Controlled Access, Smoke Detector(s)
- Subdivision: Paradise/Guadalupe Un 1
HOA
- Has HOA: Yes
- Services included: Other, See Remarks
- HOA fee: $900 annually
- HOA name: Paradise on the Guadalupe Owners Association
- HOA phone: 830-264-2454
Location
- Region: Canyon Lake
Financial & listing details
- Price per square foot: $424/sqft
- Tax assessed value: $1,345,130
- Annual tax amount: $15,315
- Date on market: 2/26/2026
- Cumulative days on market: 170 days
- Listing agreement: Exclusive Right To Sell
- Listing terms: Cash,Conventional,FHA
- Electric utility on property: Yes
- Road surface type: Asphalt, Paved
Estimated market value
Not available
Estimated sales range
Not available
Not available
Price history
| Date | Event | Price |
|---|---|---|
| 8/11/2026 | Price change | $1,540,000-0.6%$424/sqft |
Source:  LERA MLS #1944501 Report a problem LERA MLS #1944501 Report a problem | ||
| 6/29/2026 | Price change | $1,550,000-1.3%$427/sqft |
Source:  Central Texas MLS #605363 Report a problem Central Texas MLS #605363 Report a problem | ||
| 4/30/2026 | Price change | $1,570,000-1.6%$433/sqft |
Source: Central Texas MLS #605363 Report a problem | ||
| 2/27/2026 | Listed for sale | $1,595,000$440/sqft |
Source: LERA MLS #1944501 Report a problem | ||
Public tax history
| Year | Property taxes | Tax assessment |
|---|---|---|
| 2025 | $15,315 +85.8% | $1,345,130 +142.8% |
| 2024 | $8,244 +138% | $554,090 +139% |
| 2023 | $3,463 -11.6% | $231,860 |
| 2022 | $3,918 | $231,860 |
Find assessor info on the county website
Monthly payment
Est. payment
Payment breakdown
Explore the cost of this home by adjusting the details. Changes won't be saved.Climate risks
Neighborhood: 78133
Nearby schools
GreatSchools rating
- 10/10Bill Brown Elementary SchoolGrades: PK-5Distance: 7.8 mi
- 9/10Smithson Valley Middle SchoolGrades: 6-8Distance: 4.3 mi
- 8/10Smithson Valley High SchoolGrades: 9-12Distance: 5.6 mi
Schools provided by the listing agent
- Elementary: Bill Brown Elementary
- Middle: Smithson Valley
- High: Smithson Valley
- District: Comal ISD
Source: Central Texas MLS. This data may not be complete. We recommend contacting the local school district to confirm school assignments for this home.
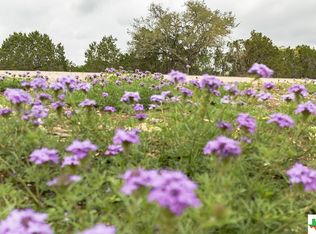
- $--1.54 acres0 Paradise Aly, Canyon Lake, TX 78133Off Market
- $276,1101.23 acres1641 Paradise Pkwy, Canyon Lake, TX 78133Off Market
- $879,400-- bd2 ba2.6k sqft1625 Paradise Pkwy, Canyon Lake, TX 78133Off Market
- $--5 bd6 ba4.1k sqft1621 Paradise Pkwy, Canyon Lake, TX 78133Sold
- $305,3842.22 acres1710 Paradise Pkwy, Canyon Lake, TX 78133Off Market
- $189,9991.74 acres1718 Paradise Pkwy, Canyon Lake, TX 78133Lot/Land
- $276,5801.25 acres1721 Paradise Pkwy, Canyon Lake, TX 78133Off Market
- $278,9601.27 acres1688 Paradise Pkwy, Canyon Lake, TX 78133Off Market
A local agent can set up tours, give advice and negotiate with sellers.
Similar homes
- $1,595,0004 bd3 ba4.2k sqft2144 Senora Rdg, Canyon Lake, TX 78133Active

 MLS ID #605790, Ginger Browning, Kuper Sotheby's Intl RTY - NB. Central Texas MLS
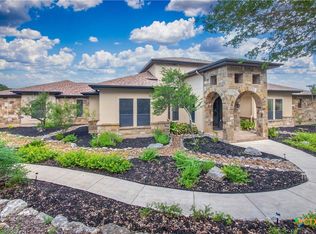
 - $1,999,0004 bd3 ba3.7k sqft2131 Owl Br, Canyon Lake, TX 78133Active
 MLS ID #621704, Christopher Watters, Watters International Realty. Central Texas MLS
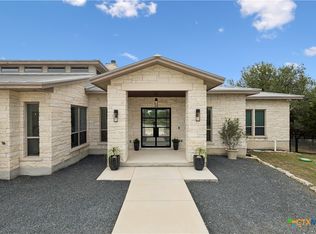
 - $1,468,0005 bd5 ba4k sqft3214 Comal Spgs, Canyon Lake, TX 78133Active
 MLS ID #613468, Andrew James, Keller Williams Realty. Central Texas MLS
 - $1,495,0004 bd5 ba3.8k sqft2854 Lakeshore Dr, Canyon Lake, TX 78133New Construction
 MLS ID #13278999, Evan Compean, Compean Group. HAR
 - $1,550,0004 bd4 ba3.4k sqft5857 Verden Rdg, New Braunfels, TX 78132ActiveMLS ID #615879, Ginger Browning, Kuper Sotheby's Intl RTY - NB. Central Texas MLS
- $1,345,0004 bd4 ba3.2k sqft2078 Connie Dr, Canyon Lake, TX 78133ActiveMLS ID #603823, Melinda Zeller, Coldwell Banker D'Ann Harper,. Central Texas MLS
- $1,650,0004 bd4 ba3.2k sqft1151 Eagle Point Dr, Fischer, TX 78623ActiveMLS ID #621407, Alice Lebkuecher, Keller Williams Realty - Partn. Central Texas MLS
- $1,275,0005 bd5 ba3.2k sqft874 Lakebreeze Dr, Canyon Lake, TX 78133ActiveMLS ID #606569, Courage Criddle, Kuper Sotheby's Intl RTY - NB. Central Texas MLS
- $1,594,0005 bd6 ba4.5k sqft1178 Mystic Pkwy, Spring Branch, TX 78070For Sale
 MLS ID #1944866, Melinda Zeller TREC #823396, Coldwell Banker D'Ann Harper. LERA MLS
 - $1,150,0005 bd4 ba3.3k sqft2415 Comal Spgs, Canyon Lake, TX 78133ActiveMLS ID #608725, Jenna Moore, Topper Real Estate. Central Texas MLS
- $998,9994 bd4 ba3k sqft2116 Comal Spgs, Canyon Lake, TX 78133ActiveMLS ID #608327, Andrea Pogue, Penny B Properties. Central Texas MLS
- $898,0004 bd4 ba3.1k sqft220 Sendera, Canyon Lake, TX 78133New ConstructionMLS ID #1932959, Charles Acosta TREC #648243, RE/MAX Preferred, REALTORS. LERA MLS
- $1,890,0004 bd4 ba3.3k sqft352 Arthur Ct, Spring Branch, TX 78070ActiveMLS ID #615908, Melinda Zeller, Coldwell Banker D'Ann Harper,. Central Texas MLS
- $855,0004 bd3 ba2.6k sqft110 Kingsbury, Canyon Lake, TX 78133ActiveMLS ID #607146, Ginger Browning, Kuper Sotheby's Intl RTY - NB. Central Texas MLS
- $1,089,0005 bd5 ba3.7k sqft611 Parkview Pl, Canyon Lake, TX 78133ActiveMLS ID #604484, Andrea Pogue, Penny B Properties. Central Texas MLS
- $1,200,0003 bd4 ba3.1k sqft690 Kings Point Dr, Canyon Lake, TX 78133ActiveMLS ID #587353, Jeff Smith, San Antonio Elite Realty. Central Texas MLS
- $1,499,9954 bd4 ba3.8k sqft1214 Stone Gully, New Braunfels, TX 78132For SaleMLS ID #1948675, Kyle Swinney TREC #658461, Keller Williams Realty. LERA MLS
- $2,250,0004 bd4 ba4.9k sqft1958 Paradise Pkwy, Canyon Lake, TX 78133Active
 MLS ID #9739159, Amy Anderson, Anderson Realty of Texas. Unlock MLS
 - $1,390,0004 bd4 ba4.1k sqft1179 Trotter Ln, New Braunfels, TX 78132ActiveMLS ID #614907, Debbie Gregory, Texas Premier Realty. Central Texas MLS
- $1,993,0004 bd3 ba3.5k sqft116 SERENE ST, Spring Branch, TX 78070For SaleMLS ID #2002933, Brian Tanner TREC #659017, Smart Group, REALTORS. LERA MLS
