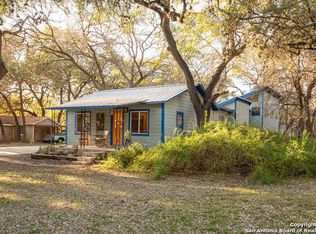
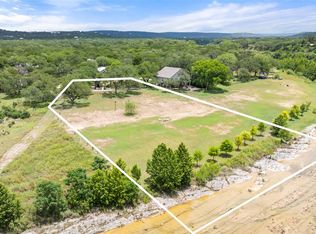
Now priced below recent appraised value! A Hill Country retreat with private access to Blanco River, just minutes from the heart of Wimberley. This thoughtfully designed 3bedroom, 3bath home offers 2,573 sqft of comfortable living on nearly one acre, combining privacy, flexibility, and rare river access without riverfront taxes. Set behind an electric gated entrance, the property features dog-proof fencing with a 8ft privacy fence enclosing half the yard and a 6ft see through fence on the remaining portion -perfect for pets while preserving views. A separate private side gate provides direct access to the resident-only Blanco River Park, offering swimming, kayaking, fishing, and riverside relaxation just steps away-like having your own riverfront lot without the premium price. Inside, the open floor plan offers a warm, inviting atmosphere. The kitchen includes granite countertops, gas cooktop, stainless steel appliances, ample cabinetry, reverse osmosis, and a water softener. Bamboo and tile flooring anchor the main level, while the second story features beautiful hardwood maple floors throughout. The primary suite on the main level provides a peaceful retreat, while two upstairs bedrooms-each with its own full bath-offer excellent separation for guests, family, or work-from-home needs. A 288 sqft fully finished flex space with mini-split HVAC adds versatility for a home office, studio, gym, or creative space. Additional highlights include gigabit high speed internet, smart thermostats, tankless water heater, and an RV-ready electrical hookup (30-amp & 50-amp). Outdoors, enjoy modern xeriscaping, a fire pit, and mature live and red oak trees, creating a shaded, low-maintenance setting ideal for entertaining or quiet Hill Country evenings. Located just minutes from Wimberley Square, Blue Hole, Jacob's well, hiking trails, wineries, and local dining, this home offers a rare combination of privacy, river access, and convenience. Washer, dryer, refrigerator convey.
Active
Price cut: $55K (9/5)
$795,000
304 Hub Dr, Wimberley, TX 78676
3beds
2,573sqft
Single Family Residence
Built in 1973
0.91 Acres Lot
$-- Zestimate®
$309/sqft
$13/mo HOA
What's special
Modern xeriscapingWater softenerReverse osmosisStainless steel appliancesLight-filled open floor planKitchen includes granite countertopsGas cooktop
- 153 days
- 318
- 31
Zillow last checked:
Listing updated:
Listed by:
Suzanne Nieves 210-990-1323,
LPT Realty, LLC
Source: Central Texas MLS,MLS#: 613972 Originating MLS: Williamson County Association of REALTORS
Originating MLS: Williamson County Association of REALTORSFacts & features
Interior
Bedrooms & bathrooms
- Bedrooms: 3
- Bathrooms: 3
- Full bathrooms: 3
Primary bedroom
- Level: Main
- Dimensions: 13x26
Bedroom 2
- Level: Upper
- Dimensions: 13x17
Bedroom 3
- Level: Upper
- Dimensions: 13x17
Primary bathroom
- Level: Main
- Dimensions: 13x11
Dining room
- Level: Main
- Dimensions: 13x8
Kitchen
- Level: Main
- Dimensions: 10x23
Laundry
- Level: Main
- Dimensions: 6x5
Living room
- Level: Main
- Dimensions: 18x23
Heating
- Central, Multiple Heating Units
Cooling
- Central Air, 2 Units
Appliances
- Included: Dishwasher, Gas Cooktop, Disposal, Oven, Tankless Water Heater, Some Gas Appliances, Built-In Oven, Cooktop, Water Softener Owned
- Laundry: Washer Hookup, Electric Dryer Hookup, Inside, Main Level, Laundry Room
Features
- Double Vanity, Garden Tub/Roman Tub, Home Office, Primary Downstairs, Living/Dining Room, Main Level Primary, Open Floorplan, Soaking Tub, Separate Shower, Smart Thermostat, Upper Level Primary, Walk-In Closet(s), Breakfast Area, Eat-in Kitchen, Granite Counters, Kitchen Island, Kitchen/Family Room Combo, Kitchen/Dining Combo, Pantry, Walk-In Pantry
- Flooring: Carpet Free, Ceramic Tile, Terrazzo, Wood
- Attic: None
- Number of fireplaces: 1
- Fireplace features: Gas, Living Room, Propane
Interior area
- Total interior livable area: 2,573 sqft
Video & virtual tour
Property
Parking
- Parking features: Off Street, Parking Pad, RV Access/Parking
- Has uncovered spaces: Yes
Features
- Levels: Two
- Stories: 2
- Patio & porch: Covered, Patio, Porch
- Exterior features: Covered Patio, Fire Pit, Porch, Rain Gutters, Storage, Propane Tank - Leased
- Pool features: None
- Fencing: Full,High Fence,Privacy,Wire
- Has view: Yes
- View description: Hills, Other, River, Water
- Has water view: Yes
- Water view: River,Water
- Waterfront features: See Remarks, Water Access, Other
- Body of water: Blanco River,Hill Country View,River,Water Access,
Lot
- Size: 0.91 Acres
Details
- Additional structures: Storage
- Parcel number: R46890
Construction
Type & style
- Home type: SingleFamily
- Architectural style: Hill Country
- Property subtype: Single Family Residence
Materials
- Fiber Cement, Stone Veneer
- Foundation: Slab
- Roof: Metal
Condition
- Resale
- Year built: 1973
Utilities & green energy
- Sewer: Not Connected (at lot), Public Sewer
- Water: Public
- Utilities for property: Electricity Available, Propane, Trash Collection Private, Underground Utilities
Green energy
- Energy efficient items: Thermostat, Water Heater
- Water conservation: Water-Smart Landscaping
Community & HOA
Community
- Features: Park
- Subdivision: Wagon Wheel Sec 1
HOA
- Has HOA: Yes
- HOA fee: $160 annually
- HOA name: Wagon Wheel POA
Location
- Region: Wimberley
Financial & listing details
- Price per square foot: $309/sqft
- Tax assessed value: $797,660
- Annual tax amount: $10,939
- Date on market: 5/17/2026
- Cumulative days on market: 154 days
- Listing agreement: Exclusive Right To Sell
- Listing terms: Cash,Conventional,FHA,USDA Loan,VA Loan
- Electric utility on property: Yes
- Road surface type: Paved
Estimated market value
Not available
Estimated sales range
Not available
Not available
Price history
| Date | Event | Price |
|---|---|---|
| 9/5/2026 | Price change | $795,000-6.5%$309/sqft |
Source:  LERA MLS #1999692 Report a problem LERA MLS #1999692 Report a problem | ||
| 7/6/2026 | Price change | $850,000-7.1%$330/sqft |
Source:  Central Texas MLS #613972 Report a problem Central Texas MLS #613972 Report a problem | ||
| 5/17/2026 | Listed for sale | $915,000-3.2%$356/sqft |
Source: Central Texas MLS #613972 Report a problem | ||
| 4/6/2026 | Listing removed | $945,000$367/sqft |
Source: LERA MLS #1929438 Report a problem | ||
| 2/19/2026 | Price change | $945,000-2.1%$367/sqft |
Source: LERA MLS #1929438 Report a problem | ||
| 12/19/2025 | Listed for sale | $965,000+93.4%$375/sqft |
Source: LERA MLS #1929438 Report a problem | ||
| 1/25/2019 | Listing removed | $499,000$194/sqft |
Source: Avalar Austin #1073255 Report a problem | ||
| 11/30/2018 | Price change | $499,000-5%$194/sqft |
Source: Avalar Austin #1073255 Report a problem | ||
| 8/15/2018 | Listed for sale | $525,000+31.4%$204/sqft |
Source: Avalar Austin #1073255 Report a problem | ||
| 2/16/2017 | Listing removed | $2,850$1/sqft |
Source: Avalar Austin #3061014 Report a problem | ||
| 1/19/2017 | Listed for rent | $2,850$1/sqft |
Source: Avalar Austin #3061014 Report a problem | ||
| 5/2/2012 | Listing removed | $399,500$155/sqft |
Source: CENTURY 21 Hill Country Properties #7395465 Report a problem | ||
| 4/5/2012 | Sold | -- |
Source: Agent Provided Report a problem | ||
| 10/7/2011 | Listed for sale | $399,500$155/sqft |
Source: CENTURY 21 Hill Country Properties #7395465 Report a problem | ||
Public tax history
| Year | Property taxes | Tax assessment |
|---|---|---|
| 2025 | $10,939 +14.4% | $797,660 +9.8% |
| 2024 | $9,565 +15.7% | $726,560 +10% |
| 2023 | $8,267 -8.8% | $660,509 +10% |
| 2022 | $9,061 +1.7% | $600,463 |
| 2021 | $8,913 +115.5% | -- |
| 2020 | $4,137 +7.1% | $251,082 +10% |
| 2019 | $3,862 +8% | $228,256 +10% |
| 2018 | $3,574 +14.4% | $207,505 +10% |
| 2017 | $3,125 +10.3% | $188,641 +10% |
| 2016 | $2,834 -52.7% | $171,492 -48.5% |
| 2015 | $5,986 | $332,730 +3.7% |
| 2014 | $5,986 | $320,750 +9.6% |
| 2013 | -- | $292,630 +28.8% |
| 2012 | -- | $227,110 |
| 2011 | -- | $227,110 |
| 2010 | -- | $227,110 -1% |
| 2009 | -- | $229,420 +30.3% |
| 2005 | -- | $176,020 +1.9% |
| 2004 | -- | $172,730 |
| 2003 | -- | $172,730 |
| 2002 | -- | $172,730 +21.2% |
| 2001 | -- | $142,540 |
Find assessor info on the county website
Monthly payment
Est. payment
Payment breakdown
Explore the cost of this home by adjusting the details. Changes won't be saved.Climate risks
Neighborhood: 78676
Nearby schools
Schools provided by the listing agent
- Elementary: Jacob's Well
- Middle: Danforth Junior High School
- High: Wimberley High School
- District: Wimberley ISD
Source: Central Texas MLS. This data may not be complete. We recommend contacting the local school district to confirm school assignments for this home.

Similar homes
- $865,0004 bd3 ba2.5k sqft606 Deer Lake Cv, Wimberley, TX 78676Active

 MLS ID #605256, Jason Barth, Real Broker, LLC. Central Texas MLS
 - $700,0005 bd3 ba3.1k sqft200 E Meadow Ln, Wimberley, TX 78676Active
 MLS ID #613422, Dan S. Justus, Keller Williams Realty - SW. Central Texas MLS
 - $789,0003 bd4 ba2.4k sqft321 Tulley Ct, Wimberley, TX 78676Active
 MLS ID #607156, Alice Lebkuecher, Keller Williams Realty - Partn. Central Texas MLS
 - $724,9003 bd4 ba2.7k sqft1061 Cascade Trl, San Marcos, TX 78666Active
 MLS ID #627329, Bryan Burke, Century 21 Randall Morris & As. Central Texas MLS
 - $795,0004 bd2 ba1.8k sqft891 Lost Crk, Wimberley, TX 78676ActiveMLS ID #624939, Dan S. Justus, Keller Williams Realty - SW. Central Texas MLS
- $685,0003 bd3 ba2.3k sqft8139 Ozark Dr, San Marcos, TX 78666ActiveMLS ID #610439, Dahlia Rondeau, eXp Realty LLC. Central Texas MLS
- $399,0003 bd3 ba2k sqft21 Shady Grove Ln, Wimberley, TX 78676ActiveMLS ID #625489, Jim Donaldson, Keller Williams Realty - Partn. Central Texas MLS
- $849,9003 bd3 ba2.6k sqft635 Riverside Path, Canyon Lake, TX 78133ActiveMLS ID #621815, Risa Saldana, Sullivan Hill Country Properti. Central Texas MLS
- $799,0004 bd4 ba3.5k sqft725 Winding Vw, New Braunfels, TX 78132ActiveMLS ID #625645, Mercy Boatright-Wood, House Hunters NB. Central Texas MLS
- $799,0003 bd3 ba3.1k sqft3500 Scull Rd, Martindale, TX 78655ActiveMLS ID #608962, Nicholas Stiler, All City Real Estate Ltd. Co. Central Texas MLS
- $869,0004 bd3 ba2.6k sqft601 Valley View West Rd, San Marcos, TX 78666ActiveMLS ID #611749, Justin Herbelin, Anders Pierce Realty, LLC. Central Texas MLS
- $774,0005 bd3 ba2.8k sqft228 Deertrail Dr, San Marcos, TX 78666ActiveMLS ID #605681, Bryan Burke, Century 21 Randall Morris & As. Central Texas MLS
- $769,5004 bd3 ba2.9k sqft851 River Cliff Dr, Canyon Lake, TX 78133ActiveMLS ID #605789, Matthew Pierce, Anders Pierce Realty, LLC. Central Texas MLS
- $739,9993 bd2 ba2.5k sqft519 Eden Ranch Dr, Canyon Lake, TX 78133ActiveMLS ID #626288, Amy Doyle, NextHome Modern. Central Texas MLS
- $794,8004 bd3 ba2.9k sqft6673 Center Point Rd, San Marcos, TX 78666ActiveMLS ID #607845, Suzanne Kuntz, Keller Williams Heritage. Central Texas MLS
- $1,170,0004 bd3 ba3.1k sqft200 Quarter Horse Ln, Driftwood, TX 78619Active
 MLS ID #1266622, Garrett Beem, NestHaven Properties. Unlock MLS
 - $799,0004 bd3 ba2.9k sqft1186 Diretto Dr, New Braunfels, TX 78132ActiveMLS ID #609131, Shelby Renfeld, Keller Williams Heritage. Central Texas MLS
- $399,0003 bd2 ba1.7k sqft60 Augusta Dr, Wimberley, TX 78676ActiveMLS ID #6366155, Cory Morrison, Compass RE Texas, LLC. Unlock MLS
- $399,9504 bd3 ba2.1k sqft12 Springwood Cir, Wimberley, TX 78676ActiveMLS ID #616947, Traci Phillips, Homestead & Ranch Real Estate. Central Texas MLS
- $695,0003 bd3 ba1.8k sqft1382 Primrose Path, Canyon Lake, TX 78133ActiveMLS ID #625728, Alice Lebkuecher, Keller Williams Realty - Partn. Central Texas MLS
