Built in 2024 by Pacesetter Homes, this cottage-style home offers the advantages of newer construction without the wait. The welcoming front porch, attractive exterior, and meticulous care give it outstanding curb appeal. Inside, the efficient floor plan makes excellent use of the space. The main level includes the living, dining, and kitchen areas, along with a half bath and laundry closet. The kitchen features quartz countertops, a gas range, and a generous pantry. Upstairs, the primary suite includes a walk-in shower, while the secondary bath offers a tub/shower combination.
The detached garage provides valuable parking, storage, and includes a Tesla charger. An added 10' x 14' patio expands the backyard with space for outdoor dining, relaxing, or adding a future pergola.
Located in Blanco Vista, residents enjoy a community pool, parks, walking and biking trails, the Blanco River, an on-site elementary school, and convenient access to IH-35. Texas State University, shopping, dining, and major employers in both Austin and San Antonio are all within easy reach.
Whether you're looking for your first home, a low-maintenance primary residence, or an investment opportunity, this property checks all the boxes. Buying can be a smart alternative to renting for Texas State families, and this home offers an excellent opportunity for parents or investors seeking housing for students while building equity instead of paying rent. With three bedrooms, newer construction, and one of the lowest price points in Blanco Vista, it's an affordable entry into one of San Marcos' most established and desirable communities.
Recent FEMA rezoning (April 2026) places the property in Zone X (shaded), and flood insurance is not required.
Active
Price cut: $7K (7/28)
$259,000
360 Witchhazel Way, San Marcos, TX 78666
3beds
1,364sqft
Single Family Residence
Built in 2024
3,423 Square Feet Lot
$254,000 Zestimate®
$190/sqft
$53/mo HOA
What's special
Three bedroomsEfficient floor planKitchen features quartz countertopsWelcoming front porchGas rangeAttractive exteriorGenerous pantry
- 79 days |
- 181 |
- 26 |
Zillow last checked:
Listing updated:
Listed by:
Jodi Adams (512)392-7653,
The Damron Group REALTORS
Source: Central Texas MLS,MLS#: 616100 Originating MLS: Four Rivers Association of REALTORS
Originating MLS: Four Rivers Association of REALTORSFacts & features
Interior
Bedrooms & bathrooms
- Bedrooms: 3
- Bathrooms: 3
- Full bathrooms: 2
- 1/2 bathrooms: 1
Heating
- Central
Cooling
- Central Air
Appliances
- Included: Dryer, Dishwasher, Disposal, Gas Range, Gas Water Heater, Refrigerator, Washer, Some Gas Appliances, Microwave
- Laundry: Laundry Closet, In Kitchen
Features
- All Bedrooms Up, Ceiling Fan(s), Pull Down Attic Stairs, Quartz Counters, Recessed Lighting, Solid Surface Counters, Upper Level Primary, Eat-in Kitchen, Pantry
- Flooring: Carpet, Luxury Vinyl Plank
- Attic: Pull Down Stairs
- Has fireplace: No
- Fireplace features: None
Interior area
- Total interior livable area: 1,364 sqft
Video & virtual tour
Property
Parking
- Total spaces: 2
- Parking features: Garage
- Garage spaces: 2
Features
- Levels: Two
- Stories: 2
- Patio & porch: Covered, Patio, Porch
- Exterior features: Porch, Patio
- Pool features: Community, Fenced
- Fencing: Back Yard,Wood
- Has view: Yes
- View description: None
- Body of water: None
Lot
- Size: 3,423 Square Feet
Details
- Parcel number: R177157
Construction
Type & style
- Home type: SingleFamily
- Architectural style: Craftsman
- Property subtype: Single Family Residence
Materials
- Brick, HardiPlank Type
- Foundation: Slab
- Roof: Composition,Shingle
Condition
- Resale
- Year built: 2024
Utilities & green energy
- Sewer: Public Sewer
- Water: Public
- Utilities for property: Electricity Available, Natural Gas Available, Trash Collection Public
Community & HOA
Community
- Features: Playground, Trails/Paths, Community Pool
- Security: Fire Alarm
- Subdivision: Blanco Vista Tr M-2
HOA
- Has HOA: Yes
- HOA fee: $160 quarterly
Location
- Region: San Marcos
Financial & listing details
- Price per square foot: $190/sqft
- Date on market: 6/7/2026
- Cumulative days on market: 79 days
- Listing agreement: Exclusive Right To Sell
- Listing terms: Cash,Conventional,FHA,VA Loan
- Electric utility on property: Yes
Estimated market value
$254,000
$241,000 - $267,000
$1,871/mo
Price history
| Date | Event | Price |
|---|---|---|
| 7/28/2026 | Price change | $259,000-2.6%$190/sqft |
Source:  Central Texas MLS #616100 Report a problem Central Texas MLS #616100 Report a problem | ||
| 6/7/2026 | Listed for sale | $266,000-17.4%$195/sqft |
Source: Central Texas MLS #616100 Report a problem | ||
| 4/24/2024 | Sold | -- |
Source: Central Texas MLS #535094 Report a problem | ||
| 3/22/2024 | Pending sale | $322,000$236/sqft |
Source:  Unlock MLS #7196556 Report a problem Unlock MLS #7196556 Report a problem | ||
| 2/26/2024 | Listed for sale | $322,000$236/sqft |
Source: Unlock MLS #7196556 Report a problem | ||
Public tax history
Tax history is unavailable.
Monthly payment
Est. payment
Payment breakdown
Explore the cost of this home by adjusting the details. Changes won't be saved.Climate risks
Neighborhood: 78666
Nearby schools
GreatSchools rating
- 7/10Blanco Vista Elementary SchoolGrades: PK-5Distance: 0.7 mi
- 5/10Laura B Wallace Middle SchoolGrades: 6-8Distance: 2.5 mi
- 5/10Jack C Hays High SchoolGrades: 9-12Distance: 5.3 mi
Schools provided by the listing agent
- District: Hays Cisd
Source: Central Texas MLS. This data may not be complete. We recommend contacting the local school district to confirm school assignments for this home.
- $259,0003 bd3 ba1.3k sqft360 Witchhazel Way, San Marcos, TX 78666For Sale
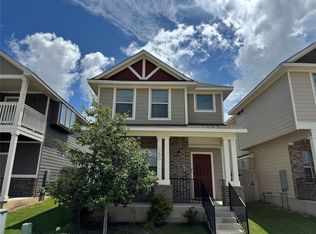
- $264,1003 bd2 ba1.3k sqft356 Witchhazel Way, San Marcos, TX 78666Off Market
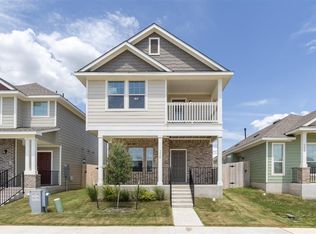
- $1,6002 bd2 ba1k sqft352 Witchhazel Way, San Marcos, TX 78666For Rent
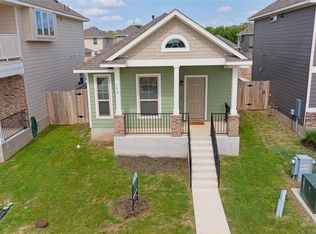
- $--2 bd3 ba1.1k sqft348 Witchhazel Way, San Marcos, TX 78666Sold
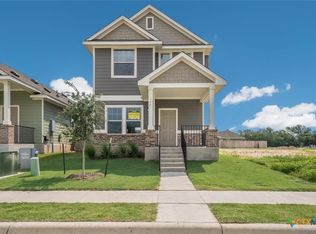
- $255,0002 bd2 ba1.1k sqft364 Witchhazel Way, San Marcos, TX 78666Off Market
- $267,6003 bd2 ba1.3k sqft368 Witchhazel Way, San Marcos, TX 78666Off Market
- $263,7002 bd2 ba1.2k sqft348 Witchhazel Way, San Marcos, TX 78666Off Market
- $--3 bd2 ba1.5k sqft344 Witchhazel Way, San Marcos, TX 78666Sold
A local agent can set up tours, give advice and negotiate with sellers.
Similar homes
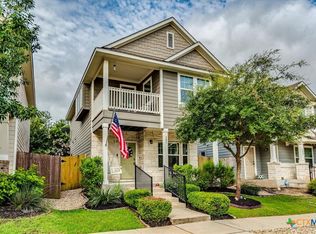
- $259,0003 bd3 ba1.4k sqft151 Friendship Oak Dr, San Marcos, TX 78666Active
 MLS ID #618712, Chris Torrey, Elite Realty Advisors. Central Texas MLS
 - $255,0003 bd3 ba1.5k sqft263 Rush Hvn, San Marcos, TX 78666Active
 MLS ID #613865, Andrew Phillips, Andrew Phillips, Broker. Central Texas MLS
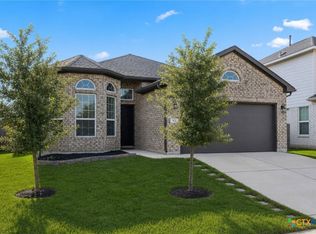
 - $325,0003 bd2 ba1.6k sqft913 Blue Oak Blvd, San Marcos, TX 78666Active
 MLS ID #607861, Jonathan Minerick, Homecoin.Com. Central Texas MLS
 - $370,0003 bd2 ba1.8k sqft968 Blue Oak Blvd, San Marcos, TX 78666Active
 MLS ID #617124, Lindsay Semper, Vista Realty. Central Texas MLS
 - $230,0002 bd3 ba1.2k sqft107 Friendship Oak Dr, San Marcos, TX 78666Active
 MLS ID #4374372, Jennifer Jackson, Fathom Realty. Unlock MLS
 - $370,0003 bd2 ba1.8k sqft1117 Blue Oak Blvd, San Marcos, TX 78666ActiveMLS ID #618770, Amy McCallister, Realty Texas LLC. Central Texas MLS
- $226,0003 bd3 ba1.6k sqft122 Rush Hvn #F093, San Marcos, TX 78666ActiveMLS ID #622147, Angie Flack, Real Broker, LLC. Central Texas MLS
- $260,0003 bd2 ba1.3k sqft328 Fairfax Ave, San Marcos, TX 78666ActiveMLS ID #617395, Esther Talley, Olive Fox Properties Group LLC. Central Texas MLS
- $239,9993 bd2 ba1.4k sqft213 Teron Dr, San Marcos, TX 78666ActiveMLS ID #618962, Shaunna Hanover, Keller Williams Heritage. Central Texas MLS
- $345,0003 bd2 ba1.9k sqft334 Blue Oak Blvd, San Marcos, TX 78666ActiveMLS ID #620377, Tyler Zimmerman, Compass RE Texas, LLC. Central Texas MLS
- $256,0003 bd3 ba1.3k sqft436 Spiny Lizard Ln, San Marcos, TX 78666ActiveMLS ID #1633204, Josh Chagoya, All City Real Estate Ltd. Co. Unlock MLS
- $288,5003 bd2 ba1.4k sqft140 Raymondville Path, San Marcos, TX 78666ActiveMLS ID #613353, Christopher Marti, Keller Williams City-View. Central Texas MLS
- $250,0003 bd2 ba1.5k sqft171 Acadia Dr, Kyle, TX 78640ActiveMLS ID #9181200, LJ John, Hart of Texas. Unlock MLS
- $305,0003 bd3 ba1.4k sqft627 Scheel, Kyle, TX 78640ActiveMLS ID #622688, Amy Doyle, NextHome Modern. Central Texas MLS
- $238,0003 bd3 ba1.4k sqft1579 Violet Ln, Kyle, TX 78640ActiveMLS ID #615948, James A. Hardin, Hecht Real Estate Group. Central Texas MLS
- $239,8003 bd2 ba1.8k sqft1901 Pecan St, San Marcos, TX 78666ActiveMLS ID #609258, Josiah J. Wilson, eXp Realty. Central Texas MLS
- $235,0003 bd2 ba1.3k sqft125 Hazel Grv, San Marcos, TX 78666ActiveMLS ID #603596, Jeffrey Embree, Waterloo Realty. Central Texas MLS
- $350,0003 bd2 ba1.8k sqft348 Lacey Oak Loop, San Marcos, TX 78666ActiveMLS ID #610421, Robbie Wiley, Real Broker, LLC. Central Texas MLS
- $229,9003 bd2 ba1.3k sqft105 Casita Cv, San Marcos, TX 78666ActiveMLS ID #605526, Richard Clark, Clark Real Estate Agency. Central Texas MLS
- $250,0003 bd2 ba1.5k sqft1672 Treeta Trl, Kyle, TX 78640ActiveMLS ID #6589175, Celine Crestin, Compass RE Texas, LLC. Unlock MLS
