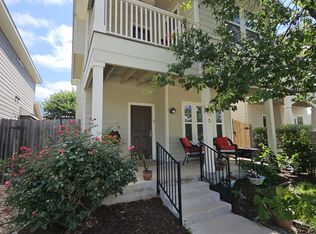
Built in 2024 by Pacesetter Homes, this cottage-style home offers the advantages of newer construction without the wait. The welcoming front porch, attractive exterior, and meticulous care give it outstanding curb appeal. Inside, the efficient floor plan makes excellent use of the space. The main level includes the living, dining, and kitchen areas, along with a half bath and laundry closet. The kitchen features quartz countertops, a gas range, and a generous pantry. Upstairs, the primary suite includes a walk-in shower, while the secondary bath offers a tub/shower combination. The detached garage provides valuable parking, storage, and includes a Tesla charger. An added 10' x 14' patio expands the backyard with space for outdoor dining, relaxing, or adding a future pergola. Located in Blanco Vista, residents enjoy a community pool, parks, walking and biking trails, the Blanco River, an on-site elementary school, and convenient access to IH-35. Texas State University, shopping, dining, and major employers in both Austin and San Antonio are all within easy reach. Whether you're looking for your first home, a low-maintenance primary residence, or an investment opportunity, this property checks all the boxes. Buying can be a smart alternative to renting for Texas State families, and this home offers an excellent opportunity for parents or investors seeking housing for students while building equity instead of paying rent. With three bedrooms, newer construction, and one of the lowest price points in Blanco Vista, it's an affordable entry into one of San Marcos' most established and desirable communities. Recent FEMA rezoning (April 2026) places the property in Zone X (shaded), and flood insurance is not required.
Active
Price cut: $7K (7/28)
$259,000
360 Witchhazel Way, San Marcos, TX 78666
3beds
1,364sqft
Single Family Residence
Built in 2024
3,423 Square Feet Lot
$253,300 Zestimate®
$190/sqft
$53/mo HOA
What's special
Three bedroomsEfficient floor planOutstanding curb appealKitchen features quartz countertopsIncludes a tesla chargerWelcoming front porchGas range
- 85 days |
- 33 |
- 6 |
Zillow last checked:
Listing updated:
Listed by:
Jodi Adams (512) 392-7653,
The Damron Group REALTORS (512) 392-7653
Source: Unlock MLS,MLS#: 7514578
Facts & features
Interior
Bedrooms & bathrooms
- Bedrooms: 3
- Bathrooms: 3
- Full bathrooms: 2
- 1/2 bathrooms: 1
Heating
- Central, Natural Gas
Cooling
- Central Air
Appliances
- Included: Dishwasher, Disposal, Gas Range, Microwave, Refrigerator, Washer/Dryer
Features
- Ceiling Fan(s), Electric Dryer Hookup, Pantry, Washer Hookup
- Flooring: Carpet, Vinyl
- Windows: Vinyl Windows
Interior area
- Total interior livable area: 1,364 sqft
Property
Parking
- Total spaces: 2
- Parking features: Detached, Electric Vehicle Charging Station(s), Garage, Garage Door Opener
- Garage spaces: 2
Accessibility
- Accessibility features: None
Features
- Levels: Two
- Stories: 2
- Patio & porch: Front Porch
- Exterior features: Private Yard
- Pool features: None
- Fencing: Wood
- Has view: Yes
- View description: Neighborhood
- Waterfront features: None
Lot
- Size: 3,423 Square Feet
- Features: Back Yard, Landscaped
Details
- Additional structures: None
- Parcel number: 110656000D015002
- Special conditions: Standard
Construction
Type & style
- Home type: SingleFamily
- Property subtype: Single Family Residence
Materials
- Foundation: Slab
- Roof: Composition
Condition
- Resale
- New construction: No
- Year built: 2024
Utilities & green energy
- Sewer: Public Sewer
- Water: Public
- Utilities for property: Natural Gas Connected
Community & HOA
Community
- Features: Curbs, Fishing, Park, Playground, Pool, Street Lights
- Subdivision: Blanco Vista Tr M-2
HOA
- Has HOA: Yes
- Services included: Common Area Maintenance
- HOA fee: $160 quarterly
- HOA name: Blanco Vista HOA
Location
- Region: San Marcos
Financial & listing details
- Price per square foot: $190/sqft
- Tax assessed value: $288,730
- Annual tax amount: $6,667
- Date on market: 6/1/2026
- Listing terms: Cash,Conventional,FHA,VA Loan
Estimated market value
$253,300
$241,000 - $266,000
$1,852/mo
Price history
| Date | Event | Price |
|---|---|---|
| 7/28/2026 | Price change | $259,000-2.6%$190/sqft |
Source:  Unlock MLS #7514578 Report a problem Unlock MLS #7514578 Report a problem | ||
| 6/1/2026 | Listed for sale | $266,000$195/sqft |
Source: Unlock MLS #7514578 Report a problem | ||
Public tax history
| Year | Property taxes | Tax assessment |
|---|---|---|
| 2025 | -- | $288,730 +21.6% |
| 2024 | $4,937 +243.4% | $237,413 +257.7% |
| 2023 | $1,438 +8.5% | $66,380 +18% |
| 2022 | $1,326 | $56,250 |
Find assessor info on the county website
Monthly payment
Est. payment
Payment breakdown
Explore the cost of this home by adjusting the details. Changes won't be saved.Climate risks
Neighborhood: 78666
Nearby schools
GreatSchools rating
- 7/10Blanco Vista Elementary SchoolGrades: PK-5Distance: 0.7 mi
- 5/10Laura B Wallace Middle SchoolGrades: 6-8Distance: 2.5 mi
- 5/10Jack C Hays High SchoolGrades: 9-12Distance: 5.3 mi
Schools provided by the listing agent
- Elementary: Blanco Vista Elem
- Middle: Laura B Wallace
- High: Jack C Hays
- District: HaysCONSISD
Source: Unlock MLS. This data may not be complete. We recommend contacting the local school district to confirm school assignments for this home.
- $259,0003 bd3 ba1.3k sqft360 Witchhazel Way, San Marcos, TX 78666For Sale

- $1,6002 bd2 ba1k sqft352 Witchhazel Way, San Marcos, TX 78666For Rent
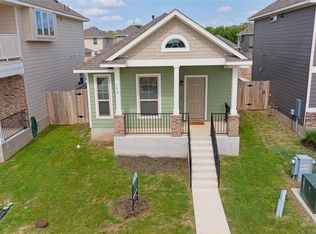
- $255,0002 bd2 ba1.1k sqft364 Witchhazel Way, San Marcos, TX 78666Off Market
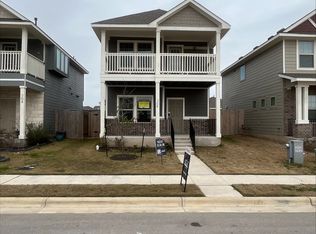
- $264,1003 bd2 ba1.3k sqft356 Witchhazel Way, San Marcos, TX 78666Off Market
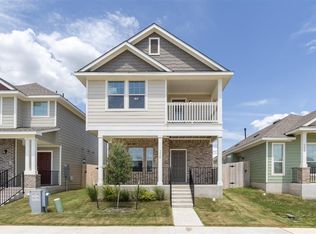
- $--2 bd3 ba1.1k sqft348 Witchhazel Way, San Marcos, TX 78666Sold
- $267,6003 bd2 ba1.3k sqft368 Witchhazel Way, San Marcos, TX 78666Off Market
- $263,7002 bd2 ba1.2k sqft348 Witchhazel Way, San Marcos, TX 78666Off Market
- $353,2003 bd2 ba1.6k sqft359 Witchhazel Way, San Marcos, TX 78666Off Market
A local agent can set up tours, give advice and negotiate with sellers.
Similar homes
- $259,0003 bd3 ba1.3k sqft360 Witchhazel Way, San Marcos, TX 78666Active
 MLS ID #616100, Jodi Adams, The Damron Group REALTORS. Central Texas MLS
 - $259,0003 bd3 ba1.4k sqft151 Friendship Oak Dr, San Marcos, TX 78666Active
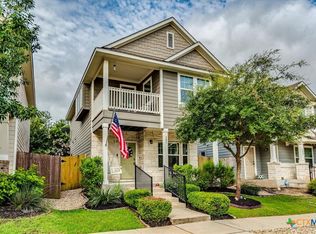 MLS ID #618712, Chris Torrey, Elite Realty Advisors. Central Texas MLS
 - $260,0002 bd3 ba1.2k sqft158 Preston Trl, San Marcos, TX 78666Active

 MLS ID #2072776, Will Bach, LPT Realty LLC - Ascend Group. Unlock MLS
 - $249,5003 bd3 ba1.4k sqft106 WAINSCOT OAK WAY, San Marcos, TX 78666For Sale
 MLS ID #1972949, Rita Hubner TREC #615217, Premier Realty Group Platinum. LERA MLS
 - $325,0003 bd2 ba1.8k sqft104 Ladolia Ln, San Marcos, TX 78666ActiveMLS ID #2282048, Kaleb Yates, Berkshire Hathaway Premier. Unlock MLS
- $249,9003 bd3 ba1.7k sqft202 Mossycup Dr, San Marcos, TX 78666ActiveMLS ID #3656278, Toni Bondonzi, Sienna Properties. Unlock MLS
- $299,9003 bd3 ba1.3k sqft324 Witchhazel Way, San Marcos, TX 78666ActiveUnlock MLS
- $230,0003 bd3 ba1.2k sqft714 Stampede Rd, San Marcos, TX 78666ActiveMLS ID #6691028, Bianca Stubler, Compass RE Texas, LLC. Unlock MLS
- $245,0002 bd3 ba1.1k sqft1058 Sand Post Pl, San Marcos, TX 78666ActiveMLS ID #5857965, Samuel Samaniego, All City Real Estate Ltd. Co. Unlock MLS
- $268,5003 bd2 ba1.4k sqft235 Hay Barn St, San Marcos, TX 78666ActiveMLS ID #579224, Betty Coleman, Canyon Land Real Estate & PM. Central Texas MLS
- $319,9003 bd2 ba1.2k sqft313 Witchhazel Way, San Marcos, TX 78666ActiveUnlock MLS
- $329,9003 bd2 ba1.4k sqft329 Witchhazel Way, San Marcos, TX 78666ActiveUnlock MLS
- $325,0003 bd2 ba1.6k sqft913 Blue Oak Blvd, San Marcos, TX 78666ActiveMLS ID #607861, Jonathan Minerick, Homecoin.Com. Central Texas MLS
- $334,9003 bd2 ba1.4k sqft309 Witchhazel Way, San Marcos, TX 78666ActiveUnlock MLS
- $335,0003 bd2 ba1.7k sqft3113 Brand Iron Dr, San Marcos, TX 78666ActiveMLS ID #4683039, Lisa Waltke, Four22 Realty Group, Limited L. Unlock MLS
- $230,0002 bd3 ba1.2k sqft107 Friendship Oak Dr, San Marcos, TX 78666ActiveMLS ID #4374372, Jennifer Jackson, Fathom Realty. Unlock MLS
- $315,0003 bd2 ba1.3k sqft125 Barton Rd, San Marcos, TX 78666ActiveMLS ID #621757, Robby Roden, 3Z Realty. Central Texas MLS
- $244,9003 bd2 ba1.6k sqft136 Atlantis, Kyle, TX 78640ActiveMLS ID #2743092, Richard Doyle, United Real Estate Austin. Unlock MLS
- $370,0003 bd2 ba1.8k sqft968 Blue Oak Blvd, San Marcos, TX 78666ActiveMLS ID #617124, Lindsay Semper, Vista Realty. Central Texas MLS
- $370,0003 bd2 ba1.8k sqft1117 Blue Oak Blvd, San Marcos, TX 78666ActiveMLS ID #618770, Amy McCallister, Realty Texas LLC. Central Texas MLS
