Sleek, stylish, and sitting pretty on an oversized, corner lot in La Cima, this single-level home makes a strong first impression before you step inside. The crisp curb appeal sets the tone, but the thoughtful details are what make it shine, from eave outlets for holiday lights to a patio already pre-wired for a future hot tub. Inside, 12’ ceilings, wood look LVP floors, and abundant natural light give the home an elevated feel. An open concept brings the living, dining, and kitchen together effortlessly. The living room anchors the space with a statement floor-to-ceiling fireplace, while massive three-panel sliding glass doors pull your eye straight out to the covered patio. The kitchen brings the good stuff: a huge island, ceiling-height cabinets with under-cabinet lighting, 5-burner gas cooktop, double ovens and more! It is clean, bright, and seriously functional without losing its style. The primary suite features backyard views, TWO walk-in closets, and an ensuite that gives spa vibes. Three additional bedrooms (one with its own ensuite), a dedicated office, and a media room give the layout plenty of flexibility, whether you need work space, movie nights, guest space, or all of the above. The extended covered patio sits perched above the yard with no back neighbors, giving you wide-open views and a little extra breathing space. The home also includes a 3-car garage with a dedicated 240V EV charging outlet. La Cima offers amenities that make weekends feel easy. With 3 pools (kiddie pool, family pool, and adult pool), plus 10-plus miles of trails and a 45-acre Central Park-style gathering space, the community makes it easy to get outside, meet neighbors, and enjoy the day without leaving the neighborhood. With quick access to I-35, Austin and San Antonio stay within easy reach, while San Marcos brings its own mix of local flavor, outdoor energy, and small-city cool. Smart upgrades, open views, and great amenities right outside your door. Not a bad way to live.
Active
$650,000
730 Teakmill Trl, San Marcos, TX 78666
4beds
3,093sqft
Single Family Residence
Built in 2023
0.33 Acres Lot
$-- Zestimate®
$210/sqft
$65/mo HOA
What's special
Dedicated officeWood look lvp floorsAbundant natural lightStatement floor-to-ceiling fireplaceCovered patioSmart upgradesOversized corner lot
- 83 days
- 232
- 25
Zillow last checked:
Listing updated:
Listed by:
Amanda Nguyen (512) 433-9400,
Christies Intl Real Estate Lone Star (512) 270-8586
Source: Unlock MLS,MLS#: 8515681
Facts & features
Interior
Bedrooms & bathrooms
- Bedrooms: 4
- Bathrooms: 4
- Full bathrooms: 3
- 1/2 bathrooms: 1
- Main level bedrooms: 4
Primary bedroom
- Description: Wall of windows; Natural light; Ensuite; Speakers installed
- Features: Ceiling Fan(s), Full Bath, High Ceilings, Two Primary Closets, Walk-In Closet(s), Wired for Sound
- Level: Main
Primary bedroom
- Features: Ceiling Fan(s), High Ceilings, Walk-In Closet(s)
- Level: Main
Bedroom
- Description: Natural light; Ensuite bathroom
- Features: Ceiling Fan(s), Full Bath, High Ceilings, Walk-In Closet(s)
- Level: Main
Bedroom
- Description: Natural light
- Features: Ceiling Fan(s), High Ceilings, Walk-In Closet(s)
- Level: Main
Primary bathroom
- Description: Separate vanities; Oversized walk-in shower; Large privacy windows; Natural light; Speakers installed
- Features: Quartz Counters, Double Vanity, Full Bath, High Ceilings, Jetted Tub, Recessed Lighting, Soaking Tub, Walk-in Shower, Wired for Sound
- Level: Main
Bathroom
- Features: Half Bath
- Level: Main
Bathroom
- Description: Secondary ensuite
- Features: Quartz Counters, Full Bath, High Ceilings
- Level: Main
Bathroom
- Features: Quartz Counters, Full Bath, High Ceilings
- Level: Main
Dining room
- Description: Open to living room and kitchen
- Features: Dining Area, High Ceilings, Recessed Lighting
- Level: Main
Dining room
- Description: Breakfast nook; Wall of windows; Natural light
- Features: Kitchn - Breakfast Area, Dining Area
- Level: Main
Kitchen
- Description: 42" cabinets with under-cabinet lighting; Floor-to-ceiling cabinetry; Soft-close cabinets; Farmhouse sink; Pot filler; 5-burner gas cooktop; 2-zone gas double oven; SS appliances; Pendent lighting
- Features: Kitchn - Breakfast Area, Breakfast Bar, Kitchen Island, Quartz Counters, Dining Area, Eat-in Kitchen, High Ceilings, Open to Family Room, Pantry, Recessed Lighting
- Level: Main
Living room
- Description: Open to kitchen and dining; Natural light, Large three-panel sliding glass door opening to the patio; Speakers installed
- Features: Ceiling Fan(s), High Ceilings, Recessed Lighting, Wired for Sound
- Level: Main
Media room
- Description: Second living area; Flex space; Pre-wired for 7.1 surround sound
- Features: Ceiling Fan(s), High Ceilings, Wired for Sound
- Level: Main
Office
- Description: Flex space; Wall of windows; Natural light
- Features: Ceiling Fan(s), High Ceilings, Recessed Lighting
- Level: Main
Heating
- Central, Fireplace(s)
Cooling
- Ceiling Fan(s), Central Air
Appliances
- Included: Built-In Gas Oven, Dishwasher, Disposal, ENERGY STAR Qualified Dishwasher, Gas Cooktop, Microwave, Double Oven, Stainless Steel Appliance(s), Gas Water Heater, Tankless Water Heater
Features
- Breakfast Bar, Ceiling Fan(s), High Ceilings, Quartz Counters, Double Vanity, Electric Dryer Hookup, Eat-in Kitchen, Entrance Foyer, Kitchen Island, Multiple Dining Areas, Multiple Living Areas, No Interior Steps, Open Floorplan, Pantry, Primary Bedroom on Main, Recessed Lighting, Soaking Tub, Study/Home Office, Walk-In Closet(s), Washer Hookup, Wired for Data, Wired for Sound
- Flooring: Carpet, Tile, Vinyl
- Windows: Display Window(s), Drapes
- Number of fireplaces: 1
- Fireplace features: Living Room
Interior area
- Total interior livable area: 3,093 sqft
Property
Parking
- Total spaces: 3
- Parking features: Additional Parking, Attached, Driveway, Electric Vehicle Charging Station(s), Garage, Garage Door Opener, Garage Faces Front, Inside Entrance, Kitchen Level, Side By Side
- Attached garage spaces: 3
Accessibility
- Accessibility features: None
Features
- Levels: One
- Stories: 1
- Patio & porch: Covered, Rear Porch
- Exterior features: Gutters Full
- Pool features: None
- Fencing: Back Yard, Fenced, Wood, Wrought Iron
- Has view: Yes
- View description: Neighborhood
- Waterfront features: None
Lot
- Size: 0.33 Acres
- Dimensions: 88 x 121
- Features: Back to Park/Greenbelt, Back Yard, Corner Lot, Curbs, Front Yard, Gentle Sloping, Landscaped, Sprinkler - Automatic, Sprinkler - In-ground, Trees-Small (Under 20 Ft)
Details
- Additional structures: None
- Parcel number: 114661000L001003
- Special conditions: Standard
Construction
Type & style
- Home type: SingleFamily
- Property subtype: Single Family Residence
Materials
- Foundation: Slab
- Roof: Composition
Condition
- Resale
- New construction: No
- Year built: 2023
Details
- Builder name: Perry Homes
Utilities & green energy
- Sewer: Public Sewer
- Water: Public
- Utilities for property: Electricity Available, Internet-Cable, Natural Gas Available, Sewer Connected, Water Connected
Community & HOA
Community
- Features: Clubhouse, Common Grounds, Curbs, Fitness Center, Online Services, Park, Planned Social Activities, Playground, Pool, Sidewalks
- Subdivision: La Cima Ph 3 Sec B
HOA
- Has HOA: Yes
- Services included: Common Area Maintenance
- HOA fee: $780 annually
- HOA name: La Cima Master Community
Location
- Region: San Marcos
Financial & listing details
- Price per square foot: $210/sqft
- Tax assessed value: $594,715
- Annual tax amount: $13,256
- Date on market: 6/16/2026
- Listing terms: Cash,Conventional
- Electric utility on property: Yes
Estimated market value
Not available
Estimated sales range
Not available
Not available
Price history
| Date | Event | Price |
|---|---|---|
| 6/16/2026 | Listed for sale | $650,000$210/sqft |
Source:  Unlock MLS #8515681 Report a problem Unlock MLS #8515681 Report a problem | ||
Public tax history
| Year | Property taxes | Tax assessment |
|---|---|---|
| 2025 | -- | $594,715 -6% |
| 2024 | $16,112 +188% | $632,880 +633.4% |
| 2023 | $5,595 | $86,290 |
Find assessor info on the county website
Monthly payment
Est. payment
Payment breakdown
Explore the cost of this home by adjusting the details. Changes won't be saved.Climate risks
Neighborhood: 78666
Nearby schools
Schools provided by the listing agent
- Elementary: Hernandez
- Middle: Miller
- High: San Marcos
- District: SanMarcosCONSISD
Source: Unlock MLS. This data may not be complete. We recommend contacting the local school district to confirm school assignments for this home.
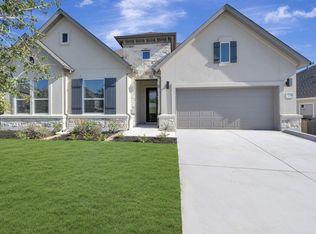
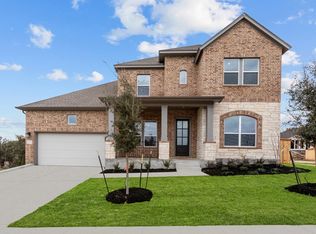

Similar homes
- $525,0003 bd3 ba2.4k sqft247 Carolina Jasmine Dr, San Marcos, TX 78666Active
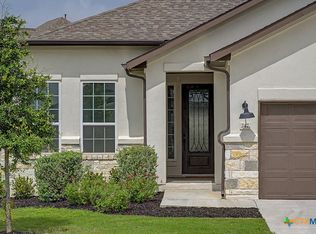
 MLS ID #611601, Monica Katz, Monica & Company Real Estate. Central Texas MLS
 - from $583,7404 bd4 ba3.4k sqftAshlyn Plan, La Cima, San Marcos, TX 78666New Construction
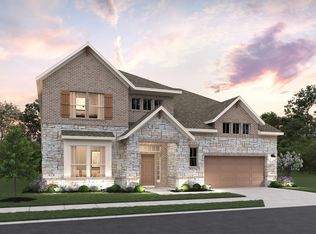 Ashton Woods Homes
 - $649,9902 bd3 ba2.1k sqft446 Skipping Cedar St, San Marcos, TX 78666Active
 MLS ID #621519, Grant Whittenberger, Outlaw Realty. Central Texas MLS
 - $550,0003 bd2 ba2k sqft2500 Rolling Oaks, San Marcos, TX 78666Active

 MLS ID #9655740, Jim Donaldson, Keller Williams Wimberley. Unlock MLS
 - $488,1753 bd2 ba2k sqft321 Quarry Springs Dr, San Marcos, TX 78666ActiveMLS ID #5863263, Jeremy Bartlett, KW-Austin Portfolio Real Estate. Unlock MLS
- $839,9003 bd3 ba3.3k sqft609 Dancing Oak Ln, San Marcos, TX 78666ActiveMLS ID #569908, Justin Rossi, LPT REALTY LLC. Central Texas MLS
- $850,0004 bd3 ba2.5k sqft1642 Scull Rd, San Marcos, TX 78666ActiveMLS ID #608090, Kristie Bryant, Keller Williams Realty - SW. Central Texas MLS
- $824,9905 bd3 ba3.1k sqft140 Gustav Ln, San Marcos, TX 78666ActiveMLS ID #623456, Christopher Marti, Keller Williams City-View. Central Texas MLS
- $524,0004 bd3 ba2.5k sqft116 Lambs Ear Path, San Marcos, TX 78666For Sale
 MLS ID #2010078, Evalyn Alejandre TREC #695537, Keller Williams City-View. LERA MLS
 - $382,5003 bd3 ba1.8k sqft2104 Lancaster St, San Marcos, TX 78666ActiveMLS ID #8275477, Laura Kilber, Hills Of Texas Sky Realty. Unlock MLS
- $599,0005 bd4 ba2.9k sqft221 Clear Water Way, Kyle, TX 78640ActiveMLS ID #2164827, Jen Baker, Realty One Group Prosper. Unlock MLS
- $625,0005 bd4 ba2.8k sqft212 Ferryboat Ln, New Braunfels, TX 78130ActiveMLS ID #593401, Easton Smith, Keller Williams Heritage. Central Texas MLS
- $350,0004 bd3 ba2.5k sqft121 Camino Verde, San Marcos, TX 78666ActiveMLS ID #6424930, Karlyn Ellis, Realty One Group Prosper. Unlock MLS
- $369,9004 bd3 ba2.4k sqft416 Stagecoach Trl, San Marcos, TX 78666ActiveMLS ID #1792597, Lauren Szekelyhidi, Orchard Brokerage. Unlock MLS
- $719,0004 bd5 ba3k sqft269 Iron Creek Way, Kyle, TX 78640ActiveMLS ID #7746434, Austin Moore, Spyglass Realty. Unlock MLS
- $349,0002 bd3 ba1.6k sqft220 Bolivar Way #101, San Marcos, TX 78666ActiveMLS ID #615335, Stephanie Sharp, Keller Williams Realty - SW. Central Texas MLS
- $585,0004 bd3 ba2.7k sqft221 Iron Creek Way, Kyle, TX 78640ActiveMLS ID #6495645, Dawn Bennett, Womack Real Estate LLC. Unlock MLS
- $599,9994 bd3 ba2.7k sqft1307 YAUPON LOOP, New Braunfels, TX 78132For SaleMLS ID #1991382, Marisa Jackson TREC #662936, Compass RE Texas, LLC - SA. LERA MLS
