Thoughtful design and elevated finishes come together throughout this San Marcos home in the Kissing Tree community. High ceilings, recessed lighting, and wood look tile flooring create a bright, polished interior. At the center of the home, the spacious gourmet kitchen features quartz countertops, KitchenAid stainless steel appliances, a white subway tile backsplash, gold hardware, and a large island with breakfast bar seating. The primary suite offers a spacious ensuite bath complete with double vanities, a soaking tub, a large walk-in shower, and ample storage. A separate flex room adds versatility and can easily function as a home office, study, creative space, or additional sitting area. Storage is another standout feature with an oversized garage designed to accommodate two full size SUVs and two golf carts while still providing additional room for built-in shelving, storage, or a workshop setup. Step outside to the north facing patio and take in elevated Texas Hill Country views overlooking expansive ranch land and greenery with no rear neighbors. The Santa Barbara-inspired stucco exterior, Spanish tile roof, and beautifully maintained landscaping add distinctive character and curb appeal. Residents of Kissing Tree enjoy an impressive collection of amenities spread across approximately 20 acres, including an 18 hole golf course, Tarbox & Brown, a fitness center, 18 pickleball courts, two pools including an indoor lap pool, and numerous recreation and social spaces throughout the community. A wonderful opportunity to enjoy scenic surroundings, upgraded interiors, generous storage, and resort-style amenities all in one property.
For sale
$629,000
304 Drawing Maple St, San Marcos, TX 78666
2beds
1,827sqft
Single Family Residence
Built in 2020
6,534 Square Feet Lot
$606,500 Zestimate®
$344/sqft
$255/mo HOA
What's special
Santa barbara-inspired stucco exteriorNorth facing patioHigh ceilingsRecessed lightingBeautifully maintained landscapingWood look tile flooringQuartz countertops
- 5 days
- 543
- 5
Likely to sell faster than
Zillow last checked:
Listing updated:
Listed by:
Traci Garvens TREC #680015 (210) 494-1695,
Exquisite Properties, LLC
Source: LERA MLS,MLS#: 2020595
Facts & features
Interior
Bedrooms & bathrooms
- Bedrooms: 2
- Bathrooms: 2
- Full bathrooms: 2
Primary bedroom
- Features: Walk-In Closet(s), Ceiling Fan(s)
- Area: 224
- Dimensions: 16 x 14
Bedroom 2
- Area: 238
- Dimensions: 17 x 14
Primary bathroom
- Features: Tub/Shower Separate, Double Vanity
- Area: 220
- Dimensions: 20 x 11
Kitchen
- Area: 299
- Dimensions: 23 x 13
Living room
- Area: 432
- Dimensions: 24 x 18
Office
- Area: 90
- Dimensions: 10 x 9
Heating
- Central, Electric
Cooling
- Ceiling Fan(s), Central Air
Appliances
- Included: Microwave, Gas Cooktop, Indoor Grill, Dishwasher
- Laundry: Laundry Room, Washer Hookup, Dryer Connection
Features
- One Living Area, Separate Dining Room, Eat-in Kitchen, Kitchen Island, Breakfast Bar, Pantry, Study/Library, Utility Room Inside, 1st Floor Lvl/No Steps, High Speed Internet, All Bedrooms Downstairs, Walk-In Closet(s), Master Downstairs, Ceiling Fan(s), Programmable Thermostat
- Flooring: Ceramic Tile
- Windows: Double Pane Windows, Low Emissivity Windows
- Has basement: No
- Has fireplace: No
- Fireplace features: Not Applicable
Interior area
- Total interior livable area: 1,827 sqft
Video & virtual tour
Property
Parking
- Total spaces: 4
- Parking features: Two Car Garage, Attached, Two Car Carport, Pad Only (Off Street)
- Attached garage spaces: 2
- Carport spaces: 2
- Covered spaces: 4
Accessibility
- Accessibility features: Doors-Swing-In
Features
- Levels: One
- Stories: 1
- Patio & porch: Patio, Covered
- Exterior features: Barbecue
- Pool features: None, Community
- Has view: Yes
- View description: County VIew
Lot
- Size: 6,534 Square Feet
- Features: Curbs, Street Gutters, Sidewalks
Details
- Parcel number: 116371000F061003
Construction
Type & style
- Home type: SingleFamily
- Architectural style: Colonial
- Property subtype: Single Family Residence
Materials
- Stucco
- Foundation: Slab
- Roof: Tile
Condition
- Pre-Owned
- New construction: No
- Year built: 2020
Details
- Builder name: Brookfield
Community & HOA
Community
- Features: Tennis Court(s), Golf, Clubhouse, Sports Court
- Security: Controlled Access, Security Guard
- Subdivision: Kissing Tree
HOA
- Has HOA: Yes
- HOA fee: $255 monthly
- HOA name: KISSING TREE
Location
- Region: San Marcos
Financial & listing details
- Price per square foot: $344/sqft
- Tax assessed value: $545,670
- Annual tax amount: $11,276
- Price range: $629K - $629K
- Date on market: 10/1/2026
- Cumulative days on market: 7 days
- Listing terms: Conventional,FHA,VA Loan,Cash
- Road surface type: Paved
Estimated market value
$606,500
$576,000 - $637,000
$2,865/mo
Price history
| Date | Event | Price |
|---|---|---|
| 10/1/2026 | Listed for sale | $629,000+5%$344/sqft |
Source:  LERA MLS #2020595 Report a problem LERA MLS #2020595 Report a problem | ||
| 5/29/2025 | Sold | -- |
Source: LERA MLS #44006_1855159 Report a problem | ||
| 5/6/2025 | Pending sale | $599,000$328/sqft |
Source: LERA MLS #1855159 Report a problem | ||
| 4/27/2025 | Contingent | $599,000$328/sqft |
Source: LERA MLS #1855159 Report a problem | ||
| 4/3/2025 | Listed for sale | $599,000$328/sqft |
Source: LERA MLS #1855159 Report a problem | ||
Public tax history
| Year | Property taxes | Tax assessment |
|---|---|---|
| 2025 | $3,511 -60.4% | $545,670 -6.6% |
| 2024 | $8,862 +3.6% | $584,243 +10% |
| 2023 | $8,555 -8.4% | $531,130 +10% |
| 2022 | $9,335 +1.8% | $482,845 +10% |
| 2021 | $9,171 +572.4% | $438,950 +609.4% |
| 2020 | $1,364 | $61,880 |
Find assessor info on the county website
Monthly payment
Est. payment
Payment breakdown
Explore the cost of this home by adjusting the details. Changes won't be saved.Climate risks
Neighborhood: 78666
Nearby schools
Schools provided by the listing agent
- Elementary: Hernandez Elementry
- Middle: Doris Miller
- High: San Marcos
- District: San Marcos
Source: LERA MLS. This data may not be complete. We recommend contacting the local school district to confirm school assignments for this home.
- $375,200-- bd2 ba1.4k sqft232 Drawing Maple St, San Marcos, TX 78666Off Market
- $369,000-- bd2 ba1.4k sqft308 Drawing Maple St, San Marcos, TX 78666Off Market
- $599,0002 bd2 ba1.9k sqft228 Drawing Maple St, San Marcos, TX 78666For Sale

- $576,500-- bd2 ba2.2k sqft312 Drawing Maple St, San Marcos, TX 78666Off Market
Similar homes
- $649,9902 bd3 ba2.1k sqft446 Skipping Cedar St, San Marcos, TX 78666Active

 MLS ID #621519, Grant Whittenberger, Outlaw Realty. Central Texas MLS
 - $675,0002 bd3 ba2.3k sqft808 DANCING OAK LN, San Marcos, TX 78666For Sale

 MLS ID #2003113, Courtney Salinas TREC #515265, Legacy Broker Group. LERA MLS
 - $800,0002 bd3 ba2.2k sqft117 Dashing Sycamore, San Marcos, TX 78666For Sale
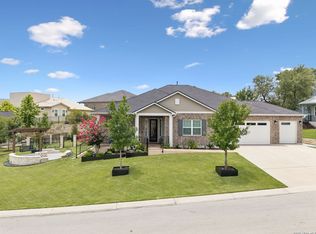 MLS ID #1993133, Courtney Salinas TREC #515265, Legacy Broker Group. LERA MLS
 - $473,8223 bd2 ba2k sqft321 Quarry Springs Dr, San Marcos, TX 78666Active
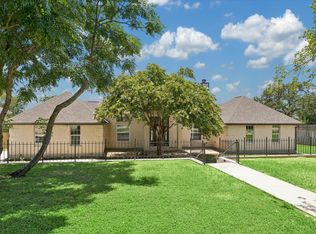
 MLS ID #5863263, Jeremy Bartlett, KW-Austin Portfolio Real Estate. Unlock MLS
 - $558,0002 bd2 ba1.6k sqft1604 DANCING OAK LN, San Marcos, TX 78666For SaleMLS ID #2015031, Martha Rutherford TREC #683772, Preston Granger. LERA MLS
- $629,9003 bd3 ba2.2k sqft2473 KOOKABURRA DR, New Braunfels, TX 78132For SaleMLS ID #1990720, Matthew Pierce TREC #565292, Anders Pierce Realty. LERA MLS
- $675,0004 bd3 ba2.3k sqft173 Northridge, New Braunfels, TX 78132For SaleMLS ID #2017442, Kendra Townsend TREC #661141, Jason Mitchell Real Estate Tex. LERA MLS
- $625,0004 bd3 ba2.2k sqft277 TEXAS COUNTRY DR, New Braunfels, TX 78132For SaleMLS ID #1972671, Misty Hickman TREC #609310, Epique Realty LLC. LERA MLS
- $619,9904 bd2 ba2.1k sqft178 Whitell Bay, Canyon Lake, TX 78133ActiveMLS ID #623919, Katie Foerster, Keller Williams Heritage. Central Texas MLS
- $599,0004 bd3 ba2.1k sqft422 CIELO VIS, Canyon Lake, TX 78133For SaleMLS ID #2014772, Roslyn McCumber TREC #737235, Keller Williams Heritage. LERA MLS
- $639,0003 bd3 ba2.5k sqft1040 ERIKA CRST, Canyon Lake, TX 78133For SaleMLS ID #2015608, Joanna Liriano Alvarado TREC #771490, JPAR San Antonio. LERA MLS
- $515,0004 bd3 ba2.5k sqft116 Lambs Ear Path, San Marcos, TX 78666For SaleMLS ID #2010078, Evalyn Alejandre TREC #695537, Keller Williams City-View. LERA MLS
- $459,9903 bd2 ba1.9k sqft1040 Teakmill, San Marcos, TX 78666For SaleMLS ID #2014404, Dayton Schrader TREC #312921, eXp Realty. LERA MLS
- $359,0004 bd3 ba2.4k sqft416 Stagecoach Trl, San Marcos, TX 78666ActiveMLS ID #1792597, Lauren Szekelyhidi, Orchard Brokerage. Unlock MLS
- $724,9004 bd3 ba2.5k sqft1433 HAVENWOOD BLVD, New Braunfels, TX 78132For SaleMLS ID #2004566, Casey Ellis TREC #681138, Keller Williams Heritage. LERA MLS
- $625,0004 bd3 ba2k sqft217 Mineral River Loop, Kyle, TX 78640ActiveMLS ID #4976457, Arturo Fraide, eXp Realty, LLC. Unlock MLS
- $545,0004 bd4 ba2.5k sqft1108 Meyer Pkwy, New Braunfels, TX 78132ActiveMLS ID #627185, Dayton Schrader, eXp Realty LLC. Central Texas MLS
- $499,0003 bd2 ba1.6k sqft1315 Happy Hollow, New Braunfels, TX 78132For SaleMLS ID #1954023, Mary Rice TREC #751277, Real Broker, LLC. LERA MLS
