Nestled in the boutique gated enclave of The Park at Willow Creek, this 2023 Standard Custom Home perfectly blends modern architecture with warm, curated charm. Inside, soaring ceilings and wide-plank light oak flooring create an airy, light-drenched atmosphere that flows effortlessly through the open-concept layout. The chef-inspired kitchen stands as the home's centerpiece. It is anchored by a stunning natural wood island, sleek quartz countertops, and a rich designer tile backsplash. Convenience meets luxury on the main level with a private primary sanctuary. The upstairs serves as a versatile hub with three spacious bedrooms and a massive flex room perfect for your home office or gym. Practicality shines through the clever Jack and Jill bath, which offers private vanities for every guest. Step outside to your covered porch and private fenced yard, the ideal spot for weekend gatherings or quiet Texas evenings. Located just minutes from the sparkling San Marcos River and downtown icons like The Root Cellar and Zelick’s, you are also perfectly positioned across from Hernandez Elementary with easy access to Texas State and I-35. Experience the harmonious blend of style, comfort, and prime location that makes 416 Stagecoach truly special.
Active
Price cut: $10.9K (10/5)
$359,000
416 Stagecoach Trl, San Marcos, TX 78666
4beds
2,468sqft
Single Family Residence
Built in 2023
6,969 Square Feet Lot
$-- Zestimate®
$145/sqft
$50/mo HOA
What's special
Private fenced yardWide-plank light oak flooringSleek quartz countertopsAiry light-drenched atmosphereSoaring ceilingsChef-inspired kitchenRich designer tile backsplash
- 211 days
- 395
- 29
Zillow last checked:
Listing updated:
Listed by:
Lauren Szekelyhidi (512) 667-3043,
Orchard Brokerage (844) 515-9880
Source: Unlock MLS,MLS#: 1792597
Facts & features
Interior
Bedrooms & bathrooms
- Bedrooms: 4
- Bathrooms: 3
- Full bathrooms: 2
- 1/2 bathrooms: 1
- Main level bedrooms: 1
Heating
- Central, Zoned
Cooling
- Central Air, Zoned
Appliances
- Included: Built-In Electric Oven, Cooktop, Dishwasher, Disposal, Microwave, Refrigerator, Electric Water Heater
Features
- Breakfast Bar, Ceiling Fan(s), High Ceilings, Quartz Counters, Double Vanity, Electric Dryer Hookup, Interior Steps, Kitchen Island, Open Floorplan, Primary Bedroom on Main, Recessed Lighting, Walk-In Closet(s), Washer Hookup
- Flooring: Wood
- Windows: Double Pane Windows, Screens, Vinyl Windows
Interior area
- Total interior livable area: 2,468 sqft
Property
Parking
- Total spaces: 2
- Parking features: Attached, Garage Door Opener, Garage Faces Rear
- Attached garage spaces: 2
Accessibility
- Accessibility features: None
Features
- Levels: Two
- Stories: 2
- Patio & porch: Porch
- Exterior features: Private Entrance, See Remarks
- Pool features: None
- Fencing: Wrought Iron
- Has view: Yes
- View description: Hill Country, Neighborhood
- Waterfront features: None
Lot
- Size: 6,969 Square Feet
- Features: Front Yard, Landscaped, Trees-Small (Under 20 Ft)
Details
- Additional structures: None
- Parcel number: 1187050000024A03
- Special conditions: Standard
Construction
Type & style
- Home type: SingleFamily
- Property subtype: Single Family Residence
Materials
- Foundation: Slab
- Roof: Composition
Condition
- Updated/Remodeled
- New construction: No
- Year built: 2023
Details
- Builder name: Standard Custom Homes
Utilities & green energy
- Sewer: Public Sewer
- Water: Public
- Utilities for property: Cable Available, Electricity Connected, Sewer Connected, Underground Utilities, Water Connected
Community & HOA
Community
- Features: Cluster Mailbox, Gated
- Subdivision: The Park At Willow Creek
HOA
- Has HOA: Yes
- Services included: Maintenance Grounds
- HOA fee: $50 monthly
- HOA name: Park 22 HOA, Inc
Location
- Region: San Marcos
Financial & listing details
- Price per square foot: $145/sqft
- Tax assessed value: $474,580
- Annual tax amount: $9,808
- Date on market: 3/27/2026
- Listing terms: Cash,Conventional,FHA,VA Loan
- Electric utility on property: Yes
Estimated market value
Not available
Estimated sales range
Not available
Not available
Price history
| Date | Event | Price |
|---|---|---|
| 10/5/2026 | Price change | $2,499-3.9%$1/sqft |
Source: Unlock MLS #5697843 Report a problem | ||
| 10/5/2026 | Price change | $359,000-2.9%$145/sqft |
Source:  Unlock MLS #1792597 Report a problem Unlock MLS #1792597 Report a problem | ||
| 9/1/2026 | Price change | $2,600-3.7%$1/sqft |
Source: Unlock MLS #5697843 Report a problem | ||
| 9/1/2026 | Price change | $369,900-2.4%$150/sqft |
Source: Unlock MLS #1792597 Report a problem | ||
| 8/11/2026 | Price change | $379,000-2.6%$154/sqft |
Source: Unlock MLS #1792597 Report a problem | ||
| 7/10/2026 | Price change | $389,000-2.5%$158/sqft |
Source: Unlock MLS #1792597 Report a problem | ||
| 3/27/2026 | Listed for sale | $399,000-14.9%$162/sqft |
Source: Unlock MLS #1792597 Report a problem | ||
| 3/11/2026 | Listed for rent | $2,699-3.6%$1/sqft |
Source: Unlock MLS #5697843 Report a problem | ||
| 1/21/2025 | Listing removed | $2,799$1/sqft |
Source: Unlock MLS #6740912 Report a problem | ||
| 1/9/2025 | Listed for rent | $2,799-5.9%$1/sqft |
Source: Unlock MLS #6740912 Report a problem | ||
| 12/22/2024 | Listing removed | -- |
Source: Owner Report a problem | ||
| 9/19/2024 | Listed for sale | $469,000-6%$190/sqft |
Source: Owner Report a problem | ||
| 9/12/2024 | Listing removed | $2,975$1/sqft |
Source: Unlock MLS #8029182 Report a problem | ||
| 8/9/2024 | Listing removed | -- |
Source:  Central Texas MLS #551261 Report a problem Central Texas MLS #551261 Report a problem | ||
| 7/15/2024 | Price change | $2,975-7%$1/sqft |
Source: Unlock MLS #8029182 Report a problem | ||
| 7/15/2024 | Price change | $499,000-5%$202/sqft |
Source: Unlock MLS #5841979 Report a problem | ||
| 4/2/2024 | Listed for rent | $3,200$1/sqft |
Source: Unlock MLS #8029182 Report a problem | ||
| 3/7/2024 | Listed for sale | $525,000-6.3%$213/sqft |
Source: Unlock MLS #5841979 Report a problem | ||
| 1/30/2024 | Listing removed | -- |
Source: Unlock MLS #8543992 Report a problem | ||
| 11/9/2023 | Listed for sale | $560,000$227/sqft |
Source: Unlock MLS #8543992 Report a problem | ||
Public tax history
| Year | Property taxes | Tax assessment |
|---|---|---|
| 2025 | $9,808 +3.1% | $474,580 -1.8% |
| 2024 | $9,512 +43.6% | $483,270 +38.8% |
| 2023 | $6,625 +656.2% | $348,300 +714.7% |
| 2022 | $876 | $42,750 |
Find assessor info on the county website
Monthly payment
Est. payment
Payment breakdown
Explore the cost of this home by adjusting the details. Changes won't be saved.Climate risks
Neighborhood: Willow Creek
Nearby schools
Schools provided by the listing agent
- Elementary: Hernandez
- Middle: Miller
- High: San Marcos
- District: SanMarcosCONSISD
Source: Unlock MLS. This data may not be complete. We recommend contacting the local school district to confirm school assignments for this home.
Similar homes
- $349,9004 bd3 ba1.9k sqft362 Stagecoach Trl, San Marcos, TX 78666Active
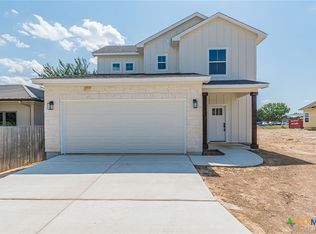
 MLS ID #626263, David Keswick, The Nav Agency. Central Texas MLS
 - from $344,9905 bd3 ba2.7k sqftMeyerson Plan, Sky Ridge, San Marcos, TX 78666New Construction
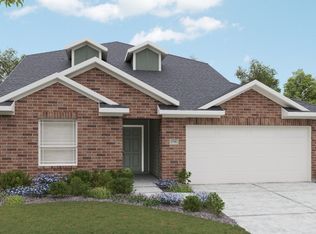 DRB Homes
 - $379,0004 bd3 ba2.2k sqft524 Possumhaw Ln, San Marcos, TX 78666Active
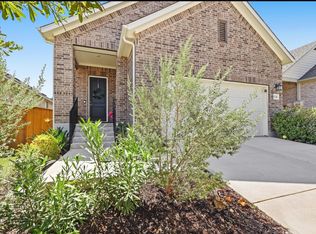
 MLS ID #9797651, Johnny Henion, Outlaw Realty. Unlock MLS
 - from $385,9904 bd2 ba1.9k sqftTularosa Plan, La Cima, San Marcos, TX 78666New Construction
 Hakes Brothers
 - $339,9904 bd2 ba1.9k sqft119 Horseherb Way, San Marcos, TX 78666ActiveUnlock MLS
- $394,9903 bd2 ba1.9k sqft427 Fountain Grass Dr, San Marcos, TX 78666ActiveMLS ID #7400531, Ryan Matthews, Ryan Matthews. Unlock MLS
- $424,9904 bd3 ba2.2k sqft108 Country Cat Ln, San Marcos, TX 78666ActiveMLS ID #8810102, Ryan Matthews, Ryan Matthews. Unlock MLS
- $264,9003 bd2 ba1.5k sqft233 New Hampton Way, San Marcos, TX 78666ActiveMLS ID #5629036, Ana Hernandez-Becerra, Keller Williams Realty. Unlock MLS
- $359,0002 bd2 ba1.5k sqft128 STEWART DR #101, San Marcos, TX 78666For Sale
 MLS ID #2010004, Jean Garcia TREC #712224, JPAR San Antonio. LERA MLS
 - $419,9903 bd2 ba1.9k sqft316 Puppy Dog Pass, San Marcos, TX 78666ActiveMLS ID #6315625, Ryan Matthews, Ryan Matthews. Unlock MLS
- $313,0004 bd2 ba2k sqft3642 Twin Dish, New Braunfels, TX 78130For SaleMLS ID #2021190, Edna Lockwood TREC #630815, Compass RE Texas, LLC. LERA MLS
- $350,0004 bd3 ba2.6k sqft471 Thicket Ln, Kyle, TX 78640ActiveMLS ID #5626257, Allison Pflaum, Keller Williams Realty. Unlock MLS
- $360,0004 bd2 ba1.9k sqft175 Patagonia, Kyle, TX 78640ActiveMLS ID #8207154, Cassandra Ruiz, Compass RE Texas, LLC. Unlock MLS
- $300,0004 bd3 ba2.4k sqft101 Redwood Dr, Kyle, TX 78640ActiveMLS ID #4877844, Amanda Wood, Keller Williams Realty. Unlock MLS
- $515,0004 bd3 ba2.5k sqft116 Lambs Ear Path, San Marcos, TX 78666For SaleMLS ID #2010078, Evalyn Alejandre TREC #695537, Keller Williams City-View. LERA MLS
- $356,0004 bd3 ba2.2k sqft360 Jeffers, Kyle, TX 78640ActiveMLS ID #3809465, Heidi Trevithick, JBGoodwin REALTORS WL. Unlock MLS
- $494,9904 bd3 ba2.5k sqft122 Horseherb Way, San Marcos, TX 78666ActiveMLS ID #4592388, Ryan Matthews, Ryan Matthews. Unlock MLS
- $380,0004 bd4 ba2.7k sqft326 Smithsonian Ln, Kyle, TX 78640ActiveMLS ID #4037213, Analeisa Barron, Bramlett Partners. Unlock MLS
- $325,0004 bd3 ba2.4k sqft405 Andover Ln, Uhland, TX 78640ActiveMLS ID #2842161, Silvia Vandenberg, Compass RE Texas, LLC. Unlock MLS
