Enjoy sweeping views of open ranchland and lush greenery from the elevated north-facing patio of this beautifully designed Kissing Tree home. With no rear neighbors, and a 7-person hot tub, the outdoor space offers a peaceful and private setting for relaxing or entertaining. The popular Wheaton floor plan includes an optional study and an impressively upgraded spacious garage. The upgraded kitchen is appointed with granite countertops, oak cabinets, and premium stainless steel appliances. The open floor-plan allows for abundant natural lighting. Step inside the primary suite and you'll be welcomed into a large primary bathroom with a large walk-in closet. A beautiful brick exterior and thoughtfully designed landscaping give the home exceptional curb appeal. Located near Kissing Tree’s extensive collection of resort-style amenities, residents can enjoy the 18-hole Audubon-rated golf course, Tarbox & Brown restaurant, state-of-the-art fitness center, 18 pickleball courts, outdoor pool, indoor lap pool, and a wide variety of recreational and social activities.
Active
$599,000
228 Drawing Maple St, San Marcos, TX 78666
2beds
1,927sqft
Single Family Residence
Built in 2020
6,664 Square Feet Lot
$-- Zestimate®
$311/sqft
$255/mo HOA
What's special
Beautiful brick exteriorElevated north-facing patioGranite countertopsExceptional curb appealLarge walk-in closetLarge primary bathroomPremium stainless steel appliances
- 39 days
- 117
- 4
Likely to sell faster than
Zillow last checked:
Listing updated:
Listed by:
Jim Chappel (210) 493-3030,
Keller Williams Heritage (210) 493-3030
Source: Unlock MLS,MLS#: 2812604
Facts & features
Interior
Bedrooms & bathrooms
- Bedrooms: 2
- Bathrooms: 2
- Full bathrooms: 2
- Main level bedrooms: 2
Other
- Level: Main
Heating
- Heat Pump, Natural Gas
Cooling
- Ceiling Fan(s), Electric
Appliances
- Included: Built-In Gas Range, Dishwasher, Microwave, Stainless Steel Appliance(s)
Features
- Ceiling Fan(s), Granite Counters, Double Vanity, Entrance Foyer, Kitchen Island, Open Floorplan, Recessed Lighting, Walk-In Closet(s)
- Flooring: Carpet, Wood
- Windows: Double Pane Windows, Window Coverings
- Number of fireplaces: 1
- Fireplace features: Living Room
Interior area
- Total interior livable area: 1,927 sqft
Property
Parking
- Total spaces: 2
- Parking features: Attached, Concrete, Driveway, Garage, Garage Door Opener
- Attached garage spaces: 2
Accessibility
- Accessibility features: None
Features
- Levels: One
- Stories: 1
- Patio & porch: Covered, Front Porch, Patio, Porch, Rear Porch
- Exterior features: Gutters Full, Pest Tubes in Walls, Private Yard, Restricted Access
- Pool features: None
- Fencing: Fenced, Wrought Iron
- Has view: Yes
- View description: Neighborhood, Pasture, Trees/Woods
- Waterfront features: None
Lot
- Size: 6,664 Square Feet
- Features: Back Yard, Curbs, Landscaped, Near Golf Course, Sprinkler - Automatic, Sprinkler - In-ground, Sprinkler - Partial, Views, Xeriscape
Details
- Additional structures: None
- Parcel number: 116371000F059003
- Special conditions: Standard
Construction
Type & style
- Home type: SingleFamily
- Property subtype: Single Family Residence
Materials
- Foundation: Slab
- Roof: Asphalt, Shingle
Condition
- Resale
- New construction: No
- Year built: 2020
Utilities & green energy
- Sewer: Public Sewer
- Water: Public
- Utilities for property: Cable Available, Electricity Connected, Internet-Cable, Other, Natural Gas Connected, Phone Available, Phone Connected, Sewer Connected, Underground Utilities, Water Connected
Community & HOA
Community
- Features: Clubhouse, Golf, High Speed Internet, Park, Pool, Putting Green, Restaurant, Sauna, Sidewalks, Street Lights
- Senior community: Yes
- Subdivision: Kissing Tree
HOA
- Has HOA: Yes
- Services included: Common Area Maintenance, Security
- HOA fee: $255 monthly
- HOA name: Kissing Tree HOA
Location
- Region: San Marcos
Financial & listing details
- Price per square foot: $311/sqft
- Tax assessed value: $514,190
- Annual tax amount: $10,626
- Date on market: 8/28/2026
- Listing terms: Cash,Conventional,FHA,VA Loan
- Electric utility on property: Yes
Estimated market value
Not available
Estimated sales range
Not available
Not available
Price history
| Date | Event | Price |
|---|---|---|
| 8/28/2026 | Listed for sale | $599,000$311/sqft |
Source:  Unlock MLS #2812604 Report a problem Unlock MLS #2812604 Report a problem | ||
Public tax history
| Year | Property taxes | Tax assessment |
|---|---|---|
| 2025 | $6,466 -12.9% | $514,190 -7.9% |
| 2024 | $7,420 +2% | $558,130 +5.1% |
| 2023 | $7,271 -16.4% | $531,130 +10% |
| 2022 | $8,692 -0.4% | $482,845 +10% |
| 2021 | $8,730 +540.1% | $438,950 +609.4% |
| 2020 | $1,364 | $61,880 |
Find assessor info on the county website
Monthly payment
Est. payment
Payment breakdown
Explore the cost of this home by adjusting the details. Changes won't be saved.Climate risks
Neighborhood: 78666
Nearby schools
Schools provided by the listing agent
- Elementary: Hernandez
- Middle: Miller
- High: San Marcos
- District: SanMarcosCONSISD
Source: Unlock MLS. This data may not be complete. We recommend contacting the local school district to confirm school assignments for this home.
- $375,200-- bd2 ba1.4k sqft232 Drawing Maple St, San Marcos, TX 78666Off Market
- $376,100-- bd2 ba1.4k sqft224 Drawing Maple St, San Marcos, TX 78666Off Market
- $629,0002 bd2 ba1.8k sqft304 Drawing Maple St, San Marcos, TX 78666For Sale
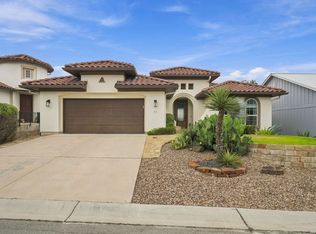
- $483,700-- bd2 ba1.7k sqft220 Drawing Maple St, San Marcos, TX 78666Off Market
Similar homes
- $675,0002 bd3 ba2.3k sqft808 DANCING OAK LN, San Marcos, TX 78666For Sale

 MLS ID #2003113, Courtney Salinas TREC #515265, Legacy Broker Group. LERA MLS
 - $444,5003 bd2 ba2.1k sqft921 ACADEMY OAKS DR, San Marcos, TX 78666For Sale
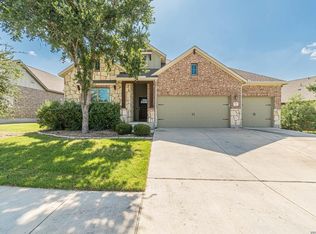 MLS ID #1998384, Melissa Rogers TREC #828313, Keller Williams Heritage. LERA MLS
 - $525,0004 bd2 ba2.5k sqft401 DEER CREEK DR, San Marcos, TX 78666For Sale
 MLS ID #2004709, Miguel Gonzalez TREC #510593, 5X REALTY. LERA MLS
 - $749,0005 bd3 ba2.6k sqft967 Falconwood Dr, San Marcos, TX 78666For Sale By Owner

- $675,0003 bd4 ba2.1k sqft643 Shady Holw, New Braunfels, TX 78132Active
 MLS ID #6564639, Pete Russian, Compass RE Texas, LLC. Unlock MLS
 - $639,9003 bd3 ba2.4k sqft833 Pinnacle Pkwy, New Braunfels, TX 78132ActiveMLS ID #9404717, Martha Olmos, Bramlett Partners. Unlock MLS
- $625,0004 bd3 ba2.2k sqft277 TEXAS COUNTRY DR, New Braunfels, TX 78132For SaleMLS ID #1972671, Misty Hickman TREC #609310, Epique Realty LLC. LERA MLS
- $619,9904 bd2 ba2.1k sqft178 Whitell Bay, Canyon Lake, TX 78133Active
 MLS ID #623919, Katie Foerster, Keller Williams Heritage. Central Texas MLS
 - $549,0004 bd3 ba2.5k sqft144 Allegheny Way, Kyle, TX 78640ActiveMLS ID #8668597, Erin Bara, Keller Williams Realty. Unlock MLS
- $600,0003 bd2 ba1.6k sqft600 Windrush, Canyon Lake, TX 78133ActiveMLS ID #3017659, Jessica Richardson, Phyllis Browning Company - NB. Unlock MLS
- $594,9994 bd2 ba2.2k sqft632 MISSION VIEW CT, New Braunfels, TX 78130For SaleMLS ID #2014277, Clarissa Harris TREC #678440, RE/MAX GO - NB. LERA MLS
- $459,0004 bd3 ba2.4k sqft332 Ancient Oak Way, San Marcos, TX 78666ActiveMLS ID #7697056, Eric Mulero, Redfin Corporation. Unlock MLS
- $474,9993 bd2 ba2.4k sqft78 Woodcreek Dr, Wimberley, TX 78676ActiveMLS ID #2866738, Ashley Button, Real Broker, LLC. Unlock MLS
- $595,0003 bd2 ba1.5k sqft1188 LAKESHORE DR, Canyon Lake, TX 78133For SaleMLS ID #2003119, Genevieve Vincent TREC #571690, Texas Home Genie. LERA MLS
- $625,0004 bd3 ba2k sqft217 Mineral River Loop, Kyle, TX 78640ActiveMLS ID #4976457, Arturo Fraide, eXp Realty, LLC. Unlock MLS
