Beautiful 4-Bedroom Home in La Cima
2,895 Sq. Ft. | 4 Bedrooms | 3.5 Baths | 3-Car Garage | 1 Story
Welcome home to a thoughtfully designed single-story residence in La Cima, where spacious living meets an exceptional community lifestyle.
From the moment you enter, the extended foyer with a 12-foot ceiling creates an impressive sense of space and leads seamlessly into the open-concept family room, kitchen, and morning area. The kitchen is designed for both everyday living and entertaining, featuring a walk-in pantry and oversized island with built-in seating.
The inviting family room showcases a wall of windows, bringing in abundant natural light, while the adjacent game room with French doors provides the perfect space for movie nights, playtime, or entertaining guests.
Retreat to the luxurious primary suite, featuring an impressive 15-foot ceiling and a spa-inspired primary bath with dual vanities, a glass-enclosed shower, and two walk-in closets. Bedrooms two and three share a convenient Hollywood-style bath, and every bedroom includes its own walk-in closet.
Step outside to enjoy the covered backyard patio with a 12-foot ceiling, creating an ideal setting for outdoor dining, relaxing, and entertaining. A dedicated mud room off the three-car garage adds everyday convenience and organization.
Experience the La Cima Lifestyle
Residents can enjoy more than 45 acres of open space at Central Park, designed as a gathering place for families to run, play, socialize, and enjoy the outdoors.
Additional community amenities include:
🏊 Recreation Center with activity, workout, and meeting rooms
🏊 Three swimming pools, including a kiddie pool, family pool, and adults-only quiet pool
🛝 Unique playscapes with modern playground equipment
⚽ Community recreational fields for soccer, baseball, football, and more
🌳 Abundant green space and opportunities to enjoy the natural surroundings
With generous living spaces, elevated architectural details, and an amenity-rich community, this La Cima home offers the perfect combination of comfort, style, and an active lifestyle.
Come see why this could be the place you call home!
Zillow Preview
$675,000
808 Teakmill Trl, San Marcos, TX 78666
4beds
2,900sqft
Single Family Residence
Built in 2024
7,936 Square Feet Lot
$656,000 Zestimate®
$233/sqft
$65/mo HOA
What's special
Three-car garageWalk-in pantryGlass-enclosed shower
- 95
- views
- 6
- saves
Zillow last checked:
Listed by
Russell Martin • 424845 • 512-773-7382
KW - Texas-South (1) • 512-330-1020
Source: Zillow
Facts & features
Interior
Bedrooms & bathrooms
- Bedrooms: 4
- Bathrooms: 4
- Full bathrooms: 3
- 1/2 bathrooms: 1
Heating
- Central
Cooling
- Central Air
Appliances
- Included: Dishwasher, Disposal, Free-Standing Gas Range, Gas Water Heater, Ice Maker, Microwave, Range Hood, Stainless Steel Appliance(s), Vented Exhaust Fan, Water Heater
- Laundry: Laundry Room
Features
- Breakfast Bar, Built-in Features, Ceiling Fan(s), Double Vanity, Eat-in Kitchen, Entrance Foyer, Granite Counters, High Ceilings, High Speed Internet, His and Hers Closets, In-Law Floorplan, Kitchen Island, Master Downstairs, Open Floorplan, Pantry, Recessed Lighting, Soaking Tub
- Flooring: Wood, Stone
- Number of fireplaces: 1
- Fireplace features: Living Room
Interior area
- Total interior livable area: 2,900 sqft
Property
Parking
- Total spaces: 5
- Parking features: Garage
- Garage spaces: 3
Features
- Stories: 1
- Fencing: Full,Wood,Wrought Iron
- Has view: Yes
- View description: Trees/Woods
Lot
- Size: 7,936 Square Feet
Details
- Parcel number: R189161
Construction
Type & style
- Home type: SingleFamily
- Architectural style: Contemporary,Craftsman
- Property subtype: Single Family Residence
Materials
- Brick
- Foundation: Slab
- Roof: Composition
Condition
- New Construction
- New construction: No
- Year built: 2024
Details
- Builder name: Perry Homes
Utilities & green energy
- Sewer: Public Sewer
- Water: Public
- Utilities for property: Electricity Connected, Natural Gas Connected, Sewer Connected, Underground Utilities, Water Connected
Green energy
- Energy efficient items: Appliances, HVAC
Community & HOA
Community
- Features: Clubhouse, Park, Playground, Pool
- Subdivision: La Cima
HOA
- Has HOA: Yes
- Amenities included: Clubhouse, Fitness Center, Game Room, Jogging Path, Landscaping, Maintenance Grounds, Meeting Room, Park, Playground, Pool, Recreation Facilities, Trail(s)
- HOA fee: $195 quarterly
- HOA name: La Cima
Location
- Region: San Marcos
Financial & listing details
- Price per square foot: $233/sqft
- Tax assessed value: $585,990
- Annual tax amount: $12,805
Estimated market value
$656,000
$604,000 - $715,000
$2,996/mo
Price history
| Date | Event | Price |
|---|---|---|
| 2/26/2025 | Listing removed | $724,900$250/sqft |
Source:  Unlock MLS Report a problem Unlock MLS Report a problem | ||
| 10/18/2024 | Pending sale | $724,900$250/sqft |
Source: Unlock MLS Report a problem | ||
| 10/3/2024 | Price change | $724,900-0.7%$250/sqft |
Source:  Perry Homes Report a problem Perry Homes Report a problem | ||
| 9/27/2024 | Listed for sale | $729,900$252/sqft |
Source: Perry Homes Report a problem | ||
Public tax history
| Year | Property taxes | Tax assessment |
|---|---|---|
| 2025 | -- | $574,486 +565.8% |
| 2024 | $5,661 +1.2% | $86,288 0% |
| 2023 | $5,595 | $86,290 |
Find assessor info on the county website
Monthly payment
Est. payment
Payment breakdown
Explore the cost of this home by adjusting the details. Changes won't be saved.Climate risks
Neighborhood: 78666
Nearby schools
Schools provided by the listing agent
- Elementary: Hernandez
- Middle: Miller
- High: San Marcos
- District: San Marcos
Source: Zillow. This data may not be complete. We recommend contacting the local school district to confirm school assignments for this home.

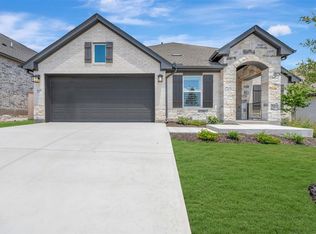
Similar homes
- $629,8004 bd3 ba3k sqft109 Possumhaw Ln, San Marcos, TX 78666Active

 Unlock MLS
 - $514,9904 bd4 ba2.3k sqft213 Teakmill Trl, San Marcos, TX 78666Active
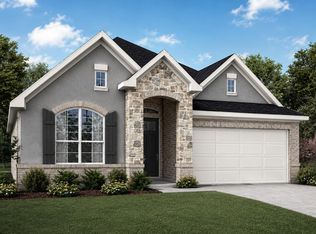 MLS ID #7833972, Ryan Matthews, Ryan Matthews. Unlock MLS
 - $499,9904 bd3 ba2.5k sqft122 Horseherb Way, San Marcos, TX 78666Active
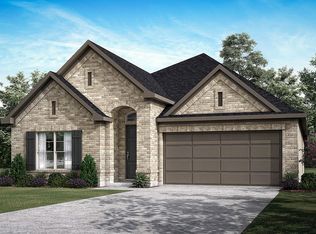 MLS ID #4592388, Ryan Matthews, Ryan Matthews. Unlock MLS
 - $459,9903 bd2 ba1.9k sqft315 Fountain Grass Dr, San Marcos, TX 78666Active
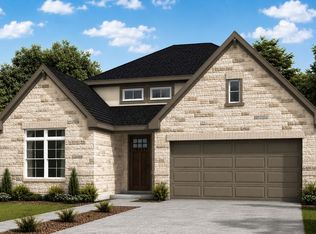 MLS ID #6403143, Ryan Matthews, Ryan Matthews. Unlock MLS
 - $565,9753 bd3 ba2.2k sqft105 Silver Lupine Cv, San Marcos, TX 78666ActiveUnlock MLS
- $364,8164 bd3 ba2.2k sqft134 Cogitare Ln, San Marcos, TX 78666ActiveUnlock MLS
- $552,0002 bd3 ba2.2k sqft119 Yellowcress Ln, San Marcos, TX 78666ActiveUnlock MLS
- $675,0005 bd5 ba3.7k sqft5717 Satchel Trail, New Braunfels, TX 78130New Construction
 LERA MLS
 - $623,7204 bd3 ba2.9k sqft5676 Ryder Road, New Braunfels, TX 78130New ConstructionLERA MLS
- $380,0002 bd2 ba1.5k sqft109 Mountain Sorrel Ct, San Marcos, TX 78666ActiveMLS ID #1603660, Jimmy Rado, David Weekley Homes. Unlock MLS
- $724,9005 bd5 ba3.6k sqft5758 SATCHEL TRL, New Braunfels, TX 78130New ConstructionLERA MLS
- $744,0004 bd4 ba3.1k sqft338 Cleveland Way, New Braunfels, TX 78130Active
 Central Texas MLS
 - $589,0004 bd4 ba2.6k sqft5755 Tug Point, New Braunfels, TX 78130ActiveCentral Texas MLS
- $599,9004 bd4 ba3.3k sqft248 Melody Rd, Lockhart, TX 78644ActiveUnlock MLS
- $750,0003 bd3 ba3k sqft226 Bobby Clark Dr, Canyon Lake, TX 78133ActiveMLS ID #585898, Dan S. Justus, Keller Williams Realty - SW. Central Texas MLS
- $599,9004 bd3 ba2.4k sqft216 Hulda Trail, New Braunfels, TX 78130New ConstructionMLS ID #1957452, Lee Jones TREC #439466, Perry Homes Realty, LLC. LERA MLS
- $594,0004 bd3 ba2.9k sqft335 Grand Legacy, New Braunfels, TX 78130ActiveCentral Texas MLS
