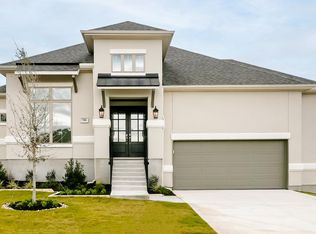
Immerse yourself in this charming new David Weekley home in La Cima. This stunning home is nestled against several acres of green space with no direct backyard neighbors. The Cavern home offers seamless indoor-outdoor living, with an extended covered back patio that provides a serene space to enjoy the peaceful mornings in the Hill Country. The heart of this home is the gourmet kitchen, featuring luxurious finishes in soothing neutral shades and matte black hardware. The open-concept family room and dining room seamlessly flow onto the extended patio. You won't need wall art in this home as the view through the 12' x 8' sliding glass doors that align the back of the home will be all the art you need! Retreat to the Extended Owner's Retreat for ultimate relaxation, complete with an 8' Super Shower and expansive walk-in closet. The versatile craftsman study offers a peaceful space for work or relaxation. Two secondary bedrooms provide endless opportunities for personalization and style. Contact the David Weekley team in La Cima to discover the beauty and elegance of this gorgeous home. Experience luxury living at its finest in this tranquil and captivating retreat. Our EnergySaver™ Homes offer peace of mind knowing your new home in San Marcos is minimizing your environmental footprint while saving energy. Square Footage is an estimate only; actual construction may vary.
Pending
Price increase: $50.2K (10/27)
$474,900
720 Teakmill Trl, San Marcos, TX 78666
3beds
2,090sqft
Single Family Residence
Built in 2026
7,840 Square Feet Lot
$-- Zestimate®
$227/sqft
$65/mo HOA
What's special
- 165 days
- 132
- 4
Zillow last checked:
Listing updated:
Listed by:
Jimmy Rado (512) 821-8818,
David Weekley Homes (512) 566-0541
Source: Unlock MLS,MLS#: 4535456
Facts & features
Interior
Bedrooms & bathrooms
- Bedrooms: 3
- Bathrooms: 2
- Full bathrooms: 2
- Main level bedrooms: 3
Primary bedroom
- Features: Ceiling Fan(s), Full Bath, High Ceilings, Low/No VOC, Recessed Lighting
- Level: Main
Primary bathroom
- Description: 8' Super Shower and a Private Water Closet. Linen Closet for additional storage.
- Features: Quartz Counters, Double Vanity, Full Bath, High Ceilings, Low Flow Plumbing Fixtures, Low/No VOC, Recessed Lighting, Walk-In Closet(s), Walk-in Shower
- Level: Main
Dining room
- Description: Open Family, Dining and Kitchen Area. Access to full bathroom.
- Features: Chandelier, Dining Area, High Ceilings, Low/No VOC
- Level: Main
Family room
- Description: The Family, Dining and Kitchen Area overlook the extended covered back porch and the beauty of the Hill Country view.
- Features: Ceiling Fan(s), High Ceilings, Low/No VOC, Recessed Lighting, Smart Thermostat, Wired for Data
- Level: Main
Kitchen
- Features: Kitchen Island, Quartz Counters, Eat-in Kitchen, Gourmet Kitchen, High Ceilings, Low Flow Plumbing Fixtures, Low/No VOC, Open to Family Room, Pantry, Plumbed for Icemaker, Recessed Lighting
- Level: Main
Laundry
- Features: Electric Dryer Hookup, Low Flow Plumbing Fixtures, Low/No VOC, Recessed Lighting, Washer Hookup
- Level: Main
Office
- Description: Closet in Entry Way near Study for additional storage. Access to full bathroom.
- Features: High Ceilings, Low/No VOC, Recessed Lighting
- Level: Main
Heating
- Central, ENERGY STAR Qualified Equipment, Exhaust Fan, Hot Water, Natural Gas, Zoned
Cooling
- Ceiling Fan(s), Central Air, Electric, ENERGY STAR Qualified Equipment, Exhaust Fan, Humidity Control, Zoned
Appliances
- Included: Built-In Electric Oven, Cooktop, Dishwasher, Disposal, ENERGY STAR Qualified Appliances, ENERGY STAR Qualified Dishwasher, ENERGY STAR Qualified Water Heater, Exhaust Fan, Gas Cooktop, Microwave, Oven, Plumbed For Ice Maker, Self Cleaning Oven, Stainless Steel Appliance(s), Vented Exhaust Fan, Gas Water Heater
Features
- Ceiling Fan(s), High Ceilings, Chandelier, Double Vanity, Electric Dryer Hookup, Eat-in Kitchen, Kitchen Island, Low Flow Plumbing Fixtures, No Interior Steps, Open Floorplan, Pantry, Primary Bedroom on Main, Recessed Lighting, Smart Thermostat, Storage, Study/Home Office, Walk-In Closet(s), Washer Hookup, Wired for Data
- Flooring: Carpet, Tile, Vinyl
- Windows: Double Pane Windows, Low Emissivity Windows, Screens, Vinyl Windows
Interior area
- Total interior livable area: 2,090 sqft
Property
Parking
- Total spaces: 2
- Parking features: Attached, Driveway, Garage, Garage Door Opener, Garage Faces Front
- Attached garage spaces: 2
Accessibility
- Accessibility features: None
Features
- Levels: One
- Stories: 1
- Patio & porch: Covered, Front Porch, Rear Porch
- Exterior features: Gutters Full, Lighting, Pest Tubes in Walls, Private Yard
- Pool features: None
- Spa features: None
- Fencing: Fenced, Privacy, Wood, Wrought Iron
- Has view: Yes
- View description: Neighborhood, Trees/Woods
- Waterfront features: None
Lot
- Size: 7,840 Square Feet
- Dimensions: 60 x 127.5
- Features: Back Yard, Curbs, Front Yard, Interior Lot, Landscaped, Sprinkler - Back Yard, Sprinklers In Front, Sprinkler - In-ground, Sprinkler - Rain Sensor, Sprinkler - Side Yard, Trees-Small (Under 20 Ft), Views
Details
- Additional structures: Residence
- Parcel number: 114661000L002003
- Special conditions: Standard
Construction
Type & style
- Home type: SingleFamily
- Property subtype: Single Family Residence
Materials
- Foundation: Slab
- Roof: Composition, Shingle
Condition
- New Construction
- New construction: Yes
- Year built: 2026
Details
- Builder name: David Weekley Homes
Utilities & green energy
- Sewer: Public Sewer
- Water: Public
- Utilities for property: Cable Available, Electricity Connected, Internet-Cable, Internet-Fiber, Natural Gas Connected, Phone Available, Sewer Connected, Underground Utilities, Water Connected
Community & HOA
Community
- Features: Business Center, Clubhouse, Cluster Mailbox, Common Grounds, Conference/Meeting Room, Controlled Access, Curbs, Dog Park, Electronic Payments, Fitness Center, High Speed Internet, Kitchen Facilities, Park, Planned Social Activities, Pool, Property Manager On-Site, Sidewalks, Street Lights, Underground Utilities
- Subdivision: La Cima
HOA
- Has HOA: Yes
- Services included: Common Area Maintenance, Maintenance Grounds
- HOA fee: $195 quarterly
- HOA name: La Cima Master Community
Location
- Region: San Marcos
Financial & listing details
- Price per square foot: $227/sqft
- Tax assessed value: $86,288
- Annual tax amount: $5,762
- Date on market: 5/22/2026
- Listing terms: Cash,Conventional,FHA,VA Loan
- Electric utility on property: Yes
Estimated market value
Not available
Estimated sales range
Not available
Not available
Price history
| Date | Event | Price |
|---|---|---|
| 10/27/2026 | Pending sale | $474,900+11.8%$227/sqft |
Source:  Unlock MLS #4535456 Report a problem | ||
| 10/23/2026 | Price change | $424,707-10.6%$203/sqft |
Source:  David Weekley Homes Report a problem | ||
| 10/3/2026 | Price change | $474,900-1.2%$227/sqft |
Source: David Weekley Homes Report a problem | ||
| 10/2/2026 | Price change | $480,426+1.2%$230/sqft |
Source: David Weekley Homes Report a problem | ||
| 9/29/2026 | Price change | $474,900-4.8%$227/sqft |
Source: Unlock MLS #4535456 Report a problem | ||
| 8/14/2026 | Price change | $499,000-2.2%$239/sqft |
Source: Unlock MLS #4535456 Report a problem | ||
| 7/9/2026 | Price change | $510,000-1%$244/sqft |
Source: Unlock MLS #4535456 Report a problem | ||
| 6/22/2026 | Price change | $515,000-1.9%$246/sqft |
Source: Unlock MLS #4535456 Report a problem | ||
| 5/29/2026 | Price change | $525,000-4.8%$251/sqft |
Source: Unlock MLS #4535456 Report a problem | ||
| 5/27/2026 | Price change | $551,714+0.3%$264/sqft |
Source: David Weekley Homes Report a problem | ||
| 5/22/2026 | Listed for sale | $550,094$263/sqft |
Source: Unlock MLS #4535456 Report a problem | ||
Public tax history
| Year | Property taxes | Tax assessment |
|---|---|---|
| 2025 | $5,762 +5.7% | $86,288 -25% |
| 2024 | $5,454 +6.3% | $115,050 +80.5% |
| 2023 | $5,133 | $63,750 |
Find assessor info on the county website
Monthly payment
Est. payment
Payment breakdown
Explore the cost of this home by adjusting the details. Changes won't be saved.Climate risks
Neighborhood: 78666
Nearby schools
Schools provided by the listing agent
- Elementary: Hernandez
- Middle: Miller
- High: San Marcos
- District: SanMarcosCONSISD
Source: Unlock MLS. This data may not be complete. We recommend contacting the local school district to confirm school assignments for this home.
Similar homes
- $499,9003 bd2 ba2.3k sqft816 Teakmill Trl, San Marcos, TX 78666Active
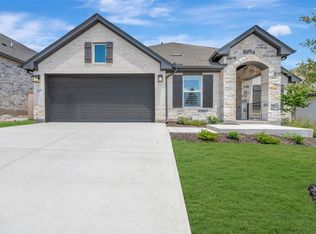
 Unlock MLS
- $474,9904 bd4 ba2.5k sqft112 Teakmill Trl, San Marcos, TX 78666Active
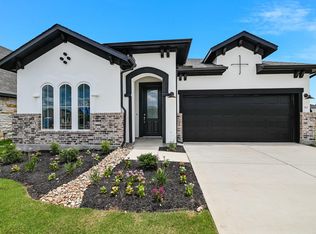 MLS ID #8991273, Ryan Matthews, Ryan Matthews. Unlock MLS
- $494,9904 bd3 ba2.5k sqft122 Horseherb Way, San Marcos, TX 78666Active
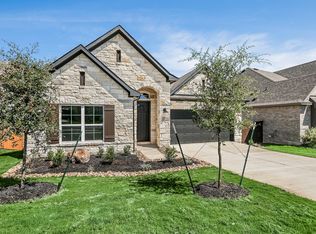 MLS ID #4592388, Ryan Matthews, Ryan Matthews. Unlock MLS
- $424,9904 bd3 ba2.2k sqft108 Country Cat Ln, San Marcos, TX 78666Active
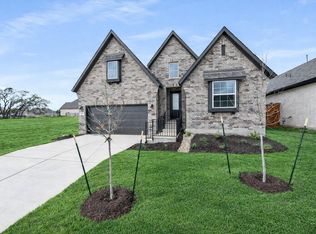 MLS ID #8810102, Ryan Matthews, Ryan Matthews. Unlock MLS
- $419,9903 bd2 ba1.9k sqft316 Puppy Dog Pass, San Marcos, TX 78666ActiveMLS ID #6315625, Ryan Matthews, Ryan Matthews. Unlock MLS
- $394,9903 bd2 ba1.9k sqft427 Fountain Grass Dr, San Marcos, TX 78666ActiveMLS ID #7400531, Ryan Matthews, Ryan Matthews. Unlock MLS
- $473,8902 bd2 ba1.5k sqft1528 Dancing Oak Ln, San Marcos, TX 78666ActiveMLS ID #6464560, Richard Romeo, Next Door Realty LLC. Unlock MLS
- $454,9902 bd2 ba1.7k sqft127 Antoinette Way, San Marcos, TX 78666ActiveUnlock MLS
- $439,9902 bd2 ba1.5k sqft153 Antoinette Way #102, San Marcos, TX 78666ActiveUnlock MLS
- $475,0004 bd4 ba2.7k sqft128 Fawn River Run, Kyle, TX 78640ActiveMLS ID #6201518, Cody McConnell, Compass RE Texas, LLC. Unlock MLS
- $310,0004 bd3 ba2.5k sqft115 Callado Cir, San Marcos, TX 78666ActiveMLS ID #5965231, Tabitha Gonzales, TAGcity Real Estate. Unlock MLS
- $445,0004 bd3 ba2.4k sqft199 Five Mile Creek Way, Kyle, TX 78640ActiveMLS ID #4836883, Steph Bartone, eXp Realty, LLC. Unlock MLS
- $449,9994 bd3 ba2.1k sqft310 Treadwell Ln, Kyle, TX 78640ActiveUnlock MLS
- $474,9993 bd2 ba1.7k sqft443 San Saba Dr, Buda, TX 78610ActiveUnlock MLS
- $474,8094 bd3 ba2.1k sqft809 Jackson River Loop, Kyle, TX 78640ActiveUnlock MLS
- $425,0003 bd2 ba1.7k sqft1039 Primrose Path, Canyon Lake, TX 78133For Sale
 MLS ID #2002380, Erin Rodriguez TREC #587889, Rodriguez Collective. LERA MLS
- $499,0003 bd3 ba1.7k sqft265 MAGNOLIA MDW, Canyon Lake, TX 78133New ConstructionMLS ID #2014188, Maria Martinez TREC #423841, Premier Realty Group Platinum. LERA MLS
