One of the best homes in Kyle. This beautiful Highland Home in 6 Creeks is lightly lived in, heavily upgraded, and loaded with features you almost never see at this level. Over $50,000 was put into the landscaping, plus a full media room with projector and chairs, automated blinds, huge garage, beautiful plank flooring, high ceilings, custom finishes, and a laundry room connected directly to the primary closet. Big airy office, tons of bedrooms, quick access to I-35, and a floor plan that just makes sense. This one feels clean, custom, and barely touched.
Active
Price cut: $10K (7/13)
$719,000
269 Iron Creek Way, Kyle, TX 78640
4beds
3,050sqft
Single Family Residence
Built in 2023
0.25 Acres Lot
$-- Zestimate®
$236/sqft
$67/mo HOA
What's special
High ceilingsBig airy officeTons of bedroomsBeautiful plank flooringHuge garageAutomated blindsCustom finishes
- 68 days
- 255
- 21
Zillow last checked:
Listing updated:
Listed by:
Austin Moore (720) 224-4283,
Spyglass Realty (512) 759-0889
Source: Unlock MLS,MLS#: 7746434
Facts & features
Interior
Bedrooms & bathrooms
- Bedrooms: 4
- Bathrooms: 5
- Full bathrooms: 4
- 1/2 bathrooms: 1
- Main level bedrooms: 4
Heating
- Central
Cooling
- Central Air
Appliances
- Included: Built-In Oven(s), Cooktop, Dishwasher, Disposal, Gas Cooktop, Instant Hot Water, Microwave, Plumbed For Ice Maker, Tankless Water Heater
Features
- Breakfast Bar, Ceiling Fan(s), High Ceilings, Double Vanity, French Doors, High Speed Internet, In-Law Floorplan, Kitchen Island, Open Floorplan, Pantry, Recessed Lighting, Smart Home
- Flooring: Carpet, Tile, Wood
- Windows: Double Pane Windows, Vinyl Windows
- Number of fireplaces: 1
- Fireplace features: Gas Starter, Masonry
Interior area
- Total interior livable area: 3,050 sqft
Property
Parking
- Total spaces: 3
- Parking features: Attached, Garage Faces Front
- Attached garage spaces: 3
Accessibility
- Accessibility features: None
Features
- Levels: One
- Stories: 1
- Patio & porch: Covered, Mosquito System, Porch
- Exterior features: Gas Grill
- Pool features: None
- Fencing: Masonry, Wood
- Has view: Yes
- View description: None
- Waterfront features: None
Lot
- Size: 0.25 Acres
- Dimensions: 93 x 138
- Features: Back to Park/Greenbelt, Curbs, Sprinkler - Automatic, Trees-Small (Under 20 Ft)
Details
- Additional structures: None
- Parcel number: 269 Iron Creek Way
- Special conditions: Standard
Construction
Type & style
- Home type: SingleFamily
- Property subtype: Single Family Residence
Materials
- Foundation: Slab
- Roof: Composition
Condition
- Resale
- New construction: No
- Year built: 2023
Details
- Builder name: Highland Homes
Utilities & green energy
- Sewer: Public Sewer
- Water: Public
- Utilities for property: Cable Available, Natural Gas Available, Sewer Connected, Underground Utilities
Community & HOA
Community
- Features: Cluster Mailbox, Common Grounds, Fishing, Lake, Park, Pool, Sidewalks, Tennis Court(s)
- Subdivision: 6 Creeks at Waterridge: 70ft. lots
HOA
- Has HOA: Yes
- Services included: Common Area Maintenance
- HOA fee: $800 annually
- HOA name: 6 creeks
Location
- Region: Kyle
Financial & listing details
- Price per square foot: $236/sqft
- Tax assessed value: $650,250
- Annual tax amount: $11,836
- Date on market: 7/1/2026
- Listing terms: See Remarks,Cash,Conventional,FHA,VA Loan
Estimated market value
Not available
Estimated sales range
Not available
Not available
Price history
| Date | Event | Price |
|---|---|---|
| 7/13/2026 | Price change | $719,000-1.4%$236/sqft |
Source:  Unlock MLS #7746434 Report a problem Unlock MLS #7746434 Report a problem | ||
| 7/1/2026 | Listed for sale | $729,000-0.1%$239/sqft |
Source: Unlock MLS #7746434 Report a problem | ||
| 2/28/2026 | Listing removed | $729,500$239/sqft |
Source: Unlock MLS #6182359 Report a problem | ||
| 2/14/2026 | Price change | $729,500-2.7%$239/sqft |
Source: Unlock MLS #6182359 Report a problem | ||
| 1/16/2026 | Listed for sale | $749,500+1.3%$246/sqft |
Source: Unlock MLS #6182359 Report a problem | ||
| 9/30/2023 | Listing removed | -- |
Source:  Highland Homes Report a problem Highland Homes Report a problem | ||
| 8/19/2023 | Pending sale | $739,990$243/sqft |
Source: Unlock MLS #2861167 Report a problem | ||
| 8/3/2023 | Price change | $739,990-1.3%$243/sqft |
Source: Unlock MLS #2861167 Report a problem | ||
| 6/28/2023 | Price change | $749,990-2.9%$246/sqft |
Source: Highland Homes Report a problem | ||
| 2/16/2023 | Price change | $772,226+4.7%$253/sqft |
Source: Highland Homes Report a problem | ||
| 1/20/2023 | Listed for sale | $737,540$242/sqft |
Source: Highland Homes Report a problem | ||
Public tax history
| Year | Property taxes | Tax assessment |
|---|---|---|
| 2025 | -- | $650,250 -3% |
| 2024 | $14,232 +171.7% | $670,180 +621.2% |
| 2023 | $5,238 | $92,930 |
Find assessor info on the county website
Monthly payment
Est. payment
Payment breakdown
Explore the cost of this home by adjusting the details. Changes won't be saved.Climate risks
Neighborhood: 78640
Nearby schools
Schools provided by the listing agent
- Elementary: Laura B Negley
- Middle: R C Barton
- High: Jack C Hays
- District: HaysCONSISD
Source: Unlock MLS. This data may not be complete. We recommend contacting the local school district to confirm school assignments for this home.
Similar homes
- $744,9905 bd5 ba4.4k sqft351 Pigeon River Rd, Kyle, TX 78640Active

 MLS ID #1234924, Soomin Kim, eXp Realty, LLC. Unlock MLS
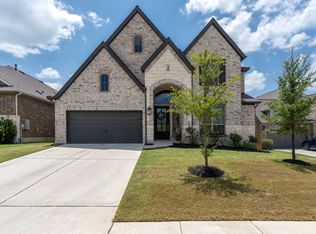
 - $629,9004 bd3 ba3.3k sqft194 Trout River Rd, Kyle, TX 78640Active
 MLS ID #1299567, Caitlyn Niemie, LPT Realty LLC - Ascend Group. Unlock MLS
 - $698,5494 bd4 ba2.8k sqft333 Tumbling Creek Run, Kyle, TX 78640Active
 Unlock MLS
 - $685,0005 bd5 ba3.5k sqft414 Tumbling Creek, Kyle, TX 78640For Sale

 MLS ID #1953096, Michelle Shipman TREC #745178, The Agency San Antonio. LERA MLS
 - $634,9004 bd4 ba3.2k sqft372 Wood Thrush Run, Kyle, TX 78640ActiveUnlock MLS
- $545,0004 bd3 ba2.4k sqft108 Fawn River Run, Kyle, TX 78640ActiveMLS ID #9545330, Lydia Witt, Real Broker, LLC. Unlock MLS
- $525,0004 bd3 ba2.8k sqft283 Painted Creek Way, Kyle, TX 78640ActiveMLS ID #4749015, Luisa Phou, Blackburn Properties. Unlock MLS
- $594,9004 bd4 ba2.9k sqft318 Wood Thrush Run, Kyle, TX 78640ActiveUnlock MLS
- $599,9004 bd3 ba2.7k sqft302 Wood Thrush Run, Kyle, TX 78640ActiveUnlock MLS
- $499,8404 bd3 ba2.7k sqft214 Prickly Poppy Loop, Kyle, TX 78640Active
 MLS ID #624526, Kathryn Stredwick, First Texas Brokerage-Temple. Central Texas MLS
 - $475,0004 bd3 ba2.5k sqft207 Mineral River Loop, Kyle, TX 78640ActiveMLS ID #2772246, Lori Goto, Encore Real Estate. Unlock MLS
- $539,0004 bd3 ba2.7k sqft201 BREWER ST, Kyle, TX 78640For SaleMLS ID #2008061, Ruth Horace TREC #499143, Keller Williams Legacy. LERA MLS
- $499,9904 bd3 ba2.9k sqft242 Five Mile Creek Way, Kyle, TX 78640ActiveUnlock MLS
- $675,0004 bd4 ba2.7k sqft147 Hope St, Kyle, TX 78640ActiveMLS ID #8552571, Adrianne Craft, Keller Williams Realty. Unlock MLS
- $535,0004 bd4 ba2.7k sqft510 Prickly Poppy Loop, Kyle, TX 78640ActiveMLS ID #6714920, Arturo Fraide, eXp Realty, LLC. Unlock MLS
- $574,9904 bd4 ba2.9k sqft174 Stock Pond Trl, Kyle, TX 78640ActiveUnlock MLS
- $405,0003 bd2 ba2.2k sqft396 Gunnison Way, Kyle, TX 78640ActiveMLS ID #1526387, Adelina Rotar, Keller Williams Realty. Unlock MLS
- $539,9904 bd3 ba2.6k sqft390 Muddy Creek Way, Kyle, TX 78640ActiveUnlock MLS
- $499,0004 bd3 ba2.5k sqft329 Muddy Creek Way, Kyle, TX 78640ActiveUnlock MLS
- $619,9904 bd4 ba3.1k sqft122 Christian Springs Dr, Kyle, TX 78640ActiveMLS ID #6791452, Kathryn Stredwick, First Texas Brokerage Company. Unlock MLS
