$595,000 + $7,500 seller credit with acceptable offer, usable toward closing costs or rate buydown subject to lender approval! ASSUMABLE RATE at 4.99%!! You also skip lender closing costs if you go this route Why build new when you can have better & without the wait? Welcome to The Surrey, a truly exceptional home that offers the best of both worlds: The peace of mind of a nearly brand-new home, paired with the elevated finishes & thoughtful design you'd expect from a model home. Completed just months ago, this single-story residence has been meticulously designed w/ upgrades and designer selections already in place so you can skip the construction timeline, upgrade decisions (& costs!) and builder process and simply move in. Soaring 16.5-foot ceilings and dramatic 10-foot sliding glass doors fill the open living spaces w/ natural light, creating an impressive sense of scale while seamlessly connecting the kitchen, dining & living areas to the covered patio. The kitchen is designed to be both beautiful & functional, w/ a statement island, premium finishes & abundant storage, while custom built-ins add an elevated, finished feel throughout the main living space. The thoughtfully designed floor plan offers four spacious bedrooms, each w/ ensuite bath access, a private office & a generous entertainment room. The secluded primary suite feels like a retreat, complete with an oversized shower, dual vanities and an expansive walk-in closet. Then there's the financial advantage: $595,000 + $7,500 seller credit w/ acceptable offer, usable toward closing costs or rate buydown subject to lender approval! OR An assumable mortgage at an attractive 4.99% interest rate may be available to qualified buyers. In a market where buying new often means waiting, upgrading & paying more to get the look you want, this home offers a rare opportunity to have it all: brand-new construction, elevated finishes, immediate availability and a potentially significant financing advantage.
Active
$595,000
404 Jackson River Loop, Kyle, TX 78640
4beds
2,593sqft
Single Family Residence
Built in 2025
8,276 Square Feet Lot
$-- Zestimate®
$229/sqft
$67/mo HOA
What's special
Private officeCovered patioGenerous entertainment room
- 19 days
- 225
- 43
Likely to sell faster than
Zillow last checked:
Listing updated:
Listed by:
Joshua Swan (512) 575-3644,
Compass RE Texas, LLC (512) 575-3644
Source: Unlock MLS,MLS#: 1205994
Facts & features
Interior
Bedrooms & bathrooms
- Bedrooms: 4
- Bathrooms: 5
- Full bathrooms: 4
- 1/2 bathrooms: 1
- Main level bedrooms: 4
Heating
- Central
Cooling
- Central Air
Appliances
- Included: Built-In Electric Oven, Built-In Gas Range, Dishwasher, Disposal, ENERGY STAR Qualified Appliances, Exhaust Fan, Microwave, Plumbed For Ice Maker, Self Cleaning Oven, Stainless Steel Appliance(s), Tankless Water Heater
Features
- Built-in Features, Ceiling Fan(s), Cathedral Ceiling(s), Double Vanity, Entrance Foyer, In-Law Floorplan, Kitchen Island, Recessed Lighting, Primary Bedroom on Main, Open Floorplan, Walk-In Closet(s), Smart Thermostat, Storage, Wired for Data, Electric Dryer Hookup, Multiple Living Areas, Washer Hookup, Study/Home Office
- Flooring: Carpet, Tile, Wood
- Windows: Double Pane Windows, ENERGY STAR Qualified Windows, Screens
- Number of fireplaces: 1
- Fireplace features: Family Room, Gas Starter, Masonry
Interior area
- Total interior livable area: 2,593 sqft
Video & virtual tour
Property
Parking
- Total spaces: 2.5
- Parking features: Attached, Garage Door Opener, Garage Faces Front, Oversized
- Attached garage spaces: 2.5
Accessibility
- Accessibility features: None
Features
- Levels: One
- Stories: 1
- Patio & porch: Covered, Patio
- Exterior features: Private Yard
- Pool features: None
- Fencing: Back Yard, Gate, Privacy
- Has view: Yes
- View description: Neighborhood
- Waterfront features: None
Lot
- Size: 8,276 Square Feet
- Dimensions: 55 x 156
- Features: Back Yard, Landscaped, Public Maintained Road, Sprinkler - Automatic
Details
- Additional structures: None
- Parcel number: R191746
- Special conditions: Standard
Construction
Type & style
- Home type: SingleFamily
- Property subtype: Single Family Residence
Materials
- Foundation: Slab
- Roof: Composition
Condition
- Resale
- New construction: No
- Year built: 2025
Details
- Builder name: Highland Homes
Utilities & green energy
- Sewer: Public Sewer
- Water: Public
- Utilities for property: Electricity Connected, Natural Gas Connected, Sewer Connected, Underground Utilities
Community & HOA
Community
- Features: Clubhouse, Dog Park, High Speed Internet, Playground, Pool, Sidewalks, Underground Utilities
- Subdivision: 6 Creeks at Waterridge 55s
HOA
- Has HOA: Yes
- Services included: Common Area Maintenance, Maintenance Grounds
- HOA fee: $800 annually
- HOA name: 6 Creeks
Location
- Region: Kyle
Financial & listing details
- Price per square foot: $229/sqft
- Tax assessed value: $95,580
- Annual tax amount: $1,739
- Date on market: 9/11/2026
- Listing terms: Assumable,Cash,Conventional,FHA,VA Loan
- Electric utility on property: Yes
Estimated market value
Not available
Estimated sales range
Not available
Not available
Price history
| Date | Event | Price |
|---|---|---|
| 9/11/2026 | Listed for sale | $595,000+8.2%$229/sqft |
Source:  Unlock MLS #1205994 Report a problem Unlock MLS #1205994 Report a problem | ||
| 11/3/2025 | Sold | -- |
Source:  Central Texas MLS #588207 Report a problem Central Texas MLS #588207 Report a problem | ||
| 10/8/2025 | Pending sale | $549,900$212/sqft |
Source: Unlock MLS #2628352 Report a problem | ||
| 10/6/2025 | Price change | $549,900-6.6%$212/sqft |
Source: Central Texas MLS #588207 Report a problem | ||
| 10/1/2025 | Price change | $589,000-3.3%$227/sqft |
Source: Central Texas MLS #588207 Report a problem | ||
| 9/29/2025 | Price change | $609,365-0.1%$235/sqft |
Source: Central Texas MLS #588207 Report a problem | ||
| 9/10/2025 | Price change | $609,990-2.4%$235/sqft |
Source: Central Texas MLS #588207 Report a problem | ||
| 8/18/2025 | Price change | $624,990-0.8%$241/sqft |
Source: Central Texas MLS #588207 Report a problem | ||
| 8/6/2025 | Price change | $629,990-2.7%$243/sqft |
Source: Central Texas MLS #588207 Report a problem | ||
| 7/17/2025 | Price change | $647,4340%$250/sqft |
Source:  Highland Homes Report a problem Highland Homes Report a problem | ||
| 7/10/2025 | Listed for sale | $647,454$250/sqft |
Source: Highland Homes Report a problem | ||
Public tax history
| Year | Property taxes | Tax assessment |
|---|---|---|
| 2025 | $4,685 +2.4% | $95,580 +2.9% |
| 2024 | $4,575 +0.4% | $92,925 0% |
| 2023 | $4,559 | $92,930 |
Find assessor info on the county website
Monthly payment
Est. payment
Payment breakdown
Explore the cost of this home by adjusting the details. Changes won't be saved.Climate risks
Neighborhood: 78640
Nearby schools
Schools provided by the listing agent
- Elementary: Jim Cullen
- Middle: R C Barton
- High: Jack C Hays
- District: HaysCONSISD
Source: Unlock MLS. This data may not be complete. We recommend contacting the local school district to confirm school assignments for this home.
Similar homes
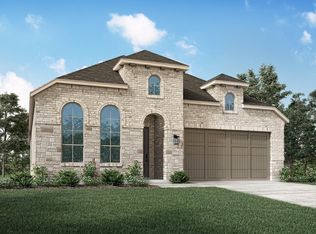
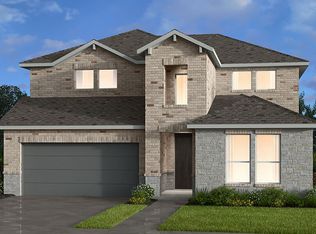
- $599,9004 bd3 ba3.3k sqft194 Trout River Rd, Kyle, TX 78640Active
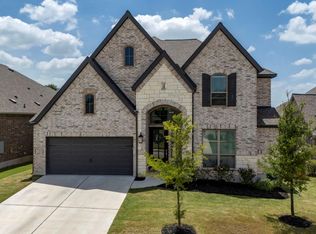
 MLS ID #1299567, Caitlyn Niemie, LPT Realty LLC - Ascend Group. Unlock MLS
 - $545,0004 bd3 ba2.4k sqft108 Fawn River Run, Kyle, TX 78640Active
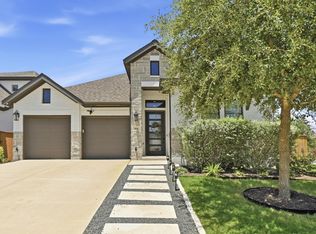 MLS ID #9545330, Lydia Witt, Real Broker, LLC. Unlock MLS
 - $594,9904 bd4 ba2.6k sqft144 Tinctoria Creek Dr, Kyle, TX 78640New Construction
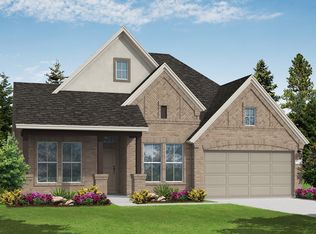 Coventry Homes
 - from $586,9904 bd3 ba2.7k sqftPlan 213 Plan, 6 Creeks at Waterridge: 60ft. lots, Kyle, TX 78640New Construction
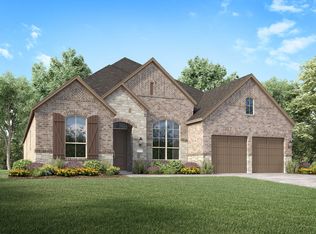 Highland Homes
 - $535,0004 bd4 ba2.7k sqft510 Prickly Poppy Loop, Kyle, TX 78640ActiveMLS ID #6714920, Arturo Fraide, eXp Realty, LLC. Unlock MLS
- $634,9004 bd4 ba3.2k sqft372 Wood Thrush Run, Kyle, TX 78640ActiveUnlock MLS
- $539,0004 bd3 ba2.7k sqft201 BREWER ST, Kyle, TX 78640For Sale
 MLS ID #2008061, Ruth Horace TREC #499143, Keller Williams Legacy. LERA MLS
 - $564,1744 bd4 ba2.9k sqft174 Stock Pond Trl, Kyle, TX 78640ActiveUnlock MLS
- $525,0004 bd3 ba2.8k sqft283 Painted Creek Way, Kyle, TX 78640ActiveMLS ID #4749015, Luisa Phou, Blackburn Properties. Unlock MLS
- $674,3334 bd4 ba2.8k sqft333 Tumbling Creek Run, Kyle, TX 78640ActiveUnlock MLS
- $489,9904 bd3 ba2.5k sqft150 High Rock Pass, Kyle, TX 78640ActiveUnlock MLS
- $499,0004 bd3 ba2.5k sqft329 Muddy Creek Way, Kyle, TX 78640ActiveUnlock MLS
- $685,0005 bd5 ba3.5k sqft414 Tumbling Creek, Kyle, TX 78640For SaleMLS ID #1953096, Michelle Shipman TREC #745178, The Agency San Antonio. LERA MLS
- $499,9904 bd3 ba2.9k sqft242 Five Mile Creek Way, Kyle, TX 78640ActiveUnlock MLS
- $405,0003 bd2 ba2.2k sqft396 Gunnison Way, Kyle, TX 78640ActiveMLS ID #1526387, Adelina Rotar, Keller Williams Realty. Unlock MLS
- $398,0003 bd2 ba1.7k sqft154 Sequoia Dr, Kyle, TX 78640ActiveMLS ID #6975392, Riley Ingebritson, Coldwell Banker Realty. Unlock MLS
- $599,9004 bd3 ba2.4k sqft301 Carpenter Hill Dr, Buda, TX 78610ActiveMLS ID #4358997, Jennifer Mueller, Central Real Estate Group. Unlock MLS
- $489,9994 bd4 ba2.7k sqft288 Smithsonian Ln, Kyle, TX 78640ActiveMLS ID #9641788, Adrianne Craft, Keller Williams Realty. Unlock MLS
- $359,0004 bd3 ba2.2k sqft360 Jeffers, Kyle, TX 78640ActiveMLS ID #3809465, Heidi Trevithick, JBGoodwin REALTORS WL. Unlock MLS
- $449,9904 bd3 ba2.3k sqft270 Smithsonian Ln, Kyle, TX 78640ActiveMLS ID #9207161, Ryan Matthews, Ryan Matthews. Unlock MLS
