Beautifully maintained 4-bedroom, 3-bath home that's only 4 years old, offering a spacious open-concept design with impressive architectural details throughout. A grand 12-foot entry ceiling welcomes you into the home, leading to an expansive kitchen featuring a large center island, abundant counter space, and a dining area that flows seamlessly into the family room with 10-foot ceilings. The family room is filled with natural light from a stunning wall of windows and includes a beautifully custom-built entertainment cabinet. Ceiling fans are installed in every bedroom and living area for added comfort. The spacious primary suite offers a luxurious ensuite bath with dual vanities, a relaxing garden tub, a separate enclosed shower, and a large walk-in closet. A private guest suite with its own full bath provides the perfect space for visitors or multigenerational living. Additional features include a covered backyard patio with an outdoor TV, ideal for entertaining, a convenient mudroom just off the two-car garage, a water softener, and a gas cooktop for those who enjoy cooking.
For sale
Price cut: $10 (9/1)
$414,990
1937 Creekview, Seguin, TX 78155
4beds
2,169sqft
Single Family Residence
Built in 2021
6,316 Square Feet Lot
$407,500 Zestimate®
$191/sqft
$17/mo HOA
What's special
Large walk-in closetLarge center islandAbundant counter spaceImpressive architectural detailsGas cooktopExpansive kitchenSpacious primary suite
- 24 days
- 396
- 20
Likely to sell faster than
Zillow last checked:
Listing updated:
Listed by:
Sergio Martinez TREC #561988 (210) 693-0305,
Prestige Homes of Texas
Source: LERA MLS,MLS#: 2006997
Facts & features
Interior
Bedrooms & bathrooms
- Bedrooms: 4
- Bathrooms: 3
- Full bathrooms: 3
Primary bedroom
- Features: Walk-In Closet(s), Ceiling Fan(s), Full Bath
- Area: 255
- Dimensions: 17 x 15
Bedroom 2
- Area: 132
- Dimensions: 11 x 12
Bedroom 3
- Area: 132
- Dimensions: 11 x 12
Bedroom 4
- Area: 121
- Dimensions: 11 x 11
Primary bathroom
- Features: Tub/Shower Separate, Double Vanity, Soaking Tub
- Area: 90
- Dimensions: 9 x 10
Dining room
- Area: 121
- Dimensions: 11 x 11
Family room
- Area: 306
- Dimensions: 17 x 18
Kitchen
- Area: 117
- Dimensions: 13 x 9
Heating
- Central, Heat Pump, Natural Gas
Cooling
- 16+ SEER AC, Ceiling Fan(s), Central Air
Appliances
- Included: Cooktop, Built-In Oven, Self Cleaning Oven, Microwave, Gas Cooktop, Disposal, Vented Exhaust Fan, Plumb for Water Softener, High Efficiency Water Heater
- Laundry: Washer Hookup, Dryer Connection
Features
- One Living Area, Liv/Din Combo, Kitchen Island, Breakfast Bar, Pantry, Utility Room Inside, Secondary Bedroom Down, 1st Floor Lvl/No Steps, Open Floorplan, High Speed Internet, Walk-In Closet(s), Master Downstairs, Ceiling Fan(s), Programmable Thermostat
- Flooring: Carpet, Ceramic Tile
- Windows: Low Emissivity Windows
- Has basement: No
- Attic: Pull Down Storage
- Has fireplace: No
- Fireplace features: Not Applicable
Interior area
- Total interior livable area: 2,169 sqft
Video & virtual tour
Property
Parking
- Total spaces: 2
- Parking features: Two Car Garage, Garage Door Opener
- Garage spaces: 2
Accessibility
- Accessibility features: Low Pile Carpet, Level Lot, Level Drive, First Floor Bath, Full Bath/Bed on 1st Flr, First Floor Bedroom, Stall Shower
Features
- Levels: One
- Stories: 1
- Pool features: None
Lot
- Size: 6,316 Square Feet
- Dimensions: 125X 50
- Features: Curbs, Street Gutters, Sidewalks, Streetlights, Fire Hydrant w/in 500'
Details
- Parcel number: 1G3404400050600000
Construction
Type & style
- Home type: SingleFamily
- Property subtype: Single Family Residence
Materials
- Brick, 4 Sides Masonry, Stone, Radiant Barrier
- Foundation: Slab
- Roof: Composition
Condition
- Pre-Owned
- New construction: No
- Year built: 2021
Details
- Builder name: PERRY HOMES
Utilities & green energy
- Sewer: Sewer System
- Water: Water System
- Utilities for property: Cable Available
Green energy
- Green verification: HERS Index Score, HERS 0-85
- Energy efficient items: Insulation
- Indoor air quality: Mechanical Fresh Air
- Water conservation: Low Flow Commode, Low-Flow Fixtures
Community & HOA
Community
- Features: Playground
- Security: Smoke Detector(s), Prewired, Carbon Monoxide Detector(s)
- Subdivision: The Village Of Mill Creek
HOA
- Has HOA: Yes
- HOA fee: $200 annually
- HOA name: AMS
Location
- Region: Seguin
Financial & listing details
- Price per square foot: $191/sqft
- Tax assessed value: $369,750
- Annual tax amount: $8,453
- Price range: $415K - $415K
- Date on market: 8/8/2026
- Cumulative days on market: 24 days
- Listing terms: Conventional,FHA,VA Loan,Cash
- Road surface type: Paved
Estimated market value
$407,500
$387,000 - $428,000
$2,079/mo
Price history
| Date | Event | Price |
|---|---|---|
| 9/1/2026 | Price change | $414,9900%$191/sqft |
Source:  LERA MLS #2006997 Report a problem LERA MLS #2006997 Report a problem | ||
| 8/11/2026 | Price change | $415,000-3.3%$191/sqft |
Source: LERA MLS #2006997 Report a problem | ||
| 8/8/2026 | Listed for sale | $429,000-4.6%$198/sqft |
Source: LERA MLS #2006997 Report a problem | ||
| 7/28/2022 | Sold | -- |
Source:  Central Texas MLS #458074 Report a problem Central Texas MLS #458074 Report a problem | ||
| 7/5/2022 | Pending sale | $449,900$207/sqft |
Source: Central Texas MLS #458074 Report a problem | ||
| 6/29/2022 | Price change | $449,900-3.6%$207/sqft |
Source: Central Texas MLS #458074 Report a problem | ||
| 6/21/2022 | Price change | $466,900-1.7%$215/sqft |
Source: Central Texas MLS #458074 Report a problem | ||
| 6/3/2022 | Price change | $474,900+4.6%$219/sqft |
Source: Central Texas MLS #458074 Report a problem | ||
| 2/1/2022 | Pending sale | $453,900$209/sqft |
Source: Central Texas MLS #458074 Report a problem | ||
| 1/4/2022 | Price change | $453,900+0.9%$209/sqft |
Source: LERA MLS #1573801 Report a problem | ||
| 12/16/2021 | Price change | $449,900-2%$207/sqft |
Source: Central Texas MLS #458074 Report a problem | ||
| 11/25/2021 | Listed for sale | $458,900$212/sqft |
Source: LERA MLS #1573801 Report a problem | ||
Public tax history
| Year | Property taxes | Tax assessment |
|---|---|---|
| 2025 | $5,912 -18.5% | $369,750 -12% |
| 2024 | $7,253 -15.9% | $420,149 -3.8% |
| 2023 | $8,629 +178.6% | $436,746 +211.6% |
| 2022 | $3,097 | $140,162 |
Find assessor info on the county website
Monthly payment
Est. payment
Payment breakdown
Explore the cost of this home by adjusting the details. Changes won't be saved.Climate risks
Neighborhood: 78155
Nearby schools
Schools provided by the listing agent
- Elementary: Navarro Elementary
- District: Navarro Isd
Source: LERA MLS. This data may not be complete. We recommend contacting the local school district to confirm school assignments for this home.



Similar homes
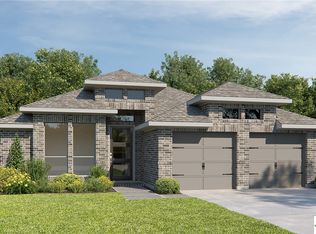
- $415,0004 bd4 ba3.1k sqft3065 Coral Sky, Seguin, TX 78155For Sale

 MLS ID #2004933, Casey Ellis TREC #681138, Keller Williams Heritage. LERA MLS
 - $449,9994 bd3 ba2.5k sqft1956 Creekview, Seguin, TX 78155For Sale
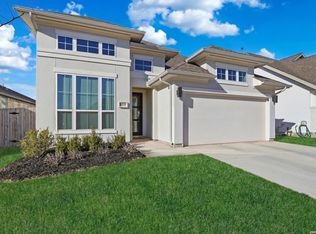 MLS ID #1992083, Iris Gonzalez TREC #766872, Real Broker, LLC. LERA MLS
 - $439,9004 bd3 ba3.2k sqft3061 Coral Sky, Seguin, TX 78155For Sale
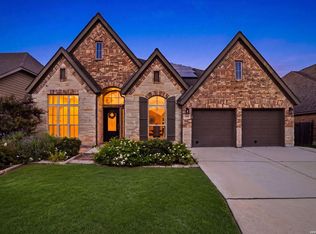 MLS ID #2004904, Casey Ellis TREC #681138, Keller Williams Heritage. LERA MLS
 - $365,0003 bd2 ba1.9k sqft3205 High Meadow St, Seguin, TX 78155For Sale
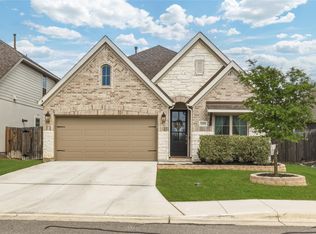 MLS ID #81154511, Kenny Hunt, Nuvilla Realty. HAR
 - $390,0004 bd3 ba2.5k sqft3716 Isaac Dr, Seguin, TX 78155For SaleMLS ID #2009066, Aaron Fernandez TREC #757928, Keller Williams Heritage. LERA MLS
- $395,0004 bd4 ba3.1k sqft2564 AYERS DR, Seguin, TX 78155For SaleMLS ID #1999694, Kristen Smith TREC #697938, LPT Realty, LLC. LERA MLS
- $305,0004 bd3 ba2.5k sqft4035 Wild Bloom Rd, Seguin, TX 78155For SaleMLS ID #1957629, Christopher Watters TREC #567369, Watters International Realty. LERA MLS
- $534,9994 bd3 ba2.9k sqft1713 FIELD BRK, Seguin, TX 78155For SaleMLS ID #2011444, Gary Bisha TREC #508227, My Castle Realty. LERA MLS
- $420,0004 bd3 ba2.2k sqft4723 ISLAND HOLW, Marion, TX 78124For SaleMLS ID #1997549, Analiza Alvarado TREC #658838, Keller Williams Legacy. LERA MLS
- $400,0004 bd4 ba2.5k sqft605 Jaboncillo St, New Braunfels, TX 78132For SaleMLS ID #2011629, Jorge Grajales TREC #658967, Keller Williams City-View. LERA MLS
- $469,0004 bd3 ba2.4k sqft824 FOXBROOK WAY, Cibolo, TX 78108For SaleMLS ID #2011662, Isabel Duran TREC #700424, RE/MAX Preferred, REALTORS. LERA MLS
- $419,0004 bd3 ba2.6k sqft1027 Haystack, New Braunfels, TX 78130For SaleMLS ID #1992714, Jordan Sanders TREC #829127, Real Broker, LLC. LERA MLS
- $400,0004 bd4 ba2.2k sqft426 Axis, Cibolo, TX 78108For SaleMLS ID #2006581, Renee Bachman TREC #640837, JB Goodwin, REALTORS. LERA MLS
- $399,0004 bd3 ba2.1k sqft719 Arroyo Dorado, New Braunfels, TX 78130Active
 MLS ID #7098423, Linda Apostalo, Express Realty. Unlock MLS
 - $349,9004 bd3 ba2.6k sqft905 CYPRESS ML, New Braunfels, TX 78130For SaleMLS ID #1998558, Madison Krause TREC #831750, Real Broker, LLC. LERA MLS
- $420,0004 bd3 ba2.5k sqft6658 Bowie, Schertz, TX 78108For SaleMLS ID #1890881, Angelica Rios TREC #722575, Levi Rodgers Real Estate Group. LERA MLS
- $392,8004 bd3 ba2.5k sqft1932 Colonial, New Braunfels, TX 78130For SaleMLS ID #1917217, Eric Isarraraz TREC #617104, Vortex Realty. LERA MLS
