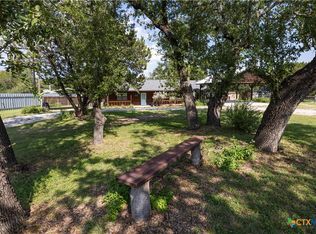
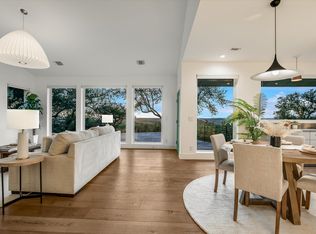
Experience peaceful Hill Country living just minutes from the heart of Wimberley. Set on nearly two private acres, 109 Freedom Dr combines beautiful Hill Country views, extensive updates, inviting indoor-outdoor living, and a convenient location close to everything that makes Wimberley special. Inside, the living room is highlighted by oversized custom sliders that beautifully frame the surrounding Hill Country views and natural landscape while filling the space with natural light. Gorgeous vaulted wood ceilings, hardwood floors, and a custom wood-burning fireplace add warmth and character. The updated kitchen, renovated bathrooms, newer appliances, and custom energy-efficient windows installed in 2023 provide modern comfort. Storage is abundant, with two large walk-in closets downstairs, plus a walk-in closet and additional closet in the primary bedroom. The home also features a metal roof, two new garage doors and openers, city water, and a whole-house water softener and water heater installed in 2025. Exterior wood was restained this year. Outdoor living is a standout feature. A TimberTech deck includes a second-story balcony off the primary bedroom—the perfect spot to enjoy morning coffee, beautiful sunrises, and Hill Country views. Downstairs, a spacious covered deck with ceiling fans provides plenty of room for outdoor dining and grilling while overlooking the peaceful natural surroundings. Low-maintenance xeriscaping complements the setting. Gather around the outdoor fire pit, enjoy an evening of stargazing, or simply relax and watch the abundant birds and wildlife. Despite its private setting, the location is exceptionally convenient—less than a mile from the Blanco River and 7A Ranch and less than 2.5 miles from Wimberley Square and H-E-B. Nearly two acres, beautiful views, extensive updates, a low tax rate, and an outstanding location come together to offer the relaxed Wimberley lifestyle so many buyers are looking for.
Active
$899,000
109 Freedom Dr, Wimberley, TX 78676
3beds
1,798sqft
Single Family Residence
Built in 1985
1.85 Acres Lot
$865,800 Zestimate®
$500/sqft
$-- HOA
What's special
Custom wood-burning fireplaceBeautiful hill country viewsNewer appliancesOutdoor fire pitOversized custom slidersHardwood floorsLow-maintenance xeriscaping
- 41 days
- 364
- 55
Likely to sell faster than
Zillow last checked:
Listing updated:
Listed by:
Robert Lane (512) 785-7698,
Compass RE Texas, LLC (512) 575-3644
Source: Unlock MLS,MLS#: 4531391
Facts & features
Interior
Bedrooms & bathrooms
- Bedrooms: 3
- Bathrooms: 2
- Full bathrooms: 2
- Main level bedrooms: 2
Primary bedroom
- Description: The primary bedroom offers direct access to the balcony through oversized sliding glass doors, showcasing beautiful Hill Country views and stunning sunrises. Enjoy a quiet morning cup of coffee overlooking the hills or unwind in the evening under the stars.
- Features: Ceiling Fan(s), Quartz Counters, Double Vanity, Recessed Lighting, Two Primary Closets, Walk-In Closet(s), Walk-in Shower
- Level: Second
Living room
- Description: Oversized sliding glass doors frame sweeping Hill Country views and beautiful natural landscaping, filling the spacious living area with natural light. A custom-built wood-burning fireplace creates a warm and inviting focal point, perfect for relaxing while taking in the surrounding scenery.
- Features: CATHC, Ceiling Fan(s), High Ceilings
- Level: Main
Heating
- Central, Electric, Fireplace(s)
Cooling
- Ceiling Fan(s), Central Air, Electric
Appliances
- Included: Dishwasher, Disposal, Electric Oven, Free-Standing Electric Range, Refrigerator, Water Purifier Owned, Water Softener Owned
Features
- Breakfast Bar, Ceiling Fan(s), Beamed Ceilings, Cathedral Ceiling(s), High Ceilings, Quartz Counters, Double Vanity, Eat-in Kitchen, Kitchen Island, Recessed Lighting, Storage, Walk-In Closet(s)
- Flooring: Tile, Wood
- Windows: Blinds, Double Pane Windows
- Number of fireplaces: 1
- Fireplace features: Wood Burning
Interior area
- Total interior livable area: 1,798 sqft
Property
Parking
- Total spaces: 2
- Parking features: Garage, Garage Door Opener, Side By Side
- Garage spaces: 2
Accessibility
- Accessibility features: None
Features
- Levels: Two
- Stories: 2
- Patio & porch: Covered, Deck, Front Porch, Porch, Rear Porch
- Exterior features: Balcony, Gutters Full, Lighting, Private Yard
- Pool features: None
- Fencing: Partial, Perimeter
- Has view: Yes
- View description: Hill Country
- Waterfront features: None
Lot
- Size: 1.85 Acres
- Features: Back Yard, Front Yard, Landscaped, Native Plants, Trees-Large (Over 40 Ft), Many Trees, Views, Xeriscape
Details
- Additional structures: Shed(s), Storage
- Parcel number: 1137500000025008
- Special conditions: Standard
Construction
Type & style
- Home type: SingleFamily
- Property subtype: Single Family Residence
Materials
- Foundation: Slab
- Roof: Metal
Condition
- Resale
- New construction: No
- Year built: 1985
Utilities & green energy
- Sewer: Septic Tank
- Water: Public
- Utilities for property: Cable Connected, Electricity Connected, Internet-Cable, Phone Connected, Water Connected
Community & HOA
Community
- Features: None
- Subdivision: Heritage Hill
HOA
- Has HOA: No
Location
- Region: Wimberley
Financial & listing details
- Price per square foot: $500/sqft
- Tax assessed value: $683,642
- Annual tax amount: $10,615
- Date on market: 9/11/2026
- Listing terms: Cash,Conventional
- Electric utility on property: Yes
Estimated market value
$865,800
$823,000 - $909,000
$2,503/mo
Price history
| Date | Event | Price |
|---|---|---|
| 9/11/2026 | Listed for sale | $899,000+19.9%$500/sqft |
Source:  Unlock MLS #4531391 Report a problem | ||
| 7/20/2022 | Sold | -- |
Source: Agent Provided Report a problem | ||
| 4/26/2022 | Contingent | $750,000$417/sqft |
Source: Unlock MLS #7141885 Report a problem | ||
| 4/22/2022 | Listed for sale | $750,000+168.8%$417/sqft |
Source: Unlock MLS #7141885 Report a problem | ||
| 3/1/2018 | Sold | -- |
Source: Agent Provided Report a problem | ||
| 1/26/2018 | Pending sale | $279,000$155/sqft |
Source: Gibson Properties #5931826 Report a problem | ||
| 1/19/2018 | Listed for sale | $279,000$155/sqft |
Source: Gibson Properties #5931826 Report a problem | ||
Public tax history
| Year | Property taxes | Tax assessment |
|---|---|---|
| 2025 | $10,615 +8.5% | $683,642 +1.7% |
| 2024 | $9,785 +11% | $672,506 +1.3% |
| 2023 | $8,812 +33.5% | $664,110 +60% |
| 2022 | $6,599 +16.2% | $415,140 +23.6% |
| 2021 | $5,680 +2.1% | $335,930 +7.4% |
| 2020 | $5,564 -0.7% | $312,830 +2.9% |
| 2019 | $5,601 +21.9% | $303,920 +16.4% |
| 2018 | $4,593 +6.3% | $261,170 +3% |
| 2017 | $4,321 +4.9% | $253,650 +5.3% |
| 2016 | $4,119 +13.4% | $240,770 +6% |
| 2015 | $3,634 | $227,084 +10% |
| 2014 | $3,634 | $206,440 +4.5% |
| 2013 | -- | $197,580 +1.7% |
| 2012 | -- | $194,260 |
| 2011 | -- | $194,260 |
| 2010 | -- | $194,260 -1.1% |
| 2009 | -- | $196,480 +3.5% |
| 2007 | -- | $189,830 +2.4% |
| 2006 | -- | $185,400 +5.7% |
| 2005 | -- | $175,430 +7% |
| 2004 | -- | $163,960 +2% |
| 2003 | -- | $160,800 -7.6% |
| 2002 | -- | $174,080 +4.8% |
| 2001 | -- | $166,080 +12.5% |
| 2000 | -- | $147,580 |
Find assessor info on the county website
Monthly payment
Est. payment
Payment breakdown
Explore the cost of this home by adjusting the details. Changes won't be saved.Climate risks
Neighborhood: 78676
Nearby schools
Schools provided by the listing agent
- Elementary: Jacobs Well
- Middle: Danforth
- High: Wimberley
- District: Wimberley ISD
Source: Unlock MLS. This data may not be complete. We recommend contacting the local school district to confirm school assignments for this home.
Similar homes
- $850,0003 bd2 ba2k sqft13 Meridian Dr, Wimberley, TX 78676Active
 MLS ID #8849241, Brittany Bailey, Hills Of Texas Sky Realty. Unlock MLS
- $865,0004 bd3 ba2.5k sqft606 Deer Lake Cv, Wimberley, TX 78676Active

 MLS ID #605256, Jason Barth, Real Broker, LLC. Central Texas MLS
- $795,0003 bd3 ba2.5k sqft304 Hub Dr, Wimberley, TX 78676Active
 MLS ID #613972, Suzanne Nieves, LPT Realty, LLC. Central Texas MLS
- $995,0004 bd2 ba2k sqft707 Deer Lake Rd, Wimberley, TX 78676Active
 MLS ID #616534, Alice Lebkuecher, Keller Williams Realty - Partn. Central Texas MLS
- $799,0003 bd2 ba1.4k sqft631 Lakeside Dr, Wimberley, TX 78676ActiveMLS ID #1957539, Garrett Beem, NestHaven Properties. Unlock MLS
- $795,0004 bd2 ba1.8k sqft891 Lost Crk, Wimberley, TX 78676ActiveMLS ID #624939, Dan S. Justus, Keller Williams Realty - SW. Central Texas MLS
- $969,0003 bd2 ba2.3k sqft824 Shelly Dr, Canyon Lake, TX 78133ActiveMLS ID #623834, Deborah Gordon, All City San Antonio Registere. Central Texas MLS
- $850,0003 bd2 ba2.5k sqft1564 Crossbow Dr, Canyon Lake, TX 78133ActiveMLS ID #6402465, Lisa Galloway, Keller Williams Realty. Unlock MLS
- $869,0004 bd3 ba2.6k sqft601 Valley View West Rd, San Marcos, TX 78666ActiveMLS ID #611749, Justin Herbelin, Anders Pierce Realty, LLC. Central Texas MLS
- $639,0001 bd1 ba1.2k sqft1600 Flite Acres Rd, Wimberley, TX 78676ActiveMLS ID #9727302, Jonathan Bailey, Hills Of Texas Sky Realty. Unlock MLS
- $505,0003 bd2 ba1.3k sqft2355 Sandy Point Rd, Wimberley, TX 78676ActiveMLS ID #3985973, Candy Spitzer, Compass RE Texas, LLC. Unlock MLS
- $915,0003 bd3 ba2.3k sqft1434 Village Top, Canyon Lake, TX 78133For Sale
 MLS ID #1956728, Kathleen Coffman TREC #573990, Premier Realty Group Platinum. LERA MLS
- $685,0003 bd3 ba2.3k sqft8139 Ozark Dr, San Marcos, TX 78666ActiveMLS ID #610439, Dahlia Rondeau, eXp Realty LLC. Central Texas MLS
- $850,0003 bd2 ba1.9k sqft134 Narrows, Blanco, TX 78606For SaleMLS ID #2011981, Brittany Bailey TREC #565961, Sky Realty. LERA MLS
- $739,9993 bd2 ba2.5k sqft519 Eden Ranch Dr, Canyon Lake, TX 78133ActiveMLS ID #626288, Amy Doyle, NextHome Modern. Central Texas MLS
- $875,0003 bd3 ba2.5k sqft1121 Kings Cove Dr, Canyon Lake, TX 78133ActiveMLS ID #2553069, Cody Bradstreet, Compass RE Texas, LLC. Unlock MLS
- $899,0002 bd3 ba1.7k sqft1161 Cindy Sue, Canyon Lake, TX 78133For SaleMLS ID #1965472, Misty Kempe TREC #678106, Fathom Realty LLC. LERA MLS
- $650,0003 bd2 ba1.8k sqft2111 Stallion Springs Dr, Fischer, TX 78623ActiveMLS ID #3740932, Clifton Beal, TexCen Realty. Unlock MLS
