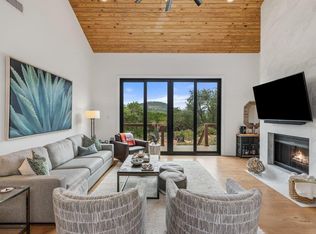
Formal dining roomOpen stone patioStainless appliancesLandscaped garden bedsCovered back patioVaulted beamed ceilingsCircular driveway
Welcome to 106 Freedom Drive, a charming Hill Country retreat nestled on a peaceful 1.01 acre corner cul-de-sac lot in the heart of Wimberley. Surrounded by mature trees and natural beauty, this thoughtfully designed 3-bedroom, 2-bath home offers the perfect blend of comfort, character and versatility. Built in 1994 and spanning 1,995 square feet, step inside the inviting foyer to find a fully renovated, completely repainted interior with engineered wood laminate and tile flooring throughout. The warm and welcoming living room features vaulted, beamed ceilings, a skylight that fills the space with natural light, and a stunning gas log fireplace set within a floor-to-ceiling rock wall. The updated kitchen is a standout feature, designed for both beauty and efficiency. It includes stainless appliances, a gas range, extra tall custom cabinetry, with an impressive array of built-in extras, offering exceptional storage. The kitchen is both functional and stylish, seamlessly connecting to the formal dining room and the sunny breakfast area. The home also features a dedicated utility room and a flex room, ideal for a home office or hobby room. Outdoor living is impressive with a covered back patio, open stone patio and a charming gazebo--perfect for relaxing or entertaining. A covered front porch adds to the home's welcoming curb appeal , while landscaped garden beds and a circular driveway complete the setting. Additional highlights include a 2-car attached garage plus a separate 400 sq. ft. detached garage/workshop with A/C, heat and electricity--perfect for an extra vehicle, storage or other projects. A separate garden shed adds even more functionality. Constructed with cedar, stone and Hardi-plank siding and topped with a durable metal roof, this home offers both style and longevity. With its serene setting, thoughtful features, and versatile spaces, this property captures the essence of Wimberley Hill Country living---peaceful, functional and full of charm!
30 days
|
987
|
78
|
Zillow last checked:
Listing updated:
Listed by:
Linda Cannon-Germain(512) 924-3661,
Keller Williams Realty(512) 448-4111
Source: Unlock MLS,MLS#: 6992195
Loading...
Facts & features
Interior
Bedrooms & bathrooms
Bedrooms: 3
Bathrooms: 2
Full bathrooms: 2
Main level bedrooms: 3
Heating
Central, Fireplace(s), Propane, Wall Furnace
Cooling
Ceiling Fan(s), Central Air
Appliances
Included: Dishwasher, Disposal, Exhaust Fan, Ice Maker, Microwave, Plumbed For Ice Maker, Free-Standing Gas Range, Free-Standing Refrigerator, Self Cleaning Oven, Stainless Steel Appliance(s), Gas Water Heater, Water Softener Owned
Features
Ceiling Fan(s), Beamed Ceilings, Vaulted Ceiling(s), Quartz Counters, Double Vanity, Electric Dryer Hookup, Entrance Foyer, High Speed Internet, In-Law Floorplan, Multiple Dining Areas, No Interior Steps, Open Floorplan, Pantry, Storage, Walk-In Closet(s), Washer Hookup
Flooring: Laminate, No Carpet, Tile
Windows: Blinds, Double Pane Windows, Skylight(s)
Number of fireplaces: 1
Fireplace features: Gas Log, Living Room, Propane, Stone
Explore the cost of this home by adjusting the details. Changes won't be saved.
Principal & interest
$1,547
Mortgage insurance
$0
Property taxes
$170
Home insurance
$105
HOA fees
$0
Utilities
Not included
All calculations are estimates and provided by Zillow, Inc. for informational purposes only. Actual amounts may vary.
HOA fees may include property taxes on listings classified as Co-Ops. Contact the listing agent and/or owner for fee details.
Mortgage interest rates are dependent on a number of factors, including credit score, down payment, and repayment length. Interest rate data provided by Zillow Group Marketplace, Inc. as of 1/1/1970 from various mortgage lenders with which we have lead or other similar arrangements; the Estimated Payment is an average of those rates.
See how much you could borrow to make a competitive offer.