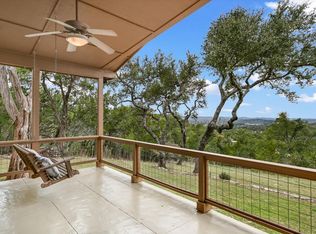
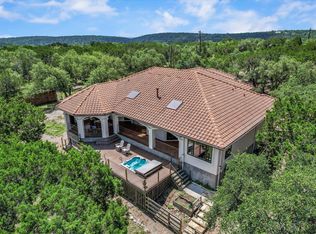
Perched high above the Wimberley Valley, this exceptional 3-bedroom, 2-full bath, 2-half bath home captures breathtaking panoramic views from nearly every room. Designed with distinctive hacienda-inspired architecture, the home welcomes you through impressive hand-carved double doors imported from Mexico. The open-concept floor plan is ideal for both everyday living and entertaining. The spacious kitchen overlooks the living area and features a large island, new glass cooktop, built-in oven, abundant cabinetry, generous counter space, and beautiful Talavera tile accents throughout. Two dedicated office spaces provide flexibility for working from home, while the oversized 2-car garage includes a climate-controlled storage room. The primary suite, conveniently located on the main level, showcases stunning valley views and offers a spa-like ensuite bath with dual vanities, walk-in shower, and private sauna. Just beyond the bath is a workout room with direct access to the pool and spa area. Outdoor living is elevated to resort-style luxury with a private courtyard featuring a pool, spa, outdoor shower, half bath, covered outdoor kitchen, and an incredible game room complete with a full kitchen and ice maker—perfect for entertaining family and friends year-round. Quality craftsmanship and attention to detail are evident throughout the home, including 6-inch exterior walls, insulated interior walls for added privacy and efficiency, custom solid knotty pine doors, and a pool constructed with double rebar. The roof and most of the stucco were recently replaced following a hailstorm, potentially providing insurance savings—buyers are encouraged to consult their insurance provider regarding possible discounts. Located just minutes from downtown Wimberley, this remarkable property also includes access to a private river park. With countless upgrades and amenities throughout, be sure to review the complete Features List in the Documents section.
Active
$1,175,000
501 Brinkley Dr, Wimberley, TX 78676
3beds
2,796sqft
:
Get pre-qualified$7,949/mo
Single Family Residence
Built in 1997
2.38 Acres Lot
$-- Zestimate®
$420/sqft
$6/mo HOA
What's special
- 64 days |
- 460 |
- 25 |
Zillow last checked:
Listing updated:
Listed by:
Alice Lebkuecher (713) 253-1311,
Keller Williams Wimberley (512) 842-1272
Source: Unlock MLS,MLS#: 1057305
Facts & features
Interior
Bedrooms & bathrooms
- Bedrooms: 3
- Bathrooms: 4
- Full bathrooms: 2
- 1/2 bathrooms: 2
- Main level bedrooms: 1
Primary bedroom
- Features: Ceiling Fan(s), Central Vacuum
- Level: Main
Primary bathroom
- Features: Tile Counters, Double Vanity, Jetted Tub, Recessed Lighting, Sauna, Walk-In Closet(s), Walk-in Shower
- Level: Main
Kitchen
- Features: Breakfast Bar, Tile Counters, Open to Family Room, Pantry
- Level: Main
Heating
- Central, Electric, Fireplace(s), Wood
Cooling
- Ceiling Fan(s), Central Air
Appliances
- Included: Built-In Electric Oven, Dishwasher, Disposal, Down Draft, Electric Cooktop, Microwave, Self Cleaning Oven, Electric Water Heater, Water Softener Owned
Features
- Bookcases, Breakfast Bar, Ceiling Fan(s), Central Vacuum, Tile Counters, Crown Molding, Double Vanity, High Speed Internet, Interior Steps, Kitchen Island, Natural Woodwork, Open Floorplan, Pantry, Primary Bedroom on Main, Recessed Lighting, Sauna, Soaking Tub, Study/Home Office, Walk-In Closet(s), Washer Hookup
- Flooring: Tile
- Windows: Blinds, Double Pane Windows, Insulated Windows
- Number of fireplaces: 1
- Fireplace features: Gas Log, Living Room, Propane
Interior area
- Total interior livable area: 2,796 sqft
Video & virtual tour
Property
Parking
- Total spaces: 2
- Parking features: Additional Parking, Door-Single, Driveway, Garage Door Opener, Garage Faces Side, Kitchen Level
- Garage spaces: 2
Accessibility
- Accessibility features: None
Features
- Levels: Two
- Stories: 2
- Patio & porch: Covered, Porch
- Exterior features: Barbecue, Exterior Steps, Gutters Full, Lighting, Private Yard
- Has private pool: Yes
- Pool features: In Ground, Pool/Spa Combo
- Spa features: In Ground
- Fencing: None
- Has view: Yes
- View description: Hill Country, Panoramic
- Waterfront features: None
Lot
- Size: 2.38 Acres
- Features: Front Yard, Steep Slope, Views, Xeriscape
Details
- Additional structures: Bathroom, Outdoor Kitchen, Pool House
- Parcel number: 1161670000001008
- Special conditions: Standard
Construction
Type & style
- Home type: SingleFamily
- Property subtype: Single Family Residence
Materials
- Foundation: Slab
- Roof: Metal
Condition
- Resale
- New construction: No
- Year built: 1997
Utilities & green energy
- Sewer: Septic Tank
- Water: Private
- Utilities for property: Electricity Connected, Water Connected
Community & HOA
Community
- Features: Park
- Subdivision: Painted Rock Sub
HOA
- Has HOA: Yes
- Services included: Common Area Maintenance
- HOA fee: $75 annually
- HOA name: Paradise Hills POA
Location
- Region: Wimberley
Financial & listing details
- Price per square foot: $420/sqft
- Tax assessed value: $1,062,840
- Annual tax amount: $16,503
- Date on market: 6/4/2026
- Listing terms: Cash,Conventional
- Electric utility on property: Yes
Estimated market value
Not available
Estimated sales range
Not available
Not available
Price history
| Date | Event | Price |
|---|---|---|
| 6/4/2026 | Listed for sale | $1,175,000$420/sqft |
Source:  Unlock MLS #1057305 Report a problem Unlock MLS #1057305 Report a problem | ||
Public tax history
| Year | Property taxes | Tax assessment |
|---|---|---|
| 2025 | -- | $1,062,840 +2% |
| 2024 | $11,037 +5.9% | $1,041,656 +10% |
| 2023 | $10,426 -22.3% | $946,960 -0.8% |
| 2022 | $13,425 -2.2% | $954,415 +10% |
| 2021 | $13,730 0% | $867,650 +7.3% |
| 2020 | $13,735 +1.3% | $808,940 +7.1% |
| 2019 | $13,565 +5.4% | $755,350 +8.3% |
| 2018 | $12,867 +7% | $697,630 +3.7% |
| 2017 | $12,025 +1.6% | $672,580 +5.4% |
| 2016 | $11,841 +14.5% | $638,050 +6.2% |
| 2015 | $10,342 | $600,560 +8.4% |
| 2014 | $10,342 | $554,090 +4.1% |
| 2013 | -- | $532,060 +0.8% |
| 2012 | -- | $527,590 |
| 2011 | -- | $527,590 |
| 2010 | -- | $527,590 -1.1% |
| 2009 | -- | $533,190 +15.5% |
| 2007 | -- | $461,450 +9.6% |
| 2006 | -- | $420,840 +5.8% |
| 2005 | -- | $397,930 +5.5% |
| 2004 | -- | $377,130 |
| 2003 | -- | $377,130 |
| 2002 | -- | $377,130 +2.1% |
| 2001 | -- | $369,520 +13.5% |
| 2000 | -- | $325,620 |
Find assessor info on the county website
Monthly payment
Est. payment
Payment breakdown
Explore the cost of this home by adjusting the details. Changes won't be saved.Climate risks
Neighborhood: 78676
Nearby schools
GreatSchools rating
- NABlue Hole Primary SchoolGrades: PK-2Distance: 3.3 mi
- 8/10Danforth Junior High SchoolGrades: 6-8Distance: 2.2 mi
- 6/10Wimberley High SchoolGrades: 9-12Distance: 2.5 mi
Schools provided by the listing agent
- Elementary: Blue Hole
- Middle: Danforth
- High: Wimberley
- District: Wimberley ISD
Source: Unlock MLS. This data may not be complete. We recommend contacting the local school district to confirm school assignments for this home.
- $1,158,9004 bd4 ba3.6k sqft20249 Hilltop Dr, Wimberley, TX 78676Off Market

- $157,530-- bd-- ba-- sqftBrinkley Dr, Wimberley, TX 78676Off Market
- $573,0002 bd2 ba1.6k sqft111 Brinkley Dr, Wimberley, TX 78676Off Market
- $869,0003 bd2 ba2k sqft20245 Hilltop Dr, Wimberley, TX 78676Off Market
- $1,456,6004 bd3 ba4k sqft20290 Hilltop Dr, Wimberley, TX 78676Off Market
- $694,400-- bd7 ba2.4k sqft20241 Hilltop Dr, Wimberley, TX 78676Off Market
- $967,5004 bd3 ba3.6k sqft20231 Hilltop Dr, Wimberley, TX 78676Off Market
- $632,4003 bd2 ba2.4k sqft20242 Hilltop Dr, Wimberley, TX 78676Off Market
A local agent can set up tours, give advice and negotiate with sellers.
A local lender can help you make sure your offer is ready when you are.
Similar homes
- $924,9003 bd3 ba2.6k sqft307 Mesa Dr, Wimberley, TX 78676For Sale
 MLS ID #21349931, Jeff Coffman. NTREIS
 - $1,250,0003 bd3 ba2.5k sqft816 Buttercup Ln, Wimberley, TX 78676Active
 MLS ID #5173386, Shelli Beck, Compass RE Texas, LLC. Unlock MLS
 - $949,0003 bd2 ba2.6k sqft817 Woodcreek Ranch Rd, Wimberley, TX 78676Active
 MLS ID #4835836, Robin Barker, Keller Williams Realty Professionals. Unlock MLS
 - $1,299,9995 bd3 ba2.9k sqft831 Southriver Rd, Wimberley, TX 78676Active
 MLS ID #1074508, Jonathan Bailey, Hills Of Texas Sky Realty. Unlock MLS
 - $1,400,0003 bd3 ba2.6k sqft413 Hidden Valley Road, Wimberley, TX 78676For Sale
 MLS ID #1991356, Rick Kuper TREC #388410, Kuper Sotheby's Int'l Realty. LERA MLS
 - $1,175,0003 bd2 ba2.1k sqft300 Deer Lake Ests, Wimberley, TX 78676ActiveMLS ID #2828115, Allison AJ Harwood, Compass RE Texas, LLC. Unlock MLS
- $1,500,0004 bd4 ba3.4k sqft695 Sunset Dr, Wimberley, TX 78676ActiveMLS ID #2344404, Jim Henderson, Century 21 Randall Morris & As. Unlock MLS
- $1,425,0005 bd3 ba2.8k sqft2501 Lone Man Mountain Rd, Wimberley, TX 78676ActiveMLS ID #2935984, Clayton Bonner, Ranchland Real Estate. Unlock MLS
- $1,430,0004 bd4 ba2.9k sqft101 Arrowlake Rd, Wimberley, TX 78676ActiveMLS ID #9243267, Chris Cureton, Gibson Properties. Unlock MLS
- $1,475,0003 bd3 ba3.3k sqft1500 Spoke Hollow Rd, Wimberley, TX 78676ActiveMLS ID #4910481, Barbara Latimer, Hills Of Texas Sky Realty. Unlock MLS
- $1,475,0005 bd3 ba2.8k sqft2411 Spoke Hollow Rd, Wimberley, TX 78676ActiveMLS ID #1018213, Shelli Beck, Compass RE Texas, LLC. Unlock MLS
- $950,0002 bd3 ba1.5k sqft555 Hillsedge Rd, Wimberley, TX 78676ActiveMLS ID #7797994, Bruno Zucca, Great Pumpkin Properties, LLC. Unlock MLS
- $720,0003 bd3 ba2.3k sqft800 Woodcreek Ranch RD, Wimberley, TX 78676For SaleMLS ID #2003064, Christina Lawson TREC #693768, Sky Realty. LERA MLS
- $1,145,0003 bd2 ba1.5k sqft310 Sandy Point Rd, Wimberley, TX 78676ActiveMLS ID #7881067, Blake Ledyard, White Wing Realty. Unlock MLS
- $949,0004 bd5 ba3.8k sqft50 Brookmeadow Dr, Wimberley, TX 78676ActiveMLS ID #7490955, Charles Tracy, Premier Town & Country Realty. Unlock MLS
- $735,0003 bd2 ba2.4k sqft104 Sendero Arbolado, Wimberley, TX 78676For SaleMLS ID #1997859, Christina Lawson TREC #693768, Sky Realty. LERA MLS
- $1,245,0003 bd2 ba1.9k sqft6350 Mount Sharp Rd #B, Wimberley, TX 78676ActiveMLS ID #3776784, Mardee Calkins, Bramlett Partners. Unlock MLS
- $849,0003 bd2 ba3k sqft95 Augusta Dr, Wimberley, TX 78676ActiveMLS ID #7438396, Mary Fladger, Century 21 Randall Morris & As. Unlock MLS
- $699,9994 bd3 ba3.3k sqft39 La Toya Trl, Wimberley, TX 78676ActiveMLS ID #4925625, April McDowell, Orchard Brokerage. Unlock MLS
- $997,0004 bd5 ba3.8k sqft130 & 140 Cave Springs Rd, Wimberley, TX 78676ActiveMLS ID #3531064, Allison AJ Harwood, Compass RE Texas, LLC. Unlock MLS
