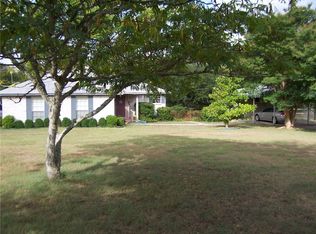
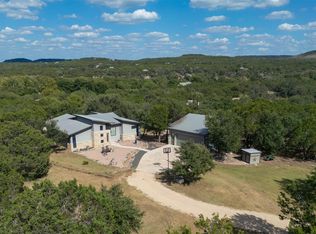
The ranch supports native wildlife including whitetail deer, turkey, and dove. Open pasture combined with oak cover creates a suitable environment for wildlife movement. The 1,577sq/ft two-story house was built in 1972 and sits on the highest elevation point of the ranch. The layout places the main living area, kitchen, and primary bedroom upstairs to capture incredible views of the surrounding Hill Country. Water is supplied by an electric well located behind the home. Electricity is provided by Pedernales Electric Co-op. A septic system is in place. Baker Ranch offers a manageable Hill Country property with paved access, elevated views, and unrestricted use just minutes from Wimberley. The combination of location, terrain, and flexibility make it suitable as a primary residence, weekend retreat, or short-term rental investment.
Active
$1,145,000
310 Sandy Point Rd, Wimberley, TX 78676
3beds
1,577sqft
Farm
Built in 1972
20.97 Acres Lot
$1,077,700 Zestimate®
$726/sqft
$6/mo HOA
What's special
Paved accessPrimary bedroom upstairs
- 54 days
- 143
- 14
Zillow last checked:
Listing updated:
Listed by:
Blake Ledyard (512) 720-1722,
White Wing Realty (512) 720-1722
Source: Unlock MLS,MLS#: 7881067
Facts & features
Interior
Bedrooms & bathrooms
- Bedrooms: 3
- Bathrooms: 2
- Full bathrooms: 2
- Main level bedrooms: 2
Heating
- Electric, Fireplace(s), Wood
Cooling
- Central Air
Appliances
- Included: Built-In Electric Oven, Electric Cooktop, Microwave, Free-Standing Refrigerator, Stainless Steel Appliance(s)
Features
- Ceiling Fan(s), Laminate Counters
- Flooring: Carpet, Linoleum, Tile
- Windows: Blinds
- Number of fireplaces: 1
- Fireplace features: Family Room, Wood Burning
Interior area
- Total interior livable area: 1,577 sqft
Property
Parking
- Parking features: Carport, Circular Driveway, Outside
Accessibility
- Accessibility features: None
Features
- Levels: Two
- Stories: 2
- Patio & porch: Covered, Deck
- Exterior features: Exterior Steps
- Pool features: None
- Fencing: Perimeter, Wire
- Has view: Yes
- View description: Hill Country, Panoramic, Trees/Woods
- Waterfront features: None
Lot
- Size: 20.97 Acres
- Features: Private, Sloped Up, Trees-Moderate, Views
Details
- Additional structures: Storage, See Remarks
- Parcel number: R22422
- Special conditions: Standard
Construction
Type & style
- Home type: SingleFamily
- Property subtype: Farm
Materials
- Foundation: Slab
- Roof: Metal
Condition
- Resale
- New construction: No
- Year built: 1972
Utilities & green energy
- Sewer: Septic Tank
- Water: Well
- Utilities for property: Electricity Connected
Community & HOA
Community
- Features: Park
- Subdivision: Burnett Ranch Sec 1
HOA
- Has HOA: No
- HOA fee: $75 annually
- HOA name: BurRanch River Park
Location
- Region: Wimberley
Financial & listing details
- Price per square foot: $726/sqft
- Tax assessed value: $537,800
- Annual tax amount: $11,753
- Date on market: 7/22/2026
- Listing terms: Cash,Conventional,Lender Approval
- Electric utility on property: Yes
- Road surface type: PVD
Estimated market value
$1,077,700
$1.02M - $1.13M
$2,371/mo
Price history
| Date | Event | Price |
|---|---|---|
| 7/22/2026 | Listed for sale | $1,145,000-28.3%$726/sqft |
Source:  Unlock MLS #7881067 Report a problem Unlock MLS #7881067 Report a problem | ||
| 1/7/2026 | Listing removed | $1,597,000$1,013/sqft |
Source: Unlock MLS #3126094 Report a problem | ||
| 12/10/2024 | Listed for sale | $1,597,000$1,013/sqft |
Source: Unlock MLS #3126094 Report a problem | ||
Public tax history
| Year | Property taxes | Tax assessment |
|---|---|---|
| 2025 | -- | $537,800 |
| 2024 | $7,825 +3.7% | $537,800 |
| 2023 | $7,546 +4.1% | $537,800 +18% |
| 2022 | $7,245 +24% | $455,760 +31.9% |
| 2021 | $5,844 | $345,620 +10.2% |
| 2020 | -- | $313,720 +18% |
| 2019 | $4,445 +1% | $265,860 +14.7% |
| 2018 | $4,400 +50.2% | $231,830 +45.7% |
| 2017 | $2,929 -0.8% | $159,140 |
| 2016 | $2,953 -0.6% | $159,140 |
| 2015 | $2,970 | $159,140 |
| 2014 | $2,970 | $159,140 |
| 2013 | -- | $159,140 |
| 2012 | -- | $159,140 |
| 2011 | -- | $159,140 |
| 2010 | -- | $159,140 |
| 2009 | -- | $159,140 +29.6% |
| 2007 | -- | $122,840 +40% |
| 2006 | -- | $87,740 |
| 2005 | -- | $87,740 |
| 2004 | -- | $87,740 +31.1% |
| 2003 | -- | $66,930 +18.1% |
| 2002 | -- | $56,690 |
| 2001 | -- | $56,690 |
| 2000 | -- | $56,690 |
Find assessor info on the county website
Monthly payment
Est. payment
Payment breakdown
Explore the cost of this home by adjusting the details. Changes won't be saved.Climate risks
Neighborhood: 78676
Nearby schools
Schools provided by the listing agent
- Elementary: Blue Hole
- Middle: Danforth
- High: Wimberley
- District: Wimberley ISD
Source: Unlock MLS. This data may not be complete. We recommend contacting the local school district to confirm school assignments for this home.
Similar homes
- $989,9004 bd2 ba1.8k sqft550 Cliffside Rd #29-30, Wimberley, TX 78676Active
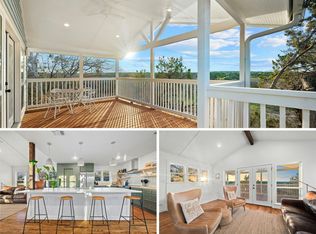
 MLS ID #9496286, Derrik Davis, The Davis Agency. Unlock MLS
 - $1,175,0003 bd2 ba2.1k sqft300 Deer Lake Ests, Wimberley, TX 78676Active
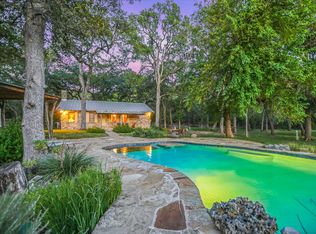 MLS ID #5872957, Chloe Gatewood, Hills Of Texas Sky Realty. Unlock MLS
 - $899,0003 bd2 ba1.7k sqft109 Freedom Dr, Wimberley, TX 78676Active
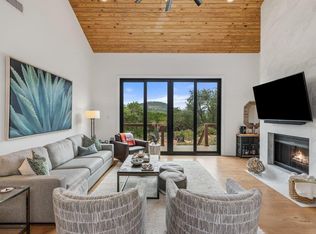 MLS ID #4531391, Robert Lane, Compass RE Texas, LLC. Unlock MLS
 - $875,0004 bd2 ba1.8k sqft102 Leach Ln, Wimberley, TX 78676Active
 MLS ID #2345399, Patti Gibson, Gibson Properties. Unlock MLS
 - $789,9004 bd2 ba1.8k sqft550 Cliffside Rd, Wimberley, TX 78676ActiveMLS ID #6893356, Derrik Davis, The Davis Agency. Unlock MLS
- $873,7003 bd2 ba1.9k sqft1363 Montell Rd, Wimberley, TX 78676ActiveMLS ID #8466764, Holly Harwood, Compass RE Texas, LLC. Unlock MLS
- $1,050,0004 bd2 ba2k sqft707 Deer Lake Rd, Wimberley, TX 78676Active
 MLS ID #616534, Alice Lebkuecher, Keller Williams Realty - Partn. Central Texas MLS
 - $595,0003 bd2 ba1.9k sqft1071 Rolling Hills Dr, Wimberley, TX 78676ActiveMLS ID #1755776, Zach Adkisson, Century 21 Randall Morris & As. Unlock MLS
- $995,0003 bd3 ba1.9k sqft3805 Lone Man Mountain Rd Unit B, Wimberley, TX 78676ActiveMLS ID #7279014, Dean Erickson, Keller Williams Realty. Unlock MLS
- $950,0002 bd3 ba1.5k sqft555 Hillsedge Rd, Wimberley, TX 78676ActiveMLS ID #7797994, Bruno Zucca, Great Pumpkin Properties, LLC. Unlock MLS
- $725,0004 bd2 ba2.2k sqft300 Round Rock Rd, Wimberley, TX 78676ActiveMLS ID #7025572, Marcie Jenkins, Century 21 Randall Morris & As. Unlock MLS
- $794,9993 bd3 ba1.5k sqft200 OAK VALLEY DR, Wimberley, TX 78676For Sale
 MLS ID #1993262, Jacqueline Cardenas TREC #727948, Levi Rodgers Real Estate Group. LERA MLS
 - $850,0003 bd3 ba2.1k sqft700 Skyline Ridge Lookout, Wimberley, TX 78676ActiveMLS ID #3042044, Zach Adkisson, Century 21 Randall Morris & As. Unlock MLS
- $1,555,7504 bd3 ba2.2k sqft475 Fischer Trl, Wimberley, TX 78676ActiveMLS ID #9693793, Aaron Jistel, ListingSpark. Unlock MLS
- $799,0003 bd2 ba1.4k sqft631 Lakeside Dr, Wimberley, TX 78676ActiveMLS ID #1957539, Garrett Beem, NestHaven Properties. Unlock MLS
- $725,0003 bd2 ba1.4k sqft501 Oak Knob Dr, Wimberley, TX 78676ActiveMLS ID #2714428, Talitha Newman, Allure Real Estate. Unlock MLS
- $885,0003 bd2 ba1.7k sqft2300 River Rd, Wimberley, TX 78676ActiveMLS ID #4336372, Nicole Marburger, Compass RE Texas, LLC. Unlock MLS
- $699,9003 bd3 ba2.3k sqft800 Woodcreek Ranch RD, Wimberley, TX 78676For SaleMLS ID #2003064, Christina Lawson TREC #693768, Sky Realty. LERA MLS
- $589,0003 bd2 ba2.1k sqft220 River Rapids Rd, Wimberley, TX 78676ActiveMLS ID #5123510, Kia Potter, eXp Realty, LLC. Unlock MLS
- $649,9904 bd2 ba1.7k sqft297 Robins Way, Wimberley, TX 78676ActiveMLS ID #9047725, Bailey Moran, Bramlett Partners. Unlock MLS
