Discover a true Hill Country treasure where artistic soul meets timeless craftsmanship. Situated on a sprawling, tree-filled .9-acre lot, this 3,085 sq. ft. custom-built residence by Bill Dunn offers a rare blend of secluded tranquility and small-town convenience. As you step inside this 3-bedroom, 2-bathroom sanctuary, you are immediately greeted by an expansive open floor plan anchored by a one-of-a-kind custom chandelier handcrafted by a local artist. The home serves as a gallery of woodworking and superior craftsmanship, featuring two distinct living areas that each boast their own majestic stone fireplace, perfect for cozy evenings or grand-scale entertaining. The thoughtful design extends into every corner of the home with exceptional utility, including a dedicated cedar closet and a massive floored attic above the garage for all your storage needs. The exterior is a nature lover’s dream, framed by mature trees and frequented by local wildlife. Whether you are gardening in the rich soil or birdwatching from the patio, the peace is palpable. The 651 sq. ft. garage is designed for more than just vehicles, featuring a separate golf cart door and ample room for a workshop. Parking is effortless with a welcoming circle drive at the front and a long side driveway leading to the side-entry garage. Nestled along the City of Woodcreek golf course, you enjoy the "tucked away" feel of a private estate while staying remarkably connected. You are just minutes away from the vibrant Wimberley Square for boutique shopping and local dining, with quick access to HEB and essential amenities. This property is far more than a house; it is a meticulously maintained retreat that must be experienced in person to appreciate its unique textures and quiet elegance. Schedule your private tour today to experience this Wimberley-area gem.
Active
Price cut: $70K (10/10)
$779,000
95 Augusta Dr, Wimberley, TX 78676
3beds
3,085sqft
Single Family Residence
Built in 2000
0.95 Acres Lot
$-- Zestimate®
$253/sqft
$-- HOA
What's special
Majestic stone fireplaceExpansive open floor planDedicated cedar closetFramed by mature trees
- 163 days
- 123
- 4
Zillow last checked:
Listing updated:
Listed by:
Mary Fladger (512) 847-2291,
Century 21 Randall Morris & As (512) 847-2291
Source: Unlock MLS,MLS#: 7438396
Facts & features
Interior
Bedrooms & bathrooms
- Bedrooms: 3
- Bathrooms: 2
- Full bathrooms: 2
- Main level bedrooms: 3
Primary bedroom
- Description: Large primary bedroom with huge walk in closet with 2 built in cabinets and ensuite bathroom
- Features: Ceiling Fan(s), Natural Woodwork, Pocket Doors, Walk-In Closet(s)
- Level: Main
Primary bathroom
- Description: Ensuite bathroom with garden tub, walk in shower, double vanities and 2 closets
- Features: Natural Woodwork, Pocket Doors, Separate Shower, Soaking Tub, Storage, Walk-In Closet(s), Walk-in Shower
- Level: Main
Other
- Level: Main
Family room
- Features: Bookcases, CDRC, Ceiling Fan(s), Natural Woodwork, Pocket Doors, Storage
- Level: Main
Great room
- Features: Beamed Ceilings, Bookcases, Ceiling Fan(s), Chandelier, High Ceilings
- Level: Main
Heating
- Electric, Fireplace(s)
Cooling
- Ceiling Fan(s), Electric, Multi Units
Appliances
- Included: Built-In Electric Oven, Dishwasher, Electric Cooktop, Microwave, Free-Standing Refrigerator, Self Cleaning Oven, Washer/Dryer, Water Softener Owned
Features
- Bookcases, Built-in Features, Cedar Closet(s), Tile Counters, Double Vanity, Electric Dryer Hookup, French Doors, High Speed Internet, In-Law Floorplan, Open Floorplan, Pantry, Primary Bedroom on Main, Soaking Tub, Storage
- Flooring: Carpet, Tile
- Windows: Aluminum Frames, Double Pane Windows
- Number of fireplaces: 2
- Fireplace features: Double Sided, Family Room, Living Room, Masonry, Stone
Interior area
- Total interior livable area: 3,085 sqft
Video & virtual tour
Property
Parking
- Total spaces: 2
- Parking features: Attached, Circular Driveway, Door-Single, Driveway, Garage, Garage Door Opener, Garage Faces Side, Oversized
- Attached garage spaces: 2
Accessibility
- Accessibility features: None
Features
- Levels: One
- Stories: 1
- Patio & porch: Covered, Deck, Front Porch, Rear Porch
- Exterior features: Private Yard
- Pool features: None
- Fencing: Back Yard, Gate, Livestock, Wrought Iron
- Has view: Yes
- View description: Hill Country
- Waterfront features: None
Lot
- Size: 0.95 Acres
- Dimensions: 41,525
- Features: Landscaped, Native Plants, Near Golf Course
Details
- Additional structures: Shed(s)
- Parcel number: 1109000000014008
- Special conditions: Standard
Construction
Type & style
- Home type: SingleFamily
- Property subtype: Single Family Residence
Materials
- Foundation: Slab
- Roof: Composition
Condition
- Resale
- New construction: No
- Year built: 2000
Details
- Builder name: Bill Dunn
Utilities & green energy
- Sewer: Private Sewer
- Water: Private
- Utilities for property: Electricity Connected, Internet-Cable, Phone Available, Sewer Connected, Water Connected
Community & HOA
Community
- Features: Common Grounds, Dog Park, Golf
- Subdivision: Brook Meadow Sec 1
HOA
- Has HOA: No
Location
- Region: Wimberley
Financial & listing details
- Price per square foot: $253/sqft
- Tax assessed value: $740,290
- Annual tax amount: $12,848
- Date on market: 5/6/2026
- Listing terms: Cash,Conventional,FHA,VA Loan
- Electric utility on property: Yes
Estimated market value
Not available
Estimated sales range
Not available
Not available
Price history
| Date | Event | Price |
|---|---|---|
| 10/10/2026 | Price change | $779,000-8.2%$253/sqft |
Source:  Unlock MLS #7438396 Report a problem Unlock MLS #7438396 Report a problem | ||
| 5/6/2026 | Listed for sale | $849,000$275/sqft |
Source: Unlock MLS #7438396 Report a problem | ||
| 10/20/1999 | Sold | -- |
Source: Agent Provided Report a problem | ||
Public tax history
| Year | Property taxes | Tax assessment |
|---|---|---|
| 2025 | $3,834 +7.5% | $740,290 +9% |
| 2024 | $3,565 +6.8% | $679,129 +10% |
| 2023 | $3,339 -37.5% | $617,390 +10% |
| 2022 | $5,344 -1.5% | $561,264 +10% |
| 2021 | $5,426 +0.3% | $510,240 +8.3% |
| 2020 | $5,407 +0.8% | $471,050 +4.4% |
| 2019 | $5,363 +5% | $451,286 +10% |
| 2018 | $5,106 +1.4% | $410,260 +4.3% |
| 2017 | $5,037 +9% | $393,300 +6% |
| 2016 | $4,621 +1.5% | $371,120 +5.8% |
| 2015 | $4,553 | $350,770 +3.8% |
| 2014 | $4,553 | $337,810 +4.6% |
| 2013 | -- | $323,020 -2.1% |
| 2012 | -- | $329,800 |
| 2011 | -- | $329,800 |
| 2010 | -- | $329,800 -1.2% |
| 2009 | -- | $333,660 +1.8% |
| 2007 | -- | $327,830 +6.8% |
| 2006 | -- | $306,940 +4.1% |
| 2005 | -- | $294,780 +2.1% |
| 2004 | -- | $288,740 +3.4% |
| 2003 | -- | $279,190 |
| 2002 | -- | $279,190 +10.1% |
| 2001 | -- | $253,650 +1719.6% |
| 2000 | -- | $13,940 |
Find assessor info on the county website
Monthly payment
Est. payment
Payment breakdown
Explore the cost of this home by adjusting the details. Changes won't be saved.Climate risks
Neighborhood: 78676
Nearby schools
Schools provided by the listing agent
- Elementary: Blue Hole
- Middle: Danforth
- High: Wimberley
- District: Wimberley ISD
Source: Unlock MLS. This data may not be complete. We recommend contacting the local school district to confirm school assignments for this home.
Similar homes
- $949,0004 bd5 ba3.8k sqft50 Brookmeadow Dr, Wimberley, TX 78676Active
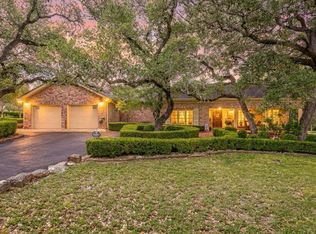
 MLS ID #5156141, Charles Tracy, Premier Town & Country Realty. Unlock MLS
 - $750,0004 bd3 ba2.7k sqft101 Valley Vista Rd, Wimberley, TX 78676Active
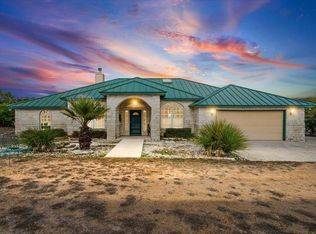 MLS ID #8280016, Jack Zitlow, Keller Williams Realty. Unlock MLS
 - $425,0004 bd3 ba2.7k sqft25 Shady Grove Ln, Wimberley, TX 78676Active
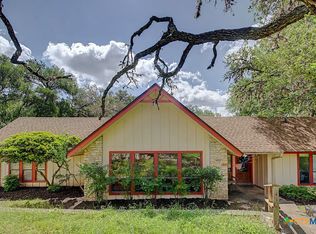
 MLS ID #613555, Dan S. Justus, Keller Williams Realty - SW. Central Texas MLS
 - $520,0003 bd2 ba2k sqft35 Brookmeadow Dr, Wimberley, TX 78676Active
 MLS ID #3817660, Stephen Hysinger, Hills Of Texas Sky Realty. Unlock MLS
 - $699,9003 bd3 ba2.3k sqft800 Woodcreek Ranch RD, Wimberley, TX 78676For Sale
 MLS ID #2003064, Christina Lawson TREC #693768, Sky Realty. LERA MLS
 - $797,0004 bd5 ba3.8k sqft130 Cave Springs Rd, Wimberley, TX 78676ActiveMLS ID #5736014, Allison AJ Harwood, Compass RE Texas, LLC. Unlock MLS
- $725,0004 bd2 ba2.2k sqft300 Round Rock Rd, Wimberley, TX 78676ActiveMLS ID #7025572, Marcie Jenkins, Century 21 Randall Morris & As. Unlock MLS
- $794,9993 bd3 ba1.5k sqft200 OAK VALLEY DR, Wimberley, TX 78676For SaleMLS ID #1993262, Jacqueline Cardenas TREC #727948, Levi Rodgers Real Estate Group. LERA MLS
- $899,9003 bd3 ba2.6k sqft307 Mesa Dr, Wimberley, TX 78676ActiveMLS ID #9568432, Nick Coffman, Coffman Real Estate. Unlock MLS
- $950,0002 bd3 ba1.5k sqft555 Hillsedge Rd, Wimberley, TX 78676ActiveMLS ID #7797994, Bruno Zucca, Great Pumpkin Properties, LLC. Unlock MLS
- $687,0004 bd4 ba2.3k sqft9 Caliche Ct, Wimberley, TX 78676ActiveMLS ID #616897, Jim Donaldson, Keller Williams Realty - Partn. Central Texas MLS
- $799,0003 bd2 ba1.8k sqft10621 Fm 150 W, Driftwood, TX 78619ActiveMLS ID #1738106, Zach Adkisson, Century 21 Randall Morris & As. Unlock MLS
- $439,0003 bd2 ba1.7k sqft20 Saddle Rock Rdg, Wimberley, TX 78676ActiveMLS ID #5138710, Katherine Lucier, Ranchland Real Estate. Unlock MLS
- $799,9993 bd3 ba2.8k sqft611 Shady Holw, New Braunfels, TX 78132ActiveMLS ID #626873, Consuelo Dominguez, Fathom Realty, LLC. Central Texas MLS
- $839,0004 bd3 ba3.1k sqft1100 Appalachian Trl, San Marcos, TX 78666ActiveMLS ID #611964, Brooke Damron, The Damron Group REALTORS. Central Texas MLS
- $997,0003 bd3 ba2.5k sqft131 Hidden Crk, Wimberley, TX 78676ActiveMLS ID #6833280, Allison AJ Harwood, Compass RE Texas, LLC. Unlock MLS
- $795,0004 bd4 ba2.8k sqft246 Southern Sunset Cv, Driftwood, TX 78619ActiveMLS ID #9589953, Jason Chilton, Buyers Incentive. Unlock MLS
- $850,0003 bd2 ba2.4k sqft15420 Fox Run Dr, Austin, TX 78737ActiveMLS ID #2305378, Jerritt Ray, Compass RE Texas, LLC. Unlock MLS
- $555,0003 bd3 ba1.8k sqft1191 Sachtleben Rd, Wimberley, TX 78676For SaleMLS ID #1998566, Michael Britton TREC #714358, Keller Williams City-View. LERA MLS
