Come tour this spacious 4,000+ sq. ft. Hill Country home overlooking beautiful Lone Man Creek sitting on 10+ acres! Offering 4 bedrooms, 3 baths, multiple living spaces, a dedicated office, and a sunroom, this home is designed for comfortable living and entertaining. Enter through the foyer into a warm and inviting living room featuring a wood-burning fireplace, beamed ceiling, and built-ins. Just off the foyer is a guest bedroom and bath with its own private screened porch. Across the foyer, the office also enjoys a private screened porch, creating a peaceful space to work or unwind. The sunroom offers plenty of room for a breakfast area and flows into the spacious kitchen, complete with a sitting area, bar area complete with a wine refrigerator, center island with butcher block countertop an prep sink, Wolfe propane cooktop, double ovens, an two refrigerators. A second wood-burning fireplace adds warmth and character to this gathering space. Just beyond the kitchen, step down into the formal dining room, where beautiful views of Lone Man Creek provide a memorable backdrop for entertaining. The primary suite is a private retreat featuring its own sitting area overlooking the creek, his-and-her closets, and an additional cedar closet. The spacious primary bath offers separate his-and-her vanities, a Jacuzzi tub, and separate shower, plus access to a small private deck. Two additional bedrooms share a second living area, providing a wonderful separation of space for family or guests. Other features include: 30,000 gal rainwater system, wells, whole house generator and garden. There is a 321sf outbuilding. 3 car attached carport. Outdoor living is just as inviting, with a large deck overlooking the creek, a patio with a storage area, and an outdoor firepit. For an even more special experience, make your way down to the dam, where you can relax beside the cool, deep water of Lone Man Creek. Or bring your horses, property has 2 fenced pastures complete with shed.
Active
$1,800,000
401 Deer Lake Rd, Wimberley, TX 78676
4beds
4,213sqft
Single Family Residence
Built in 1950
10 Acres Lot
$-- Zestimate®
$427/sqft
$-- HOA
What's special
Wood-burning fireplaceSecond wood-burning fireplaceDedicated officeOutdoor firepitMultiple living spacesHis-and-her closetsJacuzzi tub
- 7 days
- 619
- 90
Likely to sell faster than
Zillow last checked:
Listing updated:
Listed by:
Alice Lebkuecher (713) 253-1311,
Keller Williams Wimberley (512) 842-1272
Source: Unlock MLS,MLS#: 6647080
Facts & features
Interior
Bedrooms & bathrooms
- Bedrooms: 4
- Bathrooms: 3
- Full bathrooms: 3
- Main level bedrooms: 4
Primary bedroom
- Features: Ceiling Fan(s), Walk-In Closet(s)
- Level: Main
Primary bathroom
- Features: Tile Counters, Double Vanity, Jetted Tub, Separate Shower, Two Primary Closets
- Level: Main
Kitchen
- Features: Stone Counters, Recessed Lighting
- Level: Main
Heating
- Central, Electric, Fireplace(s), Wood
Cooling
- Ceiling Fan(s), Central Air, Electric
Appliances
- Included: Built-In Oven(s), Convection Oven, Cooktop, Dishwasher, Disposal, Electric Oven, Double Oven, Propane Cooktop, Refrigerator, Self Cleaning Oven, Stainless Steel Appliance(s), Washer/Dryer
Features
- Bookcases, Built-in Features, Cedar Closet(s), Ceiling Fan(s), Beamed Ceilings, Vaulted Ceiling(s), Stone Counters, Tile Counters, Double Vanity, Entrance Foyer, French Doors, Interior Steps, Kitchen Island, Primary Bedroom on Main, Recessed Lighting, Storage, Study/Home Office, Track Lighting, Walk-In Closet(s), Washer Hookup
- Flooring: Tile, Wood
- Windows: Double Pane Windows, Screens
- Number of fireplaces: 2
- Fireplace features: Kitchen, Living Room, Masonry, Stone, Wood Burning
Interior area
- Total interior livable area: 4,213 sqft
Video & virtual tour
Property
Parking
- Parking features: Attached Carport, Driveway
- Has attached garage: Yes
Accessibility
- Accessibility features: None
Features
- Levels: One
- Stories: 1
- Patio & porch: Deck, Front Porch, Patio, Screened
- Exterior features: Exterior Steps, Garden, Gutters Full
- Pool features: None
- Spa features: None
- Fencing: Cross Fenced, Partial, Wire
- Has view: Yes
- View description: Creek/Stream
- Has water view: Yes
- Water view: Creek/Stream
- Waterfront features: Creek, Waterfront
- Body of water: Lone Man Creek
Lot
- Size: 10 Acres
- Features: Cleared, Garden, Subdivided, Trees-Large (Over 40 Ft)
Details
- Additional structures: Outbuilding, Shed(s), Storage
- Parcel number: 1123550000007008
- Special conditions: Standard
- Horses can be raised: Yes
Construction
Type & style
- Home type: SingleFamily
- Property subtype: Single Family Residence
Materials
- Foundation: Slab
- Roof: Metal
Condition
- Resale
- New construction: No
- Year built: 1950
Utilities & green energy
- Sewer: Septic Tank
- Water: Well
- Utilities for property: Electricity Connected, Other, Propane, Sewer Not Available, Water Not Available
Community & HOA
Community
- Features: None
- Subdivision: Deer Lake Estates
HOA
- Has HOA: No
Location
- Region: Wimberley
Financial & listing details
- Price per square foot: $427/sqft
- Tax assessed value: $2,749,773
- Annual tax amount: $32,868
- Date on market: 11/8/2026
- Listing terms: Cash,Conventional,VA Loan
- Electric utility on property: Yes
Estimated market value
Not available
Estimated sales range
Not available
Not available
Price history
| Date | Event | Price |
|---|---|---|
| 11/8/2026 | Listed for sale | $1,800,000$427/sqft |
Source:  Unlock MLS #6647080 Report a problem | ||
Public tax history
| Year | Property taxes | Tax assessment |
|---|---|---|
| 2025 | $32,869 +28.1% | $2,116,800 -8.3% |
| 2024 | $25,666 +24.4% | $2,307,320 +57% |
| 2023 | $20,626 +35.7% | $1,470,000 +53.7% |
| 2022 | $15,200 -3.1% | $956,140 +3% |
| 2021 | $15,692 -0.8% | $928,000 +4.4% |
| 2020 | $15,813 +0.5% | $889,000 +4.2% |
| 2019 | $15,727 -1.5% | $853,390 +1.4% |
| 2018 | $15,964 +11.1% | $841,210 +7.8% |
| 2017 | $14,367 +1.1% | $780,460 +1.9% |
| 2016 | $14,212 +2.4% | $765,830 +1.8% |
| 2015 | $13,885 | $752,440 +1.1% |
| 2014 | $13,885 | $743,920 +1.3% |
| 2013 | -- | $734,170 +0.5% |
| 2012 | -- | $730,510 |
| 2011 | -- | $730,510 |
| 2010 | -- | $730,510 -0.3% |
| 2009 | -- | $732,950 +63.7% |
| 2007 | -- | $447,710 +1.1% |
| 2006 | -- | $442,840 +2.5% |
| 2005 | -- | $431,880 +12.9% |
| 2004 | -- | $382,390 |
| 2003 | -- | $382,390 |
| 2002 | -- | $382,390 +1% |
| 2001 | -- | $378,740 +5.1% |
| 2000 | -- | $360,470 |
Find assessor info on the county website
Monthly payment
Est. payment
Payment breakdown
Explore the cost of this home by adjusting the details. Changes won't be saved.Climate risks
Neighborhood: 78676
Nearby schools
Schools provided by the listing agent
- Elementary: Blue Hole
- Middle: Danforth
- High: Wimberley
- District: Wimberley ISD
Source: Unlock MLS. This data may not be complete. We recommend contacting the local school district to confirm school assignments for this home.

Similar homes
- $1,775,0004 bd4 ba3k sqft185 Puerto Rico Dr, Wimberley, TX 78676Active
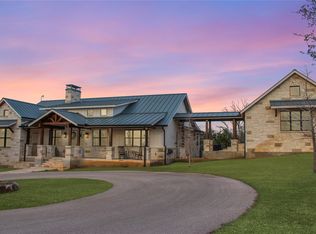
 MLS ID #3716212, Jess Vineyard, Full Circle Texas. Unlock MLS
- $1,950,0004 bd5 ba3.3k sqft1121 Hidden Valley Rd, Wimberley, TX 78676Active
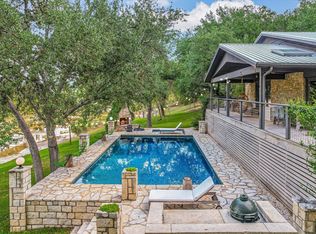 MLS ID #9177023, Brittany Bailey, Hills Of Texas Sky Realty. Unlock MLS
- $1,499,8885 bd4 ba3.7k sqft412 Rancho Grande Dr, Wimberley, TX 78676Active
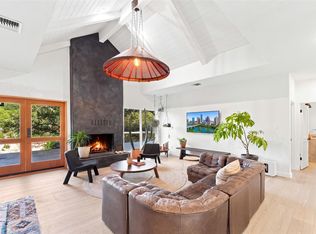 MLS ID #3483011, Elena Licari, Compass RE Texas, LLC. Unlock MLS
- $1,650,0006 bd3 ba4.2k sqft1300 Skyline Ridge Lookout, Wimberley, TX 78676For Sale
 MLS ID #21351790, Scott Gill. NTREIS
- $1,999,9504 bd3 ba4.7k sqft680 Saddleridge Dr, Wimberley, TX 78676ActiveMLS ID #1854629, Shelli Beck, Compass RE Texas, LLC. Unlock MLS
- $1,149,0003 bd2 ba2.1k sqft300 Deer Lake Ests, Wimberley, TX 78676ActiveMLS ID #5872957, Chloe Gatewood, Hills Of Texas Sky Realty. Unlock MLS
- $1,900,0003 bd3 ba3.3k sqft2700 Flite Acres Rd, Wimberley, TX 78676ActiveMLS ID #4664641, Brittany Bailey, Hills Of Texas Sky Realty. Unlock MLS
- $1,430,0004 bd4 ba2.9k sqft101 Arrowlake Rd, Wimberley, TX 78676ActiveMLS ID #9243267, Chris Cureton, Gibson Properties. Unlock MLS
- $1,475,0003 bd3 ba3.3k sqft1500 Spoke Hollow Rd, Wimberley, TX 78676ActiveMLS ID #4910481, Barbara Latimer, Hills Of Texas Sky Realty. Unlock MLS
- $1,599,0004 bd3 ba3.3k sqft540 Casey Ln, Wimberley, TX 78676ActiveMLS ID #4448386, Kathryn Scarborough, Engel & Volkers Austin. Unlock MLS
- $1,900,0007 bd4 ba2.9k sqft400 County Road 1492, Wimberley, TX 78676ActiveMLS ID #4416985, Jonathan Bailey, Hills Of Texas Sky Realty. Unlock MLS
- $1,749,0005 bd5 ba3.9k sqft220 Southriver, Wimberley, TX 78676For Sale
 MLS ID #2012462, Adam Rivera TREC #645190, Kuper Sotheby's Int'l Realty. LERA MLS
- $1,785,0006 bd7 ba3.8k sqft300 Misti Ln, Driftwood, TX 78619ActiveMLS ID #7563010, Jeff Robillard, Newfound Real Estate. Unlock MLS
- $1,999,9504 bd4 ba3.7k sqft8075 Mount Sharp Rd, Wimberley, TX 78676ActiveMLS ID #5368933, Brande Draper, Christies Intl Real Estate Lone Star. Unlock MLS
- $1,400,0004 bd4 ba3.4k sqft695 Sunset Dr, Wimberley, TX 78676ActiveMLS ID #2344404, Jim Henderson, Century 21 Randall Morris & As. Unlock MLS
- $1,850,0004 bd5 ba4.1k sqft755 Ranchers Club Ln, Driftwood, TX 78619ActiveMLS ID #4750324, Kim Cabler, Hills Of Texas Sky Realty. Unlock MLS
- $1,375,0005 bd3 ba2.8k sqft2501 Lone Man Mountain Rd, Wimberley, TX 78676ActiveMLS ID #2935984, Clayton Bonner, Ranchland Real Estate. Unlock MLS
- $1,995,0006 bd6 ba4.7k sqft3403 Fm 2325, Wimberley, TX 78676ActiveMLS ID #3664458, Erika Albert, E-Rae Realty. Unlock MLS
- $1,400,0006 bd6 ba5.1k sqft450 Eagles Nest Dr, Wimberley, TX 78676ActiveMLS ID #5403346, Jill Powell, Engel & Volkers Alamo Heights. Unlock MLS
- $2,097,0004 bd4 ba4.1k sqft6434 Mustang Valley Trl, Wimberley, TX 78676ActiveMLS ID #6935967, Allison AJ Harwood, Compass RE Texas, LLC. Unlock MLS
