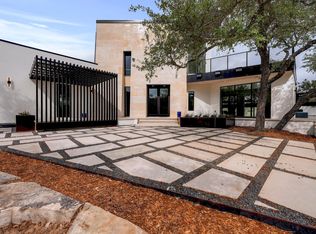
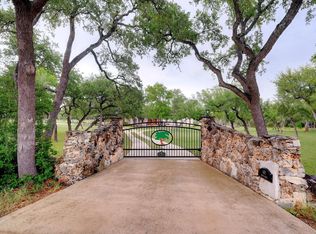
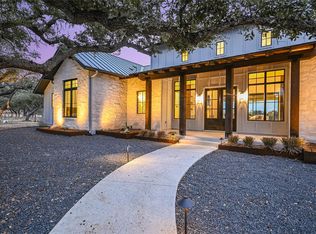
Behind the gates of Escondida Ranch on over 12 private acres just seven minutes from downtown Wimberley, Rancho Solara offers a rare combination of privacy, land, and thoughtful design. Completed in 2022, the home was designed for both scale and livability. A private courtyard entry leads into a dramatic stone welcome hall and expansive great room with 19 foot ceilings and exposed Douglas fir trusses. Natural materials and intentional sightlines carry throughout, while a split wing layout creates both openness and separation. Each wing is anchored by its own primary suite, offering flexibility for guests or multigenerational living. Designed for long term livability, the home features wide 36 inch doorways throughout most of the residence and wheelchair friendly circulation. A detached guest apartment adds additional accommodations, and five garage bays with EV charging provide ample space for vehicles and equipment. The home opens to a fully enclosed outdoor atrium spanning the entire rear elevation. Rising approximately 30 feet, this screened structure surrounds the heated saltwater pool, outdoor kitchen, and outdoor living areas, allowing for true indoor outdoor living in every season. Built for long term resilience, the property includes a 52,000 gallon rainwater collection system, whole home generator, buried propane tank, 360 degree security with motion activated lighting, tankless water heaters, and whole home connectivity. Beyond the atrium, rolling pastureland stretches toward the horizon, where blackbuck antelope support the agricultural exemption and reinforce the property's connection to the land. A rare Hill Country offering designed for privacy, flexibility, and lasting livability.
Active
$3,000,000
435 Gardenia Dr, Wimberley, TX 78676
6beds
4,883sqft
:
Get pre-qualified$21,480/mo
Single Family Residence
Built in 2022
12.35 Acres Lot
$-- Zestimate®
$614/sqft
$83/mo HOA
What's special
Private courtyard entryOutdoor kitchenDetached guest apartmentDramatic stone welcome hallHeated saltwater poolExposed douglas fir trussesSplit wing layout
- 155 days |
- 726 |
- 54 |
Zillow last checked:
Listing updated:
Listed by:
Bridget Ramey (512) 796-2602,
Kuper Sotheby's Int'l Realty (512) 831-6577
Source: Unlock MLS,MLS#: 8652659
Facts & features
Interior
Bedrooms & bathrooms
- Bedrooms: 6
- Bathrooms: 5
- Full bathrooms: 5
- Main level bedrooms: 5
Heating
- Central
Cooling
- Central Air
Appliances
- Included: Dishwasher, Freezer, Ice Maker, Gas Oven, Refrigerator, Washer/Dryer, Wine Refrigerator
Features
- Ceiling Fan(s), High Ceilings, Vaulted Ceiling(s), Quartz Counters, Kitchen Island, Multiple Living Areas, Pantry, Walk-In Closet(s)
- Flooring: Tile
- Windows: See Remarks
- Number of fireplaces: 2
- Fireplace features: Wood Burning
Interior area
- Total interior livable area: 4,883 sqft
Video & virtual tour
Property
Parking
- Total spaces: 5
- Parking features: Attached, Detached, Garage
- Attached garage spaces: 5
Accessibility
- Accessibility features: None
Features
- Levels: One
- Stories: 1
- Patio & porch: Covered, Enclosed, Patio, Porch, Screened
- Exterior features: Uncovered Courtyard, Exterior Steps
- Has private pool: Yes
- Pool features: Heated, In Ground, Saltwater
- Fencing: None
- Has view: Yes
- View description: Hill Country
- Waterfront features: None
Lot
- Size: 12.35 Acres
- Features: Back to Park/Greenbelt, Back Yard, Many Trees
Details
- Additional structures: Guest House
- Parcel number: 1128140000003008
- Special conditions: Standard
Construction
Type & style
- Home type: SingleFamily
- Property subtype: Single Family Residence
Materials
- Foundation: Slab
- Roof: Metal
Condition
- Resale
- New construction: No
- Year built: 2022
Details
- Builder name: Hilltop View Builders
Utilities & green energy
- Sewer: Septic Tank
- Water: See Remarks
- Utilities for property: Internet-Cable, Sewer Connected, Water Connected
Community & HOA
Community
- Features: See Remarks
- Subdivision: Escondida Ranch
HOA
- Has HOA: Yes
- Services included: Maintenance Grounds
- HOA fee: $1,000 annually
- HOA name: Escondida Ranch
Location
- Region: Wimberley
Financial & listing details
- Price per square foot: $614/sqft
- Tax assessed value: $1,816,600
- Annual tax amount: $15,859
- Date on market: 3/6/2026
- Listing terms: Cash,Conventional
Estimated market value
Not available
Estimated sales range
Not available
Not available
Price history
| Date | Event | Price |
|---|---|---|
| 5/8/2026 | Price change | $3,000,000-10.4%$614/sqft |
Source:  Unlock MLS #8652659 Report a problem Unlock MLS #8652659 Report a problem | ||
| 3/6/2026 | Listed for sale | $3,350,000$686/sqft |
Source: Unlock MLS #8652659 Report a problem | ||
Public tax history
| Year | Property taxes | Tax assessment |
|---|---|---|
| 2025 | -- | $1,021,350 -9.8% |
| 2024 | $7,350 -0.8% | $1,131,920 -1.2% |
| 2023 | $7,408 +28154.9% | $1,145,200 +69306.1% |
| 2022 | $26 -4.3% | $1,650 |
| 2021 | $27 +0.1% | -- |
| 2020 | $27 +7.7% | $241,400 +17392.8% |
| 2019 | $25 +7.1% | $1,380 +10.4% |
| 2018 | $24 | $1,250 |
Find assessor info on the county website
Monthly payment
Est. payment
Payment breakdown
Explore the cost of this home by adjusting the details. Changes won't be saved.Climate risks
Neighborhood: 78676
Getting around
0 / 100
Car-DependentNearby schools
GreatSchools rating
- NABlue Hole Primary SchoolGrades: PK-2Distance: 3.7 mi
- 8/10Danforth Junior High SchoolGrades: 6-8Distance: 4.9 mi
- 6/10Wimberley High SchoolGrades: 9-12Distance: 5 mi
Schools provided by the listing agent
- Elementary: Blue Hole
- Middle: Danforth
- High: Wimberley
- District: Wimberley ISD
Source: Unlock MLS. This data may not be complete. We recommend contacting the local school district to confirm school assignments for this home.
- $1,147,3004 bd4 ba3.2k sqft127 Curva Bonita, Wimberley, TX 78676Off Market
- $1,450,500-- bd-- ba3.8k sqft460 Gardenia Dr, Wimberley, TX 78676Off Market
- $812,300-- bd-- ba2.5k sqft119 Curva Bonita, Wimberley, TX 78676Off Market
- $1,173,400-- bd-- ba2.7k sqft120 Curva Bonita, Wimberley, TX 78676Off Market
- $2,058,9005 bd3 ba4.9k sqft200 Gardenia Dr, Wimberley, TX 78676Off Market
- $834,3004 bd3 ba2.4k sqft111 Curva Bonita, Wimberley, TX 78676Off Market
- $1,074,900-- bd-- ba2.6k sqft820 Camino De Rancho, Wimberley, TX 78676Off Market
- $862,79043.06 acres5000 Fm 3237, Wimberley, TX 78676Off Market
A local agent can set up tours, give advice and negotiate with sellers.
A local lender can help you make sure your offer is ready when you are.
Similar homes
- $2,850,0004 bd4 ba3.7k sqft4301 Lone Man Mountain Rd, Wimberley, TX 78676Active

 MLS ID #5173296, Jim Donaldson, Keller Williams Wimberley. Unlock MLS
 - $2,690,0003 bd3 ba4.3k sqft700 Rancho Grande Dr, Wimberley, TX 78676Active
 MLS ID #2509497, Mardee Calkins, Bramlett Partners. Unlock MLS
 - $2,499,9005 bd5 ba3.8k sqft401 Trail Ridge Rd, Wimberley, TX 78676Active
 MLS ID #1152725, Kym Wunsch, Berkshire Hathaway TX Realty. Unlock MLS
 - $2,990,0004 bd4 ba4.4k sqft207 Gwendolyns Trl, Wimberley, TX 78676Active
 MLS ID #1754098, Shelli Beck, Compass RE Texas, LLC. Unlock MLS
 - $2,500,0004 bd5 ba3.3k sqft1121 Hidden Valley Rd, Wimberley, TX 78676ActiveMLS ID #9709423, Jonathan Bailey, Hills Of Texas Sky Realty. Unlock MLS
- $1,995,0006 bd6 ba4.7k sqft3403 Fm 2325, Wimberley, TX 78676ActiveMLS ID #3664458, Erika Albert, E-Rae Realty. Unlock MLS
- $2,197,0004 bd4 ba4.1k sqft6434 Mustang Valley Trl, Wimberley, TX 78676ActiveMLS ID #6935967, Allison AJ Harwood, Compass RE Texas, LLC. Unlock MLS
- $1,900,0003 bd3 ba3.3k sqft2700 Flite Acres Rd, Wimberley, TX 78676ActiveMLS ID #4664641, Brittany Bailey, Hills Of Texas Sky Realty. Unlock MLS
- $2,150,0004 bd4 ba2.4k sqft312 Rancho Grande Dr, Wimberley, TX 78676ActiveMLS ID #8937357, Brittany Bailey, Hills Of Texas Sky Realty. Unlock MLS
- $1,750,0003 bd5 ba4.2k sqft297 Blue Sky Ln, Wimberley, TX 78676ActiveMLS ID #5087422, Kristee Leonard, The Leaders Realty, LLC. Unlock MLS
- $1,670,0004 bd3 ba3.1k sqft540 Casey Ln, Wimberley, TX 78676ActiveMLS ID #2930273, Judith Thompson, Daybreak Real Estate, LLC. Unlock MLS
- $1,500,0004 bd4 ba3.4k sqft695 Sunset Dr, Wimberley, TX 78676ActiveMLS ID #2344404, Jim Henderson, Century 21 Randall Morris & As. Unlock MLS
- $1,799,9905 bd5 ba3.9k sqft220 Southriver, Wimberley, TX 78676ActiveMLS ID #6604216, Bailey Moran, Bramlett Partners. Unlock MLS
- $2,845,2506 bd3 ba4.4k sqft5930 Grotto Creek Ct, Fischer, TX 78623ActiveMLS ID #6281505, Liam McArdle McArdle, Compass RE Texas, LLC. Unlock MLS
- $1,775,0004 bd4 ba3.7k sqft8075 Mount Sharp Rd, Wimberley, TX 78676ActiveMLS ID #5199424, Brande Draper, Christies Intl Real Estate Lone Star. Unlock MLS
- $2,600,0005 bd5 ba6k sqft345 Leafdale Trl, Dripping Springs, TX 78620ActiveMLS ID #1237675, Garrett Beem, NestHaven Properties. Unlock MLS
- $2,500,0004 bd5 ba4.5k sqft3706 Tuscany Dr, Driftwood, TX 78619ActiveMLS ID #9651549, Benee Arndt, Christies Intl Real Estate Lone Star. Unlock MLS
- $2,750,0009 bd6 ba7.3k sqft13901 Fm 1826, Dripping Springs, TX 78737ActiveMLS ID #5170463, Adam Walker, Compass RE Texas, LLC. Unlock MLS
- $1,575,0004 bd5 ba3.2k sqft1194 Vaquero Way, Wimberley, TX 78676ActiveMLS ID #1578192, Ashley Tullis, Keller Williams Realty. Unlock MLS
- $2,500,0003 bd3 ba4k sqft306 Napa Ct, Driftwood, TX 78619ActiveMLS ID #2888449, Josh Friedman, Friedman Real Estate, Inc.. Unlock MLS
