Welcome to your dream sanctuary in the heart of the Texas Hill Country, where breathtaking views and serene living await. Perched atop a tranquil hill, this one-of-a-kind home offers unrivaled, unobstructed views that stretch as far as the eye can see. Imagine waking up to stunning sunrises and unwinding each evening with mesmerizing sunsets! Built in 2017, this charming 3-bedroom, 2-bathroom retreat combines modern conveniences with timeless elegance. The spacious floor plan features a seamless flow from the large living room to the dining area, leading to a beautifully equipped kitchen with stainless steel appliances and elegant granite countertops. Sleek ceramic floors throughout, creating a clean and sophisticated ambiance devoid of carpeting. The primary suite serves as your private oasis, boasting a ceiling fan for comfort, and an en-suite bathroom that offers a luxurious double vanity, a relaxing soaking tub, and a walk-in shower. Feel pampered every day with an expansive walk-in closet that provides ample storage, ensuring your space remains clutter-free. Each of the generously sized secondary bedrooms are thoughtfully designed with ceiling fans and ample closet space. Step outside, and find yourself in the true gem of this property. A breathtaking screened-in porch invites you to savor your morning coffee as you take in the panoramic beauty of the Texas landscape. Host memorable gatherings on the double-layer composite deck or enjoy an invigorating game on the 20 x 25 basketball court, complete with sport netting for safety. For those with hobbies or storage needs, a 10 x 12 shed, powered with electricity, stands ready to accommodate. Delight in evenings under the stars on the additional lower-level patio, perfectly suited for cozy fire pit gatherings during cool Texas nights. A lush turf area provides a perfect flat space for outdoor enjoyment. Practicality meets peace of mind with expertly crafted retaining walls, a comprehensive sprinkler system to keep your surroundings vibrant, and a separate parking pad for your boat. This exceptional property sits on over a half acre and promises not only a home but a lifestyle of comfort, space, and awe-inspiring scenery. Easy commute to 306, Hwy 281, and FM 32. Convenient 20 to 30 Min. drive to San Marcos, Spring Branch, or New Braunfels! Fall in love with your private hill country haven today!
Sold
Price Unknown
1405 YAUPON DR, Fischer, TX 78623
3beds
1,458sqft
Single Family Residence
Built in 2017
0.64 Acres Lot
$391,000 Zestimate®
$--/sqft
$1,889 Estimated rent
Home value
$391,000
$360,000 - $426,000
$1,889/mo
Zestimate® history
Owner options
List your home for rent
$1,889/mo
Rent Zestimate®
Find your next renter with Zillow Rental Manager. Plus, with online applications, you can quickly screen prospective tenants – for free.
$1,889/mo
Rent Zestimate®
Refinance and save
Refinancing to a lower rate could help reduce your monthly payments and save thousands over the life of the loan.
Explore your selling options
Work with a Zillow partner agent
Leverage their expertise and Zillow's premium Showcase listings to get your home seen by more buyers.
Get startedList with your own agent
Get your home in front of millions of buyers by listing it on Zillow.
Learn how to do itSell it yourself
Take full control of how buyers see your home on Zillow by listing For Sale by Owner (FSBO).
List your homeWhat's special
Modern conveniencesBreathtaking screened-in porchOver a half acreSpacious floor planStainless steel appliancesCozy fire pit gatheringsUnobstructed views
Zillow last checked:
Listing updated:
Listed by:
Katheryn Powers TREC #715372 (888) 519-7431,
eXp Realty
Source: LERA MLS,MLS#: 1842348
Facts & features
Interior
Bedrooms & bathrooms
- Bedrooms: 3
- Bathrooms: 2
- Full bathrooms: 2
Primary bedroom
- Features: Walk-In Closet(s), Ceiling Fan(s), Full Bath
- Area: 182
- Dimensions: 14 x 13
Bedroom 2
- Area: 140
- Dimensions: 14 x 10
Bedroom 3
- Area: 154
- Dimensions: 14 x 11
Primary bathroom
- Features: Tub/Shower Separate, Double Vanity, Soaking Tub
- Area: 64
- Dimensions: 8 x 8
Dining room
- Area: 99
- Dimensions: 9 x 11
Kitchen
- Area: 121
- Dimensions: 11 x 11
Living room
- Area: 320
- Dimensions: 20 x 16
Heating
- Central, Natural Gas
Cooling
- Ceiling Fan(s), Central Air
Appliances
- Included: Range, Gas Cooktop, Disposal, Dishwasher, Water Softener Owned, Gas Water Heater, Plumb for Water Softener
- Laundry: Laundry Room, Washer Hookup, Dryer Connection
Features
- One Living Area, Eat-in Kitchen, Breakfast Bar, Utility Room Inside, High Ceilings, Open Floorplan, All Bedrooms Downstairs, Walk-In Closet(s), Ceiling Fan(s), Solid Counter Tops, Programmable Thermostat
- Flooring: Ceramic Tile
- Windows: Double Pane Windows, Window Coverings
- Has basement: No
- Has fireplace: No
- Fireplace features: Not Applicable
Interior area
- Total structure area: 1,458
- Total interior livable area: 1,458 sqft
Property
Parking
- Total spaces: 2
- Parking features: Two Car Garage, Garage Door Opener, Circular Driveway, RV/Boat Parking
- Garage spaces: 2
- Has uncovered spaces: Yes
Accessibility
- Accessibility features: Doors-Swing-In, No Carpet, Full Bath/Bed on 1st Flr
Features
- Levels: One
- Stories: 1
- Patio & porch: Covered, Deck, Screened
- Exterior features: Sprinkler System
- Pool features: None
- Has view: Yes
- View description: County VIew
Lot
- Size: 0.64 Acres
- Features: 1/2-1 Acre, Streetlights
- Residential vegetation: Mature Trees
Details
- Additional structures: Shed(s)
- Parcel number: 450100021600
Construction
Type & style
- Home type: SingleFamily
- Property subtype: Single Family Residence
Materials
- Stone, Fiber Cement
- Foundation: Slab
- Roof: Composition
Condition
- Pre-Owned
- New construction: No
- Year built: 2017
Details
- Builder name: JERNIGAN HOMES II LLC
Utilities & green energy
- Sewer: Septic
- Water: Water System
Community & HOA
Community
- Features: None
- Security: Prewired
- Subdivision: Rancho Del Lago Ph 10
Location
- Region: Fischer
Financial & listing details
- Tax assessed value: $372,460
- Annual tax amount: $5,500
- Date on market: 9/11/2025
- Cumulative days on market: 25 days
- Listing terms: Conventional,FHA,VA Loan,Cash
- Road surface type: Paved
Price history
| Date | Event | Price |
|---|---|---|
| 3/27/2025 | Sold | -- |
Source:  LERA MLS #1842348 Report a problem LERA MLS #1842348 Report a problem | ||
| 3/11/2025 | Pending sale | $412,000$283/sqft |
Source: LERA MLS #1842348 Report a problem | ||
| 2/24/2025 | Contingent | $412,000$283/sqft |
Source: LERA MLS #1842348 Report a problem | ||
| 2/14/2025 | Listed for sale | $412,000$283/sqft |
Source: LERA MLS #1842348 Report a problem | ||
| 9/15/2017 | Sold | -- |
Source: LERA MLS #1257546 Report a problem | ||
| 3/15/2017 | Sold | -- |
Source:  Central Texas MLS #305104 Report a problem Central Texas MLS #305104 Report a problem | ||
Public tax history
| Year | Property taxes | Tax assessment |
|---|---|---|
| 2025 | $3,462 -31.8% | $372,460 +3.5% |
| 2024 | $5,073 +18.1% | $360,000 +20% |
| 2023 | $4,295 -24.8% | $300,000 -14.6% |
| 2022 | $5,711 +42.4% | $351,220 +49.2% |
| 2021 | $4,009 | $235,370 +4.3% |
| 2020 | -- | $225,570 +1.7% |
| 2019 | -- | $221,760 +10% |
| 2018 | -- | $201,600 +1263.1% |
| 2017 | -- | $14,790 +37.2% |
| 2016 | $202 -15% | $10,780 -15% |
| 2015 | $237 | $12,680 |
| 2014 | $237 | $12,680 |
Find assessor info on the county website
Neighborhood: 78623
Nearby homes
- $525,1003 bd3 ba2.1k sqft1350 Birch Ln, Fischer, TX 78623Off Market
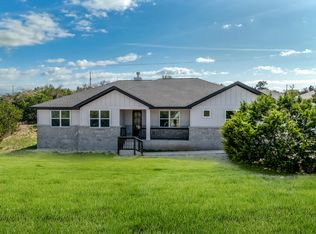
- $489,9003 bd2 ba1.8k sqft1361 Yaupon Dr, Fischer, TX 78623For Sale

- $582,700-- bd2 ba2.3k sqft1388 Birch Ln, Fischer, TX 78623Off Market
- $76,5400.688 Acres1445 Yaupon Dr, Fischer, TX 78623Off Market
- $479,8003 bd2 ba1.6k sqft1380 Yaupon Dr, Fischer, TX 78623Off Market
- $398,900-- bd2 ba1.6k sqft1326 Birch Ln, Fischer, TX 78623Off Market
- $258,8002 bd2 ba1k sqft1440 Yaupon Dr, Fischer, TX 78623Off Market
- $65,1100.578 Acres1442 Birch Ln, Fischer, TX 78623Off Market
Nearby schools
GreatSchools rating
- 9/10Rebecca Creek Elementary SchoolGrades: PK-5Distance: 3.6 mi
- 8/10Mt Valley Middle SchoolGrades: 6-8Distance: 9.8 mi
- 7/10Canyon Lake High SchoolGrades: 9-12Distance: 2.9 mi
Schools provided by the listing agent
- Elementary: Rebecca Creek
- Middle: Mountain Valley
- High: Canyon Lake
- District: Comal
Source: LERA MLS. This data may not be complete. We recommend contacting the local school district to confirm school assignments for this home.
Get a cash offer in 3 minutes
Find out how much your home could sell for in as little as 3 minutes with a no-obligation cash offer.
Estimated market value
$391,000
Get a cash offer in 3 minutes
Find out how much your home could sell for in as little as 3 minutes with a no-obligation cash offer.
Estimated market value
$391,000
- Texas
- Comal County
- Canyon Lake
- 78623
- 1405 YAUPON DR
Nearby cities
Nearby zip codes
Other Canyon Lake Topics
