Skip main navigation
Closed
  • Price Unknown

    14 Summertime Cir, Wimberley, TX 78676

    3beds
    1,935sqft
    Single Family Residence
    Built in 2025
    0.3 Acres Lot
    $436,700 Zestimate®
    $--/sqft
    $3,331 Estimated rent

    Home value

    $436,700

    $406,000 - $472,000

    $3,331/mo

    Zestimate® history
    Loading
    Loading...

    Owner options

    List your home for rent

    $3,331/mo

    Rent Zestimate®

    Find your next renter with Zillow Rental Manager. Plus, with online applications, you can quickly screen prospective tenants – for free.

    Learn more

    $3,331/mo

    Rent Zestimate®

    Refinance and save

    $225/mo

    Est. payment

    Refinancing to a lower rate could help reduce your monthly payments and save thousands over the life of the loan.

    See today's rates

    $225/mo

    Est. payment

    Explore your selling options

    Work with a Zillow partner agent

    Leverage their expertise and Zillow's premium Showcase listings to get your home seen by more buyers.

    Get started

    List with your own agent

    Get your home in front of millions of buyers by listing it on Zillow.

    Learn how to do it

    Sell it yourself

    Take full control of how buyers see your home on Zillow by listing For Sale by Owner (FSBO).

    List your home

    What's special

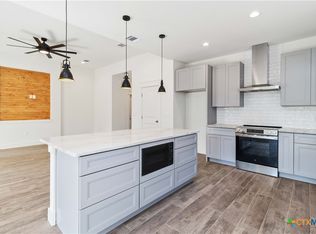
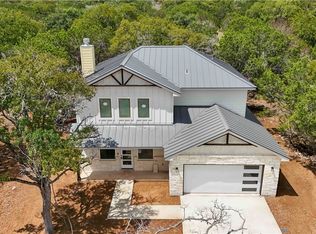
    Move-in ready and thoughtfully positioned near the end of a quiet cul-de-sac, this modern farmhouse sits on a generous 0.305-acre level lot—offering space, privacy, and usability rarely found in the area. Built by Philip Allen Homes, the property reflects quality construction and a smart, livable floor plan designed for everyday comfort. Inside, the open layout features high ceilings, upgraded tile flooring throughout—no carpet—and a corner wood-burning fireplace with floor-to-ceiling stone that anchors the living space. A dedicated dining room with cathedral ceilings overlooks the backyard, creating a distinct and light-filled setting for gatherings. Extended cabinetry lines the dining and kitchen walls for optimal storage and display, while the stone-finished island serves as the centerpiece of the kitchen. Additional upgrades include a stainless steel Viking vent hood, WiFi-enabled electric range, and a microwave built into the lower cabinetry. The home offers 3 bedrooms and 2 full bathrooms, with the primary suite privately tucked at the rear. The ensuite bath includes a frameless glass walk-in shower with bench seat, a separate soaking tub with custom tile surround, double vanity with framed mirror, private water closet, and a spacious walk-in closet with built-in shelving. Outdoor living is enjoyed from the covered back patio overlooking the level yard and Wimberley’s dark skies. Conveniently located near downtown Wimberley with easy access to San Marcos, Austin, and Canyon Lake—all approximately 25 minutes away. The home is move-in ready; staging will be removed prior to closing. Schedule your private showing today.

    Zillow last checked:

    Listing updated:

    Listed by:

    Joshua Chagoya (866)277-6005,

    All City Real Estate Ltd. Co,

    Sylvia Muzzy 512-738-2053,

    All City Real Estate Ltd. Co

    Bought with:

    Joshua Chagoya, TREC #0837668

    All City Real Estate Ltd. Co

    Sylvia Muzzy, TREC #0702618

    All City Real Estate Ltd. Co

    Source: Central Texas MLS,MLS#: 587322MLS LogoOriginating MLS: Four Rivers Association of REALTORS

    Facts & features

    Interior

    Bedrooms & bathrooms
    • Bedrooms: 3
    • Bathrooms: 2
    • Full bathrooms: 2
    Primary bedroom
    • Level: Main
    Bedroom
    • Level: Main
    Bedroom
    • Level: Main
    Primary bathroom
    • Level: Main
    Bathroom
    • Level: Main
    Dining room
    • Level: Main
    Heating
    • Electric, Fireplace(s)
    Cooling
    • Central Air, Electric
    Appliances
    • Included: Dishwasher, Electric Range, Electric Water Heater, Disposal, Plumbed For Ice Maker, Range Hood, Some Electric Appliances, Microwave, Range
    • Laundry: Washer Hookup, Electric Dryer Hookup, Main Level, Laundry Room
    Features
    • All Bedrooms Down, Attic, Ceiling Fan(s), Cathedral Ceiling(s), Separate/Formal Dining Room, Double Vanity, Eat-in Kitchen, High Ceilings, Primary Downstairs, Multiple Dining Areas, Main Level Primary, Tub Shower, Walk-In Closet(s), Breakfast Bar, Granite Counters, Kitchen Island, Kitchen/Family Room Combo, Kitchen/Dining Combo, Pantry, Walk-In Pantry
    • Flooring: Tile
    • Attic: Partially Floored
    • Has fireplace: Yes
    • Fireplace features: Living Room, Wood Burning
    Interior area
    • Total interior livable area: 1,935 sqft

    Property

    Parking
    • Total spaces: 2
    • Parking features: Attached, Door-Single, Garage Faces Front, Garage, Garage Door Opener
    • Attached garage spaces: 2
    Features
    • Levels: One
    • Stories: 1
    • Patio & porch: Covered, Porch
    • Exterior features: Porch
    • Pool features: None
    • Fencing: None
    • Has view: Yes
    • View description: None
    • Body of water: None
    Lot
    • Size: 0.30 Acres
    Details
    • Parcel number: R51583
    • Special conditions: Builder Owned

    Construction

    Type & style
    • Home type: SingleFamily
    • Architectural style: Contemporary/Modern
    • Property subtype: Single Family Residence
    Materials
    • HardiPlank Type
    • Foundation: Slab
    • Roof: Composition,Shingle
    Condition
    • Year built: 2025
    Details
    • Builder name: Philip Allen Homes

    Utilities & green energy

    • Sewer: Public Sewer
    • Utilities for property: Electricity Available, Underground Utilities

    Community & neighborhood

    Security
    • Security features: Smoke Detector(s)
    Community
    • Community features: None
    Location
    • Region: Wimberley
    • Subdivision: Woodcreek Sec 19

    HOA & financial

    HOA
    • Has HOA: Yes
    • HOA fee: $225 annually
    • Association name: Wimberley Springs Community Association

    Other

    Other facts
    • Listing agreement: Exclusive Right To Sell
    • Listing terms: Cash,Conventional,FHA,VA Loan
    • Road surface type: Chip And Seal, Gravel

    Price history

    DateEventPrice
    5/11/2026Sold--
    Source: Central Texas MLS #587322 Report a problem
    5/10/2026Pending sale$449,400$232/sqft
    Source: Unlock MLS #8635825 Report a problem
    4/29/2026Contingent$449,400$232/sqft
    Source: Unlock MLS #8635825 Report a problem
    4/15/2026Price change$449,400-0.1%$232/sqft
    Source: Central Texas MLS #587322 Report a problem
    4/1/2026Price change$449,900-4.1%$233/sqft
    Source: Unlock MLS #8635825 Report a problem
    3/10/2026Price change$469,000-2.1%$242/sqft
    Source: Unlock MLS #8635825 Report a problem
    1/13/2026Price change$479,000-2%$248/sqft
    Source: Central Texas MLS #587322 Report a problem
    11/10/2025Price change$489,000-2%$253/sqft
    Source: Unlock MLS #8635825 Report a problem
    10/22/2025Price change$499,000+0%$258/sqft
    Source: Central Texas MLS #587322 Report a problem
    8/19/2025Price change$498,900+1.8%$258/sqft
    Source: Central Texas MLS #587322 Report a problem
    8/19/2025Price change$489,900-5.8%$253/sqft
    Source: Unlock MLS #8635825 Report a problem
    7/24/2025Listed for sale$519,900$269/sqft
    Source: Unlock MLS #8635825 Report a problem

    Public tax history

    YearProperty taxesTax assessment
    2025-- $61,200 +20%
    2024$742 +5.8%$51,000 -25%
    2023$702 -3.2%$68,000 +49.1%
    2022$725 +116.5%$45,600 +130.3%
    2021$335 $19,800 +10%
    2020-- $18,000 +397.2%
    2019$67 +7.5%$3,620 +10.7%
    2018$62 -17.4%$3,270 -19.9%
    2017$75 +6.8%$4,080 +7.7%
    2016$70 +10.5%$3,790
    2015$64 $3,790
    2014$64 $3,790 +10.2%
    2013-- $3,440 -3.1%
    2012-- $3,550 -29%
    2011-- $5,000
    2010-- $5,000
    2009-- $5,000 +25%
    2007-- $4,000
    2006-- $4,000
    2005-- $4,000
    2004-- $4,000
    2003-- $4,000 +60%
    2002-- $2,500 +233.3%
    2001-- $750
    2000-- $750

    Find assessor info on the county website

    Neighborhood: 78676

    Nearby schools

    GreatSchools rating
    Schools provided by the listing agent
    • Elementary: Jacob's Well
    • Middle: Danforth Junior High School
    • High: Wimberley High School
    • District: Wimberley ISD

    Source: Central Texas MLS. This data may not be complete. We recommend contacting the local school district to confirm school assignments for this home.

    Get a cash offer in 3 minutes
    Find out how much your home could sell for in as little as 3 minutes with a no-obligation cash offer.
    Estimated market value
    $436,700
    Get a cash offer in 3 minutes
    Find out how much your home could sell for in as little as 3 minutes with a no-obligation cash offer.
    Estimated market value
    $436,700