Welcome to this stunning 2021 Perry Home in the heart of Carpenter Hill — where modern design meets everyday comfort. From the moment you step inside, the thoughtful details make an impression. Eight-foot doors, upgraded fixtures and faucets, and ceiling fans throughout set the tone for a home that has been carefully curated from top to bottom. The open-concept floor plan is bright, airy, and made for both entertaining and everyday living. Large windows flood the living room and kitchen with natural light, while the seamless flow between the living area, dining space, and kitchen makes everything feel connected and effortless. The kitchen itself is a standout — white cabinetry, a large center island, upgraded appliances and countertops, and a generous breakfast bar that's perfect for morning coffee or casual gatherings. Need a dedicated workspace? The private office with French doors and recessed lighting checks that box beautifully. The primary suite is a true retreat, featuring dual vanities, a walk-in shower, and a custom built-in walk-in closet that makes staying organized feel effortless. Step outside and you'll find one of this home's most special features — a covered patio with sweeping views of both Austin and Buda, overlooking a gently sloping backyard. Whether you're hosting, unwinding, or just soaking in the scenery, this outdoor space delivers. All of this, nestled in Carpenter Hill — just minutes from highly-rated schools and Buda's beloved downtown with its locally-owned dining, bars, and entertainment. This one truly has it all.
Active
Price cut: $20K (6/5)
$499,000
378 Carpenter Hill Dr, Buda, TX 78610
3beds
1,955sqft
:
Get pre-qualified$3,550/mo
Single Family Residence
Built in 2021
8,015 Square Feet Lot
$-- Zestimate®
$255/sqft
$47/mo HOA
What's special
Open-concept floor planGently sloping backyardCeiling fans throughoutEight-foot doorsLarge center islandCustom built-in walk-in closetUpgraded appliances and countertops
- 122 days |
- 280 |
- 8 |
Zillow last checked:
Listing updated:
Listed by:
Jennifer Mueller (512) 649-4969,
Central Real Estate Group (512) 649-4969,
Morgan Prather (832) 661-0765,
Central Real Estate Group
Source: Unlock MLS,MLS#: 5532418
Facts & features
Interior
Bedrooms & bathrooms
- Bedrooms: 3
- Bathrooms: 2
- Full bathrooms: 2
- Main level bedrooms: 3
Primary bedroom
- Level: Main
Bedroom
- Level: Main
Bedroom
- Level: Main
Primary bathroom
- Level: Main
Bathroom
- Level: Main
Dining room
- Level: Main
Kitchen
- Level: Main
Living room
- Level: Main
Office
- Level: Main
Heating
- Central, Electric
Cooling
- Central Air, Electric
Appliances
- Included: Built-In Electric Oven, Cooktop, Dishwasher, Disposal, Exhaust Fan, Gas Range, Microwave, Oven, Electric Oven, Range, Stainless Steel Appliance(s), Gas Water Heater, Water Softener Owned
Features
- Built-in Features, Breakfast Bar, Ceiling Fan(s), Double Vanity, French Doors, High Ceilings, Kitchen Island, Recessed Lighting, Primary Bedroom on Main, Open Floorplan, Pantry, Walk-In Closet(s), Storage, Electric Dryer Hookup, Washer Hookup, Quartz Counters, Study/Home Office
- Flooring: Carpet, Tile
- Windows: Double Pane Windows, Screens
- Number of fireplaces: 1
- Fireplace features: Gas Log, Living Room, Stone
Interior area
- Total interior livable area: 1,955 sqft
Property
Parking
- Total spaces: 2
- Parking features: Attached, Covered, Door-Single, Driveway, Garage, Garage Door Opener, Garage Faces Front, Inside Entrance, Kitchen Level
- Attached garage spaces: 2
Accessibility
- Accessibility features: None
Features
- Levels: One
- Stories: 1
- Patio & porch: Covered, Deck
- Exterior features: Exterior Steps, Lighting, Private Yard
- Pool features: None
- Fencing: Back Yard, Fenced, Wood
- Has view: Yes
- View description: City, Hill Country, Neighborhood
- Waterfront features: None
Lot
- Size: 8,015 Square Feet
- Features: Back Yard, Curbs, Front Yard, Landscaped, Native Plants, Public Maintained Road, Sprinkler - Automatic, Sprinkler - Back Yard, Sprinklers In Front, Sprinkler - In-ground
Details
- Additional structures: None
- Parcel number: 111233000A004002
- Special conditions: Standard
Construction
Type & style
- Home type: SingleFamily
- Property subtype: Single Family Residence
Materials
- Foundation: Slab
- Roof: Composition, Shingle
Condition
- Resale
- New construction: No
- Year built: 2021
Details
- Builder name: Perry
Utilities & green energy
- Sewer: Public Sewer
- Water: Public
- Utilities for property: Cable Connected, Electricity Connected, Natural Gas Connected, Phone Connected, Sewer Connected, Water Connected
Community & HOA
Community
- Features: Cluster Mailbox, Common Grounds, Curbs, Park, Sidewalks, Street Lights, Suburban
- Subdivision: Carpenter Hill Sec 3
HOA
- Has HOA: Yes
- Services included: Common Area Maintenance
- HOA fee: $558 annually
- HOA name: Carpenter Hill HOA
Location
- Region: Buda
Financial & listing details
- Price per square foot: $255/sqft
- Tax assessed value: $525,240
- Annual tax amount: $9,811
- Date on market: 4/3/2026
- Listing terms: Cash,Conventional,FHA,VA Loan
- Electric utility on property: Yes
Estimated market value
Not available
Estimated sales range
Not available
Not available
Price history
| Date | Event | Price |
|---|---|---|
| 6/7/2026 | Price change | $3,100-4.6%$2/sqft |
Source: Unlock MLS #7068199 Report a problem | ||
| 6/5/2026 | Price change | $499,000-3.9%$255/sqft |
Source:  Unlock MLS #5532418 Report a problem Unlock MLS #5532418 Report a problem | ||
| 5/21/2026 | Listed for rent | $3,250+4.8%$2/sqft |
Source: Unlock MLS #7068199 Report a problem | ||
| 4/30/2026 | Price change | $519,000-1.1%$265/sqft |
Source: Unlock MLS #5532418 Report a problem | ||
| 4/3/2026 | Listed for sale | $525,000$269/sqft |
Source: Unlock MLS #5532418 Report a problem | ||
| 6/17/2025 | Listing removed | $525,000$269/sqft |
Source: Unlock MLS #8317958 Report a problem | ||
| 6/16/2025 | Listing removed | $3,100$2/sqft |
Source: Unlock MLS #9123949 Report a problem | ||
| 5/30/2025 | Listed for rent | $3,100$2/sqft |
Source: Unlock MLS #9123949 Report a problem | ||
| 4/2/2025 | Price change | $525,000-2.8%$269/sqft |
Source: Unlock MLS #8317958 Report a problem | ||
| 3/7/2025 | Listed for sale | $540,000-0.2%$276/sqft |
Source: Unlock MLS #8317958 Report a problem | ||
| 11/29/2021 | Listing removed | -- |
Source: Unlock MLS #1728222 Report a problem | ||
| 10/29/2021 | Pending sale | $540,900$277/sqft |
Source: Unlock MLS #1728222 Report a problem | ||
Public tax history
| Year | Property taxes | Tax assessment |
|---|---|---|
| 2025 | -- | $525,240 -4.3% |
| 2024 | $10,403 +1.5% | $549,030 -1.7% |
| 2023 | $10,247 -12.1% | $558,758 +2.8% |
| 2022 | $11,654 +507.4% | $543,450 +570.9% |
| 2021 | $1,919 | $81,000 |
Find assessor info on the county website
Monthly payment
Est. payment
Payment breakdown
Explore the cost of this home by adjusting the details. Changes won't be saved.Climate risks
Neighborhood: 78610
Nearby schools
GreatSchools rating
- 9/10Carpenter Hill Elementary SchoolGrades: PK-5Distance: 0.7 mi
- 8/10Eric Dahlstrom Middle SchoolGrades: 6-8Distance: 0.2 mi
- 6/10Moe and Gene Johnson High SchoolGrades: 9-12Distance: 0.5 mi
Schools provided by the listing agent
- Elementary: Carpenter Hill
- Middle: Eric Dahlstrom
- High: Johnson High School
- District: HaysCONSISD
Source: Unlock MLS. This data may not be complete. We recommend contacting the local school district to confirm school assignments for this home.
- $573,3004 bd3 ba2.5k sqft364 Carpenter Hill Dr, Buda, TX 78610Off Market
- $578,0004 bd3 ba2.2k sqft396 Carpenter Hill Dr, Buda, TX 78610Off Market
- $547,3004 bd3 ba2.3k sqft354 Carpenter Hill Dr, Buda, TX 78610Off Market
- $568,2004 bd4 ba2.8k sqft383 Carpenter Hill Dr, Buda, TX 78610Off Market

- $572,3004 bd3 ba2.3k sqft416 Carpenter Hill Dr, Buda, TX 78610Off Market
- $509,0003 bd2 ba1.9k sqft344 Carpenter Hill Dr, Buda, TX 78610For Sale
- $482,9003 bd2 ba1.9k sqft375 Carpenter Hill Dr, Buda, TX 78610Off Market
- $524,6004 bd3 ba2.3k sqft365 Carpenter Hill Dr, Buda, TX 78610Off Market
A local agent can set up tours, give advice and negotiate with sellers.
A local lender can help you make sure your offer is ready when you are.
Similar homes
- $459,9004 bd3 ba2.2k sqft544 Cherrystone Loop, Buda, TX 78610Active
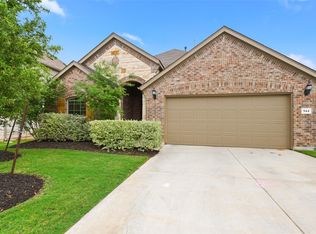
 MLS ID #9901084, Jacqueline Fontaine, Realty Texas LLC. Unlock MLS
 - $499,9994 bd3 ba2.2k sqft315 San Saba Dr, Buda, TX 78610New Construction
 MileStone Community Builders
 - $424,9003 bd3 ba2.3k sqft425 Purple Heart Dr, Buda, TX 78610Active
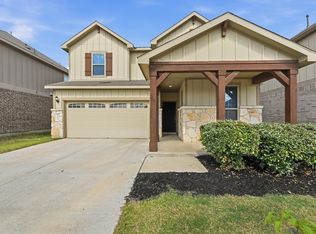 MLS ID #6886345, Leslie Kasen, JBGoodwin REALTORS WL. Unlock MLS
 - from $525,9903 bd3 ba2.6k sqftMia Plan, Sunfield, Buda, TX 78610New Construction
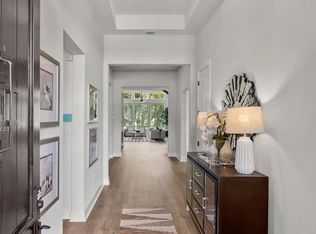 Chesmar Homes
 - from $544,9904 bd4 ba2.6k sqftMalia Plan, Sunfield, Buda, TX 78610New ConstructionChesmar Homes
- $506,5004 bd3 ba2.5k sqft369 Eagle Ford Dr, Kyle, TX 78640For Sale
 MLS ID #1972686, Hector Ramirez TREC #720089, Real Broker, LLC. LERA MLS
 - $570,0004 bd3 ba2.3k sqft135 Kapok St, Buda, TX 78610ActiveUnlock MLS
- $499,0004 bd3 ba2.7k sqft158 Sumter Way, Kyle, TX 78640ActiveMLS ID #1585901, MARTY WOOD, JBGoodwin REALTORS NW. Unlock MLS
- $359,9903 bd3 ba1.9k sqft463 Oleander Loop, Buda, TX 78610ActiveMLS ID #5547042, Monica Martinez, Keller Williams Realty. Unlock MLS
- $415,0003 bd2 ba1.8k sqft268 Flowering Senna Dr, Buda, TX 78610ActiveUnlock MLS
- $495,0003 bd2 ba1.4k sqft231 N Rainbow Ranch Rd, Wimberley, TX 78676ActiveMLS ID #1624735, Kim Cabler, Hills Of Texas Sky Realty. Unlock MLS
- $480,0004 bd3 ba2.8k sqft181 Constitution Way, Kyle, TX 78640ActiveMLS ID #5355700, Cassandra Ruiz, Compass RE Texas, LLC. Unlock MLS
- $345,0003 bd2 ba1.7k sqft462 Tree Nut Loop, Buda, TX 78610ActiveMLS ID #2381309, Henry Valles, Christies Intl Real Estate Lone Star. Unlock MLS
- $525,0003 bd3 ba2.2k sqft7901 Gilwice Ln, Austin, TX 78744ActiveMLS ID #9760300, Altera Reyna, All City Real Estate Ltd. Co. Unlock MLS
- $495,0003 bd2 ba1.9k sqft186 Adina Dr, Dripping Springs, TX 78620ActiveMLS ID #1749887, Alexia Dauterive, Compass RE Texas, LLC. Unlock MLS
- from $554,9904 bd3 ba2.7k sqftWyatt Plan, Sunfield, Buda, TX 78610New ConstructionChesmar Homes
- from $339,9903 bd2 ba1.6k sqftComal Plan, Sunfield, Buda, TX 78610New ConstructionCastlerock Communities
- $595,0004 bd4 ba2.4k sqft5315 La Crosse Ave #8, Austin, TX 78739ActiveMLS ID #7295462, Theresa Bastian, Let's Move Austin LLC. Unlock MLS
- $295,0003 bd3 ba1.5k sqft529 B Burlington Dr, Buda, TX 78610ActiveMLS ID #5268814, Abbie Pilgrim, Brodsky Properties. Unlock MLS
- from $349,9904 bd2 ba1.8k sqftPedernales Plan, Sunfield, Buda, TX 78610New ConstructionCastlerock Communities
